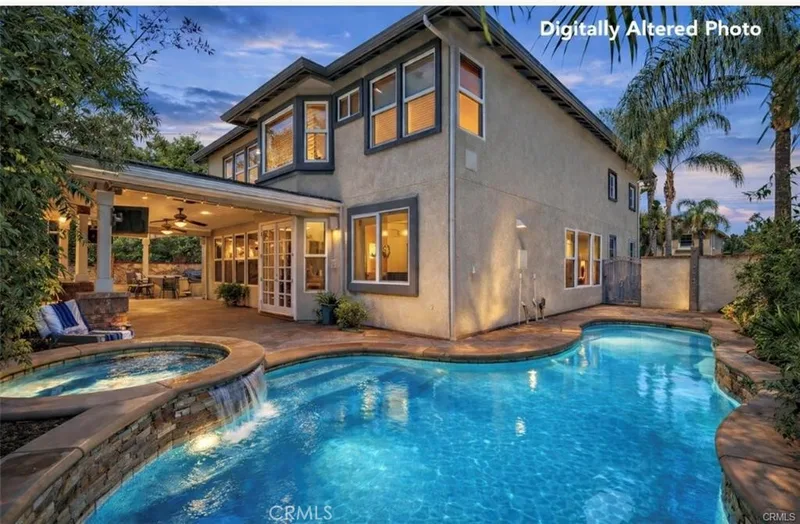
$2,398,000
4Beds4Baths3,952SqFt
20040 Via NatalieYorba Linda, CA 92887Pointe at East Lake
Sold
26990 Abbey Glen sold on January 28, 2026 for $2,440,000. The details are below for reference.
Subdivision Brighton Estates
The home
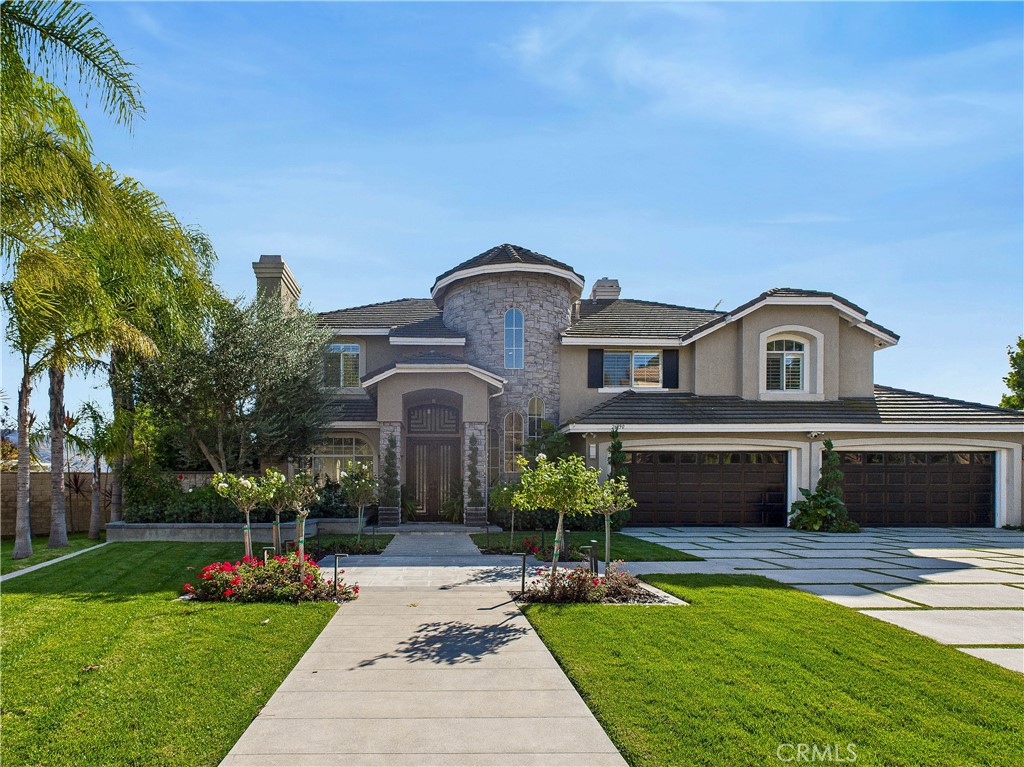
Take in the view at this contemporary estate perched high above Yorba Linda. As you arrive, you will be drawn-in by the sleek, professionally designed hardscaping and landscaping, which lend the home a modern, upscale appearance. As you walk through the updated iron/glass front door, you will find the expansive foyer, which opens to the formal living/dining rooms, and leads the way to the kitchen and family room. The family room is packed with modern features, including a hide-away TV/Entertainment center, a stainless and glass fireplace, and a wet-bar with an oversized Sub-Zero wine refrigerator. As you continue past the family room, you will find the large chef’s kitchen, which includes a Wolf/Sub Zero appliance suite with a large built-in refrigerator, 6-burner stove, separate built-in convection oven, built-in microwave and coffee/beverage bar area complete with a beverage refrigerator. The newly installed quarts countertops offer a clean, classic look to the space. Directly adjacent to the family room, you will find the laundry room, access to the 4-car garage, a half-bathroom, and the main-floor bedroom which features an en-suite full bathroom with walk-in shower. The sweeping granite clad staircase takes you up to the second level where you will find the primary suite, 3 additional bedrooms and the upstairs hallway bathroom. The expansive Primary suite features a sitting area with fireplace, a balcony with a 180 degree view and large modern primary bathroom with a walk-in shower, soaking tub, vanity area and walk in closet. The office/bedroom features custom built-in cabinetry with a small closet space and murphy-bed. The additional bedrooms are a great size and feature large closets with custom built-ins. This home is equipped with a Control-4 Smart Home System that controls many aspects of the home via a tablet or smartphone. All the plumbing was also just completely replaced. The backyard is an entertainers dream, a true personal playground that features all new hardscaping and landscaping including a luxury pool with a fully-tiled sun shelf, a sport court, and a multitude of fruit trees. The back yard also offers an unobstructed and fully private 180-degree view of Yorba Linda. This home is a rare find, truly turn-key, boasting estate style living with a ½ acre of land, a 4-car garage, expansive driveway and potential RV parking. The home sits just minutes away from award winning schools, Savi-Ranch, golf, recreation and entertainment options.
This 5-bedroom, 4-bath single-family home sits in the Brighton Estates neighborhood of Yorba Linda in Orange County. It offers 3,262 square feet of living space. The home was built in 1994. The MLS record lists the assessor parcel number as 329-211-24. Highlights include panoramic and city lights views, a private pool and spa, a fireplace, an attached four-car garage, a 0.6-acre lot, and central air. The detail sections on this page cover interior and exterior features, estimated taxes, HOA dues where they apply, and the map location.
Specifications
At a glance
The record
| Date | Event | Price | Note |
|---|---|---|---|
| Jan 28, 2026 | Sold | $2,440,000 | |
| Dec 3, 2025 | Listed for sale | $2,398,000 | |
| Aug 29, 2017 | Sold | $1,600,000 | HOM Sotheby's International |
Next steps
26990 Abbey Glen is no longer on the market, but comparable homes come up in Yorba Linda regularly. We can tell you what this one actually closed at and set up alerts for listings that match it.
Thinking of selling nearby? We bring current Brighton Estates sales data and a clear pricing strategy to every listing, backed by more than 700 closed sales and over $1B in Orange County volume. Start with a free home valuation, or reach out to talk through your options.
Schools
As listed in the MLS record. Confirm attendance boundaries with the school district.
Nearby listings
Just listed
Explore
See every home for sale in Yorba Linda, or search the full Orange County MLS on our live homes search. Questions about 26990 Abbey Glen? Talk to Realatrends.
New Orange County homes by email, often before they reach the big portals.
You are all set.
Listed by Dan Mancini of Big Block Premier
Listing information updated Jan 29, 2026 at 8:42 AM PT. Source: CRMLS.
 This information is for your personal, non-commercial use and may not be used for any purpose other than to identify prospective properties you may be interested in purchasing. The display of MLS data is usually deemed reliable but is NOT guaranteed accurate by the MLS. Buyers are responsible for verifying the accuracy of all information and should investigate the data themselves or retain appropriate professionals. Information from sources other than the Listing Agent may have been included in the MLS data. Unless otherwise specified in writing, the Broker/Agent has not and will not verify any information obtained from other sources. The Broker/Agent providing the information contained herein may or may not have been the Listing and/or Selling Agent.
Send a quick note and Clark will get back to you personally, or call 949·494·8830.
Send a note about this home and Clark will get back to you.
Pick a day and time that work. Clark confirms the details with you.