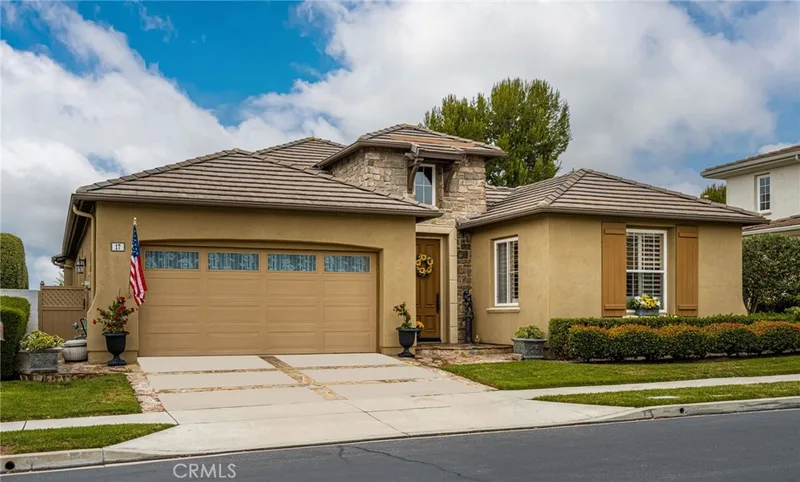
$1,874,900
3Beds2Baths2,841SqFt
17 Corte RiveraSan Clemente, CA 92673Sandbridge
Sold
61 Camino Lienzo sold on March 16, 2026 for $1,880,000, 5.1% below the $1,980,000 asking price after 68 days on the market. The buyer financed the purchase with a conventional loan. The details are below for reference.
Subdivision Sandbridge
6 single-family homes sold in the past 12 months · median $1,812,500
The home
First time on the market! This beautifully maintained single-level home sits on one of the largest lots in the community and offers picturesque hill views along with peekaboo ocean views on clear days. Located within a desirable gated Talega Gallery (55+ Community), this property provides privacy, comfort, and an exceptional setting. The spacious kitchen features granite countertops, a large island with bar seating, and upgraded cabinetry. The adjoining dining room is perfect for entertaining with its custom built-in dry bar complete with marble counters and additional storage.
The primary suite serves as a relaxing retreat with a generous walk-in closet, dual sinks, a soaking tub, walk-in shower, and a dedicated vanity counter. A front office offers flexibility and already includes plumbing, allowing for an easy conversion into a third bedroom and bathroom if desired. The home also features both a formal living room and a family room, each enhanced by its own fireplace. The property is equipped with a fully owned Solar System, Reverse Osmosis for water, and has been fully repiped with PEX piping. A 220V electric charging system has been installed in the 2 car garage.
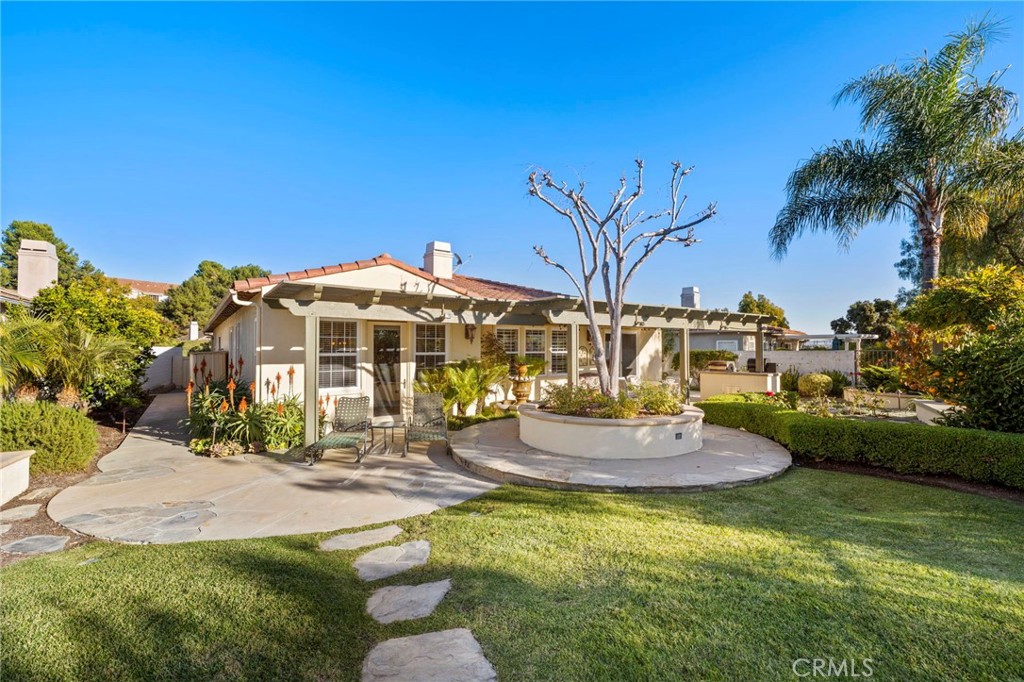
The expansive backyard is beautifully landscaped with a fountain, fruit trees, and a full sprinkler system—an ideal space to unwind and enjoy sunset views. This is a rare chance to own a standout property in a sought-after community.
This 2-bedroom, 2-bath single-family home sits in the Sandbridge neighborhood of San Clemente in Orange County. It offers 2,699 square feet of living space. The home was built in 2002. The MLS record lists the assessor parcel number as 701-281-40. Highlights include hill views, a community pool and spa, a fireplace, single-story living, a gated community, and an attached two-car garage. The detail sections on this page cover interior and exterior features, estimated taxes, HOA dues where they apply, and the map location.
Specifications
At a glance
The record
| Date | Event | Price | Note |
|---|---|---|---|
| Mar 16, 2026 | Sold | $1,880,000 | |
| Dec 11, 2025 | Listed for sale | $1,980,000 |
No prior MLS sales on record for this home since 2012.
Next steps
61 Camino Lienzo is no longer on the market, but comparable homes come up in San Clemente regularly. We can tell you what this one actually closed at and set up alerts for listings that match it.
Thinking of selling nearby? We bring current Sandbridge sales data and a clear pricing strategy to every listing, backed by more than 700 closed sales and over $1B in Orange County volume. Start with a free home valuation, or reach out to talk through your options.
The neighborhood
San Clemente is the southernmost city in Orange County, founded in the 1920s by Ole Hanson as a Spanish Village by the Sea of white-stucco, red-tile-roofed homes overlooking the Pacific. Landmarks include the 1928 pier, the Beach Trail from North Beach to Calafia Beach, Avenida Del Mar, and the Capistrano Unified School District.
Recorded MLS closings of single-family homes, Sep 20, 2025 to Sep 20, 2026. Days on market run from listing to going under contract.
| Address | Closed | Price | Sq ft | Per sq ft | Days on market |
|---|---|---|---|---|---|
| 7 Corte Sevilla | Aug 24, 2026 | $1,775,000 | 2,699 | $658 | 8 |
| 22 Camino Lienzo | Jul 30, 2026 | $1,750,000 | 2,699 | $648 | 0 |
| 1 Corte Sevilla | Apr 27, 2026 | $1,850,000 | 2,699 | $685 | 4 |
| 61 Camino Lienzo | Mar 16, 2026 | $1,880,000 | 2,699 | $697 | 68 |
| 59 Camino Lienzo | Mar 4, 2026 | $1,875,000 | 2,850 | $658 | 19 |
Schools
As listed in the MLS record. Confirm attendance boundaries with the school district.
The MLS record lists the Capay Joint Union.
Living in San Clemente covers its schools, parks and beaches.
Nearby listings
Just listed
Explore
See every home for sale in San Clemente, or search the full Orange County MLS on our live homes search. Questions about 61 Camino Lienzo? Talk to Realatrends.
New San Clemente homes by email, often before they reach the big portals.
You are all set.
Listed by Emma Robinson of Compass
Listing information updated Mar 17, 2026 at 1:53 PM PT. Source: CRMLS.
 This information is for your personal, non-commercial use and may not be used for any purpose other than to identify prospective properties you may be interested in purchasing. The display of MLS data is usually deemed reliable but is NOT guaranteed accurate by the MLS. Buyers are responsible for verifying the accuracy of all information and should investigate the data themselves or retain appropriate professionals. Information from sources other than the Listing Agent may have been included in the MLS data. Unless otherwise specified in writing, the Broker/Agent has not and will not verify any information obtained from other sources. The Broker/Agent providing the information contained herein may or may not have been the Listing and/or Selling Agent.
Send a quick note and Clark will get back to you personally, or call 949·494·8830.
Send a note about this home and Clark will get back to you.
Pick a day and time that work. Clark confirms the details with you.