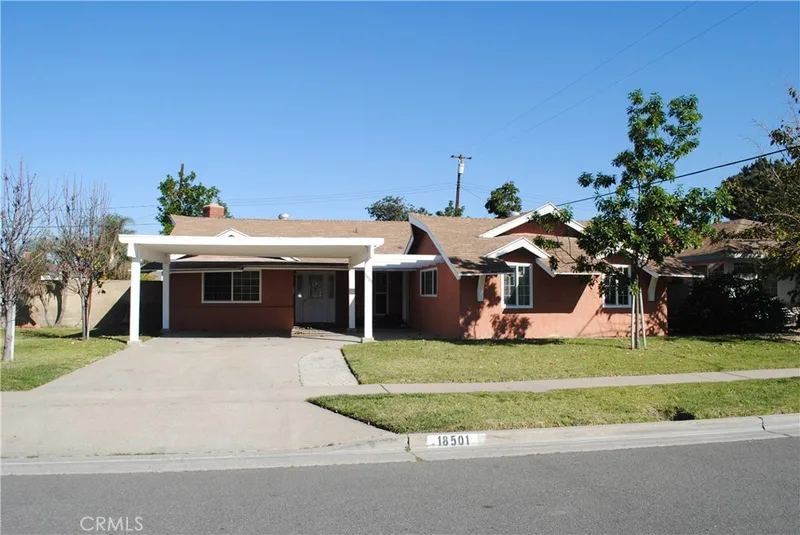
$699,000
4Beds2Baths2,166SqFt
18501 Woodwind LaneAnaheim Hills, CA 92807
Sold
5516 E Vista Del Dia sold on February 17, 2026 for $793,000. The details are below for reference.
Subdivision Rancho Yorba
The home
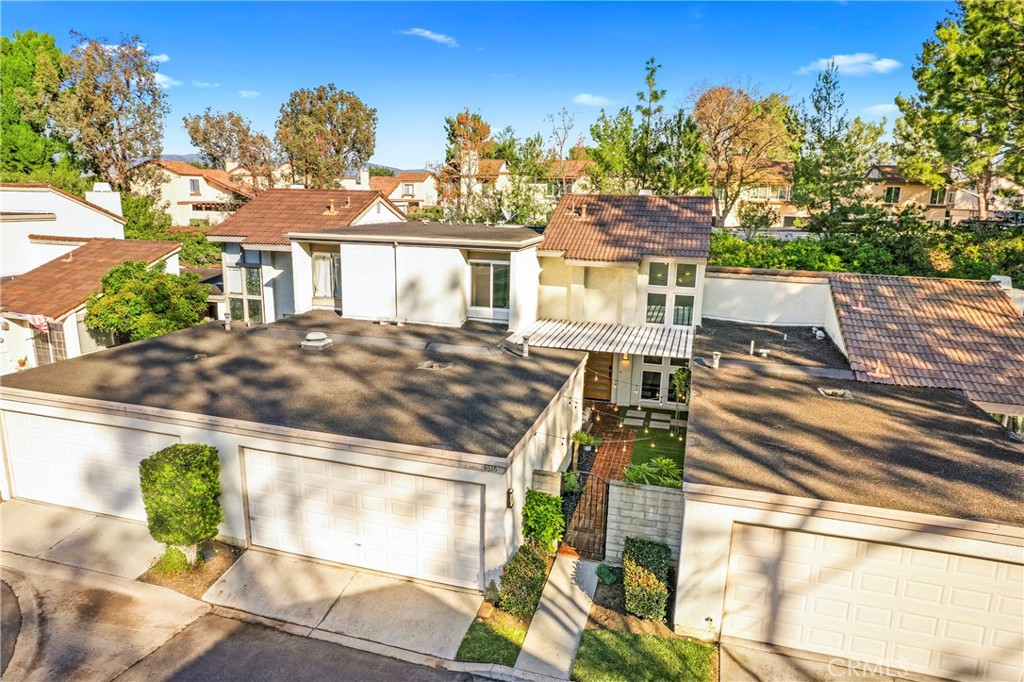
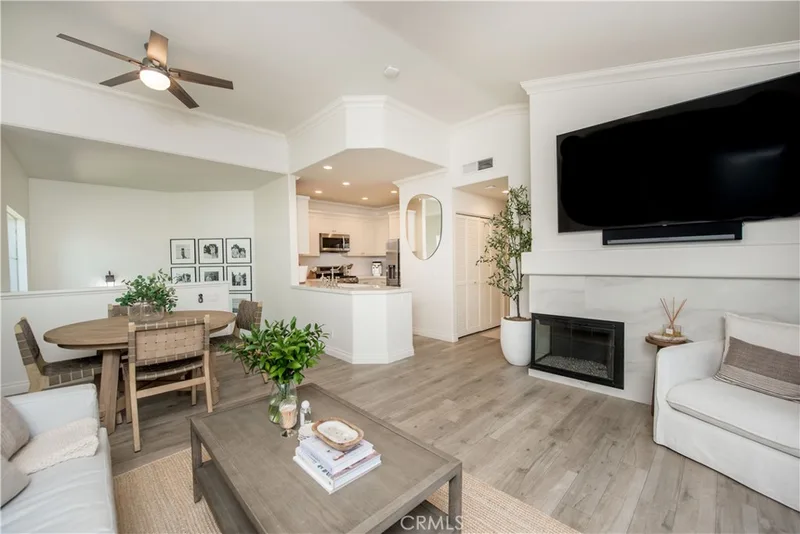
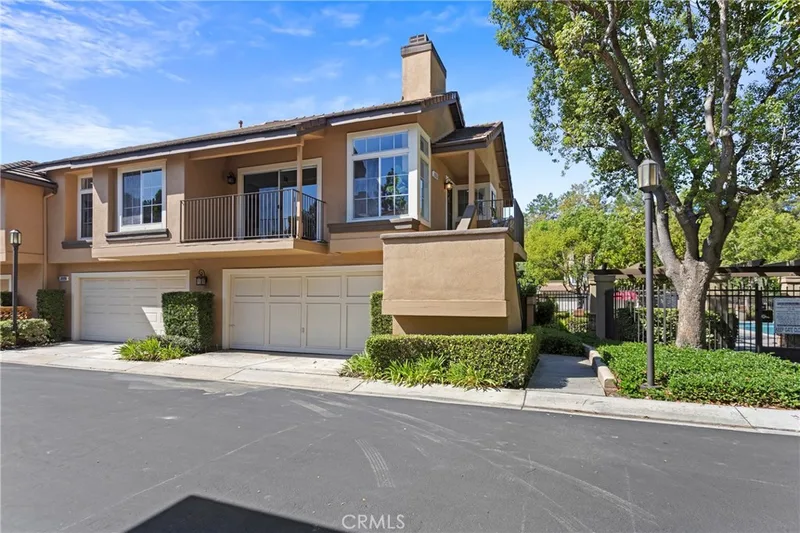
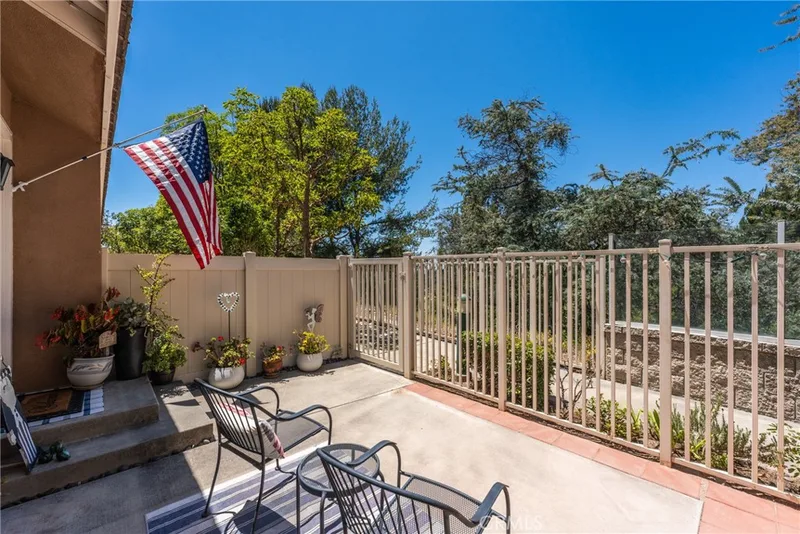
As you arrive home within this quiet, well-maintained community, the pace naturally slows. There’s an immediate sense of calm in a neighborhood known for its pride of ownership and overall tranquility. The location works quietly in your favor - just moments from top-rated schools, Pelanconi Park, and a nearby shopping center with everyday conveniences - making it easy to enjoy an active lifestyle without giving up a serene setting. You enter through a private front gate and the world immediately quiets. The brick patio, framed by greenery and a pergola overhead, feels intentional - like a pause before stepping inside. It’s clear right away that this is a home that’s truly move-in ready, shaped by thoughtful remodeling since 2021 and cared for with long-term ownership in mind. Inside, natural light moves easily across wide-plank flooring and smooth, texture-free ceilings. Recessed lighting adds a soft glow, and the open layout feels connected and comfortable without feeling exposed. The living room centers around a gas fireplace and flows naturally into the dining area and kitchen. The remodeled kitchen features custom-painted solid wood cabinetry, quartz countertops, and a generous island. Stainless steel Frigidaire Gallery appliances - including a gas range, built-in microwave, and dishwasher - blend seamlessly into the design. Soft-close drawers, deep storage, and direct access to the attached two-car garage make everyday routines easy and efficient. Sliding glass doors extend the living space to the brick patio, ideal for relaxing or entertaining. An updated bathroom on the main level adds everyday convenience. Upstairs, both bedrooms are positioned for privacy. The primary bedroom offers a quiet place to unwind, while the primary bathroom features an upgraded walk-in shower and modern fixtures. The second bedroom enjoys direct access to a full bathroom, making it ideal for guests or a home office. The home has been thoughtfully improved with a remodeled kitchen and baths, new flooring, smooth ceilings, updated lighting, a newer AC system, water heater, and a new front door - creating a cohesive, well-maintained home ready to enjoy. Just a short walk to the pool, clubhouse, and Pelanconi Park, with award-winning schools, a shopping center, and a golf course nearby. The freeway is less than a mile away - easy to access, yet completely out of earshot. This is a home that doesn’t ask for imagination - it quietly earns it.
This 2-bedroom, 3-bath single-family home sits in the Rancho Yorba neighborhood of Anaheim Hills in Orange County. It offers 1,404 square feet of living space. The home was built in 1977. The MLS record lists the assessor parcel number as 363-261-06. Highlights include a community pool, a fireplace, an attached two-car garage, a 1,538-square-foot lot, central air, and an updated home. The detail sections on this page cover interior and exterior features, estimated taxes, HOA dues where they apply, and the map location.
Specifications
At a glance
The record
| Date | Event | Price | Note |
|---|---|---|---|
| Feb 17, 2026 | Sold | $793,000 | |
| Jan 12, 2026 | Listed for sale | $699,000 | |
| Mar 9, 2021 | Sold | $530,000 | Opendoor Brokerage Inc. |
| Jan 29, 2021 | Sold | $522,000 | Shahab Makanvand |
| Apr 3, 2017 | Sold | $433,000 | Shahab Makanvand |
Next steps
5516 E Vista Del Dia is no longer on the market, but comparable homes come up in Anaheim Hills regularly. We can tell you what this one actually closed at and set up alerts for listings that match it.
Thinking of selling nearby? We bring current Rancho Yorba sales data and a clear pricing strategy to every listing, backed by more than 700 closed sales and over $1B in Orange County volume. Start with a free home valuation, or reach out to talk through your options.
Schools
As listed in the MLS record. Confirm attendance boundaries with the school district.
Nearby listings
Just listed
Explore
See every home for sale in Anaheim Hills, or search the full Orange County MLS on our live homes search. Questions about 5516 E Vista Del Dia? Talk to Realatrends.
New Orange County homes by email, often before they reach the big portals.
You are all set.
Listed by Mark Ochoa of Coldwell Banker Platinum Prop
Listing information updated Feb 18, 2026 at 2:58 PM PT. Source: CRMLS.
 This information is for your personal, non-commercial use and may not be used for any purpose other than to identify prospective properties you may be interested in purchasing. The display of MLS data is usually deemed reliable but is NOT guaranteed accurate by the MLS. Buyers are responsible for verifying the accuracy of all information and should investigate the data themselves or retain appropriate professionals. Information from sources other than the Listing Agent may have been included in the MLS data. Unless otherwise specified in writing, the Broker/Agent has not and will not verify any information obtained from other sources. The Broker/Agent providing the information contained herein may or may not have been the Listing and/or Selling Agent.
Send a quick note and Clark will get back to you personally, or call 949·494·8830.
Send a note about this home and Clark will get back to you.
Pick a day and time that work. Clark confirms the details with you.