$2,699,000
4Beds5Baths2,766SqFt
58 RiverboatIrvine, CA 92602Varenna
Sold
54 Granite Knoll sold on February 25, 2026 for $2,760,000, 1% below the $2,788,000 asking price after 14 days on the market. The buyer financed the purchase with a conventional loan. The details are below for reference.
Subdivision Varenna
7 single-family homes sold in the past 12 months · median $2,550,000
The home
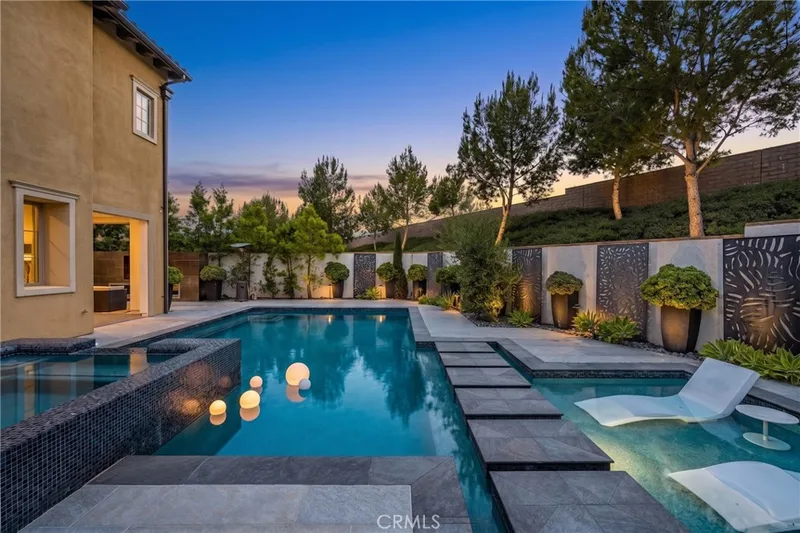
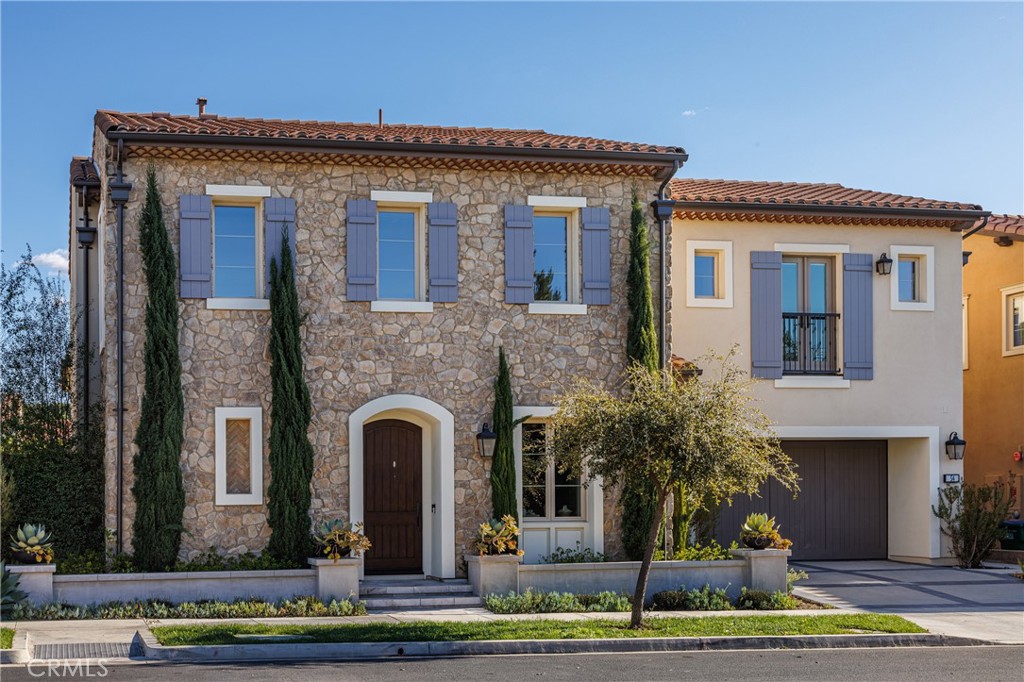
Located behind the guarded gates of one of Irvine’s most highly sought-after communities, Orchard Hills, this exquisitely finished 4-bedroom, 4.5-bathroom home features over $400,000 in high-end upgrades. Enter through the front door and you are immediately greeted by an open-concept floor plan that offers everything you could desire. The living room is centered around a fireplace, making it the perfect spot for cooler nights, and flows seamlessly into the chef-inspired kitchen, the true heart of the home. No corners were cut in its design: granite countertops cover the waterfall island and full backsplash, real wood cabinetry extends to the ceiling, and top-of-the-line appliances include a six-burner KitchenAid range, stainless steel hood, dishwasher, built-in refrigerator/freezer, additional wine fridge, and a walk-in pantry. The main living space offers the ultimate indoor-outdoor experience, thanks to upgraded 90-degree sliding glass doors that open to a covered California room and private backyard with all the bells and whistles. A sunken fire pit with built-in seating, BBQ area, custom stone lighting fixture, and a professionally designed putting green are all surrounded by mature hedges, providing exceptional privacy from neighboring homes. The first floor also includes a separate dining area, powder bathroom, extra storage, and two of Irvine’s most desirable features: a private home office and a downstairs bedroom with its own en-suite bathroom. Upstairs, you are welcomed by a spacious loft, perfect for movie nights or a study area. The primary bedroom comfortably accommodates a king-size bed and overlooks the nearby park. The primary bathroom is filled with upgrades, including a soaking tub, stone countertops, upgraded tile flooring, a walk-in shower with floor-to-ceiling tile work, real wood cabinetry, a private toilet room, and dual vanities. The primary closet is fully built out to maximize storage. Two additional upstairs bedrooms each feature their own bathrooms and added closet space. The garage has also been thoughtfully upgraded with epoxy flooring and a built-in water softener system. One of the home’s standout features is its location, just a one-minute walk to a nearby park and only minutes from additional parks offering pools and sport courts. All of this is set within one of Orange County's most highly sought-after school districts and just minutes from shopping, dining, entertainment, and travel conveniences.
This 4-bedroom, 5-bath single-family home sits in the Varenna neighborhood of Irvine in Orange County. It offers 2,766 square feet of living space. The home was built in 2020. The MLS record lists the assessor parcel number as 527-352-16. Highlights include peek-a-boo hill views, a community pool, a fireplace, a guard-gated community, an attached two-car garage, and a 3,851-square-foot lot. The detail sections on this page cover interior and exterior features, estimated taxes, HOA dues where they apply, and the map location.
Specifications
At a glance
The record
| Date | Event | Price | Note |
|---|---|---|---|
| Feb 25, 2026 | Sold | $2,760,000 | |
| Jan 13, 2026 | Listed for sale | $2,788,000 |
No prior MLS sales on record for this home since 2012.
Next steps
54 Granite Knoll is no longer on the market, but comparable homes come up in Irvine regularly. We can tell you what this one actually closed at and set up alerts for listings that match it.
Thinking of selling nearby? We bring current Varenna sales data and a clear pricing strategy to every listing, backed by more than 700 closed sales and over $1B in Orange County volume. Start with a free home valuation, or reach out to talk through your options.
The neighborhood
Master-planned on the former Irvine Ranch and incorporated in 1971, Irvine arranges villages such as Turtle Rock and University Park around the University of California, Irvine. The city is anchored by the Orange County Great Park, on the former Marine Corps Air Station El Toro, and most of it is served by the Irvine Unified School District.
Recorded MLS closings of single-family homes, Sep 26, 2025 to Sep 26, 2026. Days on market run from listing to going under contract.
| Address | Closed | Price | Sq ft | Per sq ft | Days on market |
|---|---|---|---|---|---|
| 63 Lugano | Aug 31, 2026 | $2,550,000 | 2,657 | $960 | 34 |
| 54 Granite Knoll | Feb 25, 2026 | $2,760,000 | 2,766 | $998 | 14 |
| 61 English Saddle | Dec 11, 2025 | $2,550,000 | 2,695 | $946 | 32 |
| 65 English Saddle | Nov 18, 2025 | $2,400,000 | 2,503 | $959 | 42 |
| 64 English Saddle | Oct 31, 2025 | $2,538,000 | 2,766 | $918 | 3 |
Schools
As listed in the MLS record. Confirm attendance boundaries with the school district.
Living in Irvine covers its schools, parks and beaches.
Nearby listings
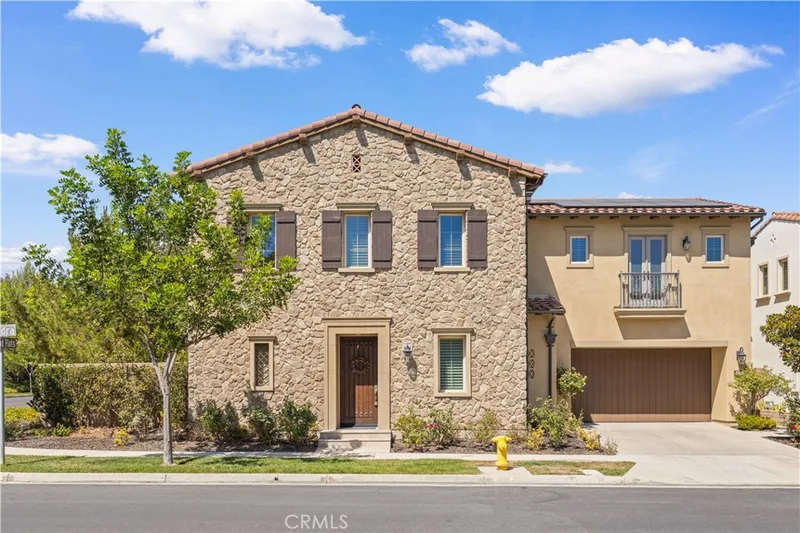
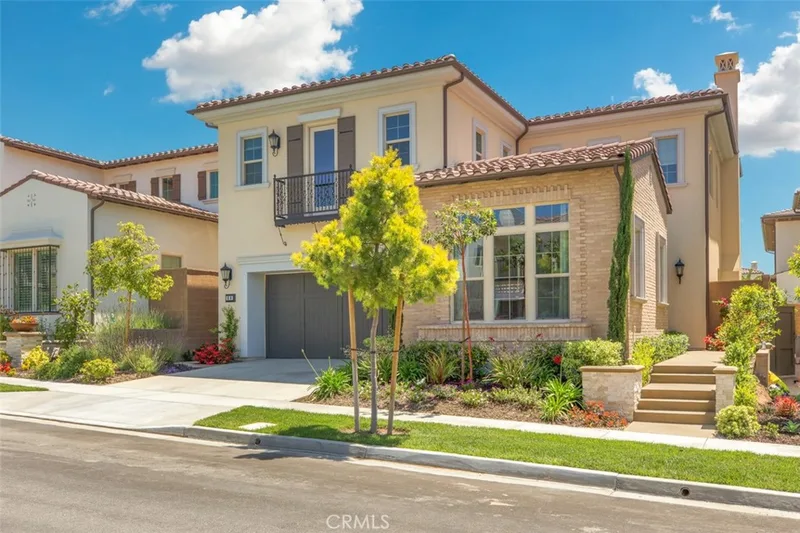
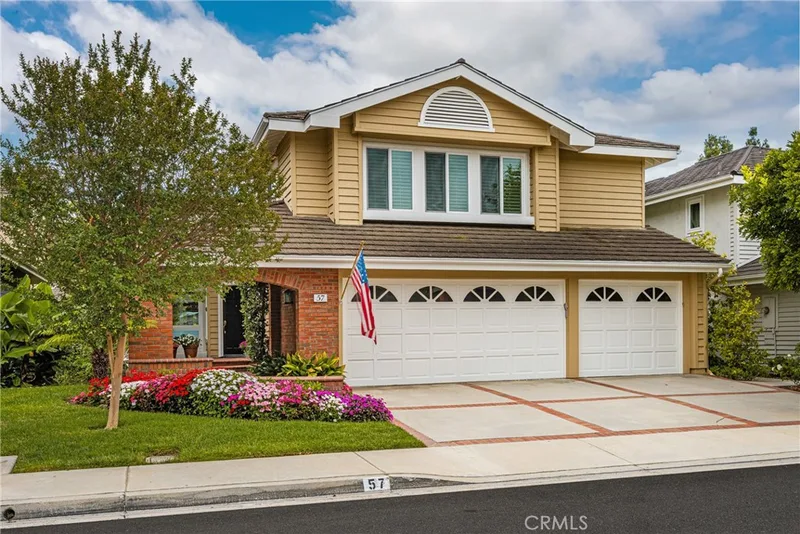
 IrvineSee every home for sale in Irvine
Just listed
Explore
See every home for sale in Irvine, or search the full Orange County MLS on our live homes search. Questions about 54 Granite Knoll? Talk to Realatrends.
New Irvine homes by email, often before they reach the big portals.
You are all set.
Listed by Wyatt Hulick of Berkshire Hathaway HomeService
Listing information updated Mar 3, 2026 at 3:39 PM PT. Source: CRMLS.
 This information is for your personal, non-commercial use and may not be used for any purpose other than to identify prospective properties you may be interested in purchasing. The display of MLS data is usually deemed reliable but is NOT guaranteed accurate by the MLS. Buyers are responsible for verifying the accuracy of all information and should investigate the data themselves or retain appropriate professionals. Information from sources other than the Listing Agent may have been included in the MLS data. Unless otherwise specified in writing, the Broker/Agent has not and will not verify any information obtained from other sources. The Broker/Agent providing the information contained herein may or may not have been the Listing and/or Selling Agent.
Send a quick note and Clark will get back to you personally, or call 949·494·8830.
Send a note about this home and Clark will get back to you.
Pick a day and time that work. Clark confirms the details with you.