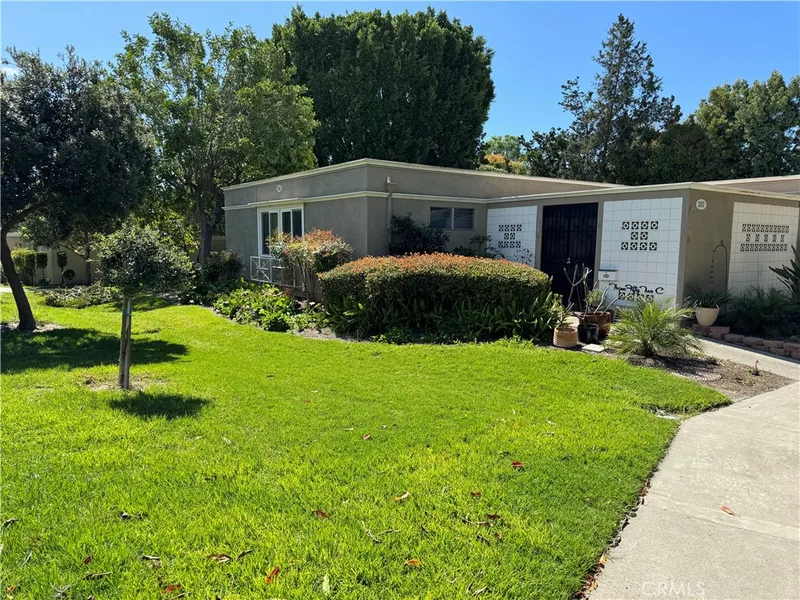
$3,300/month
2Beds1Baths1,000SqFt
352 Avenida Sevilla CLaguna Woods, CA 92637Leisure World
Leased
4006 Calle Sonora Oeste 3F leased on February 20, 2026 for $3,300/month. The details are below for reference.
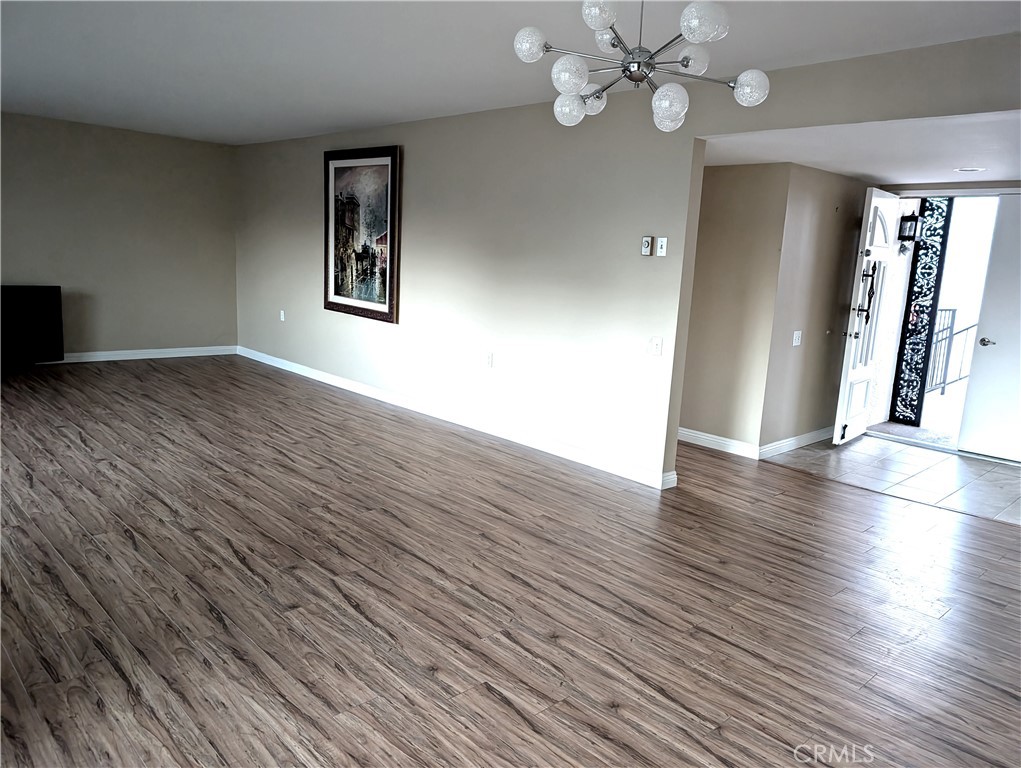
Subdivision Leisure World
The home
Elegant and Spacious Top-Floor Living with nice view! Discover this exceptional 3-bedroom, 2-bath end unit featuring the desirable El Mirador floor plan - single-level living, no steps, large floor plan, in prestigious Gate 14. This residence welcomes you through double doors into a tiled foyer with smooth ceilings and laminate flooring throughout.
The well-appointed kitchen boasts plantation shutters, dual sinks, recessed lighting, abundant cabinetry, dual-pane windows, and a bright breakfast nook with its own window and ceiling fan. Three generously sized bedrooms offer ample closet space for comfortable living.
From the living room, step onto your private balcony to enjoy stunning views of the Saddleback Mountains and city lights—perfect for morning coffee or evening relaxation. Subterranean garage parking with elevator access delivers you directly to your third-floor retreat.
Laguna Woods Village offers unparalleled amenities: five pools, seven clubhouses, three fitness centers, and three golf courses including an 18-hole championship course. Dine at the 19th Hole Restaurant with fabulous views, or explore over 250 social clubs, craft studios, a state-of-the-art 800-seat theater, library, and equestrian center with trails.
Complimentary bus service connects you to shopping, medical facilities, and area attractions. Enjoy tennis, pickleball, bocce ball, and countless activities—all just five miles from Laguna Beach!
HOA dues include: Cable TV, utilities, landscaping, building maintenance and insurance, 24-hour guard-gated security, and more.
Must be 55+ to reside in the community.
This 3-bedroom, 2-bath condo sits in the Leisure World neighborhood of Laguna Woods in Orange County. It offers 1,741 square feet of living space. The home was built in 1977. The MLS record lists the assessor parcel number as 934-901-27. Highlights include peek-a-boo city lights and hill views, a community pool and spa, single-story living, a guard-gated community, a one-car garage, and air conditioning. The detail sections on this page cover interior and exterior features, estimated taxes, HOA dues where they apply, and the map location.
Specifications
At a glance
The record
| Date | Event | Price | Note |
|---|---|---|---|
| Sep 24, 2021 | Sold | $500,000 | Keller Williams Realty Irvine |
| Jul 23, 2017 | Leased | $2,500/month | Keller Williams Realty Irvine |
Next steps
4006 Calle Sonora Oeste 3F is no longer on the market, but comparable homes come up in Laguna Woods regularly. We can tell you what this one leased for and set up alerts for listings that match it.
Schools
As listed in the MLS record. Confirm attendance boundaries with the school district.
The MLS record lists the school district as Saddleback Valley Unified.
Nearby listings
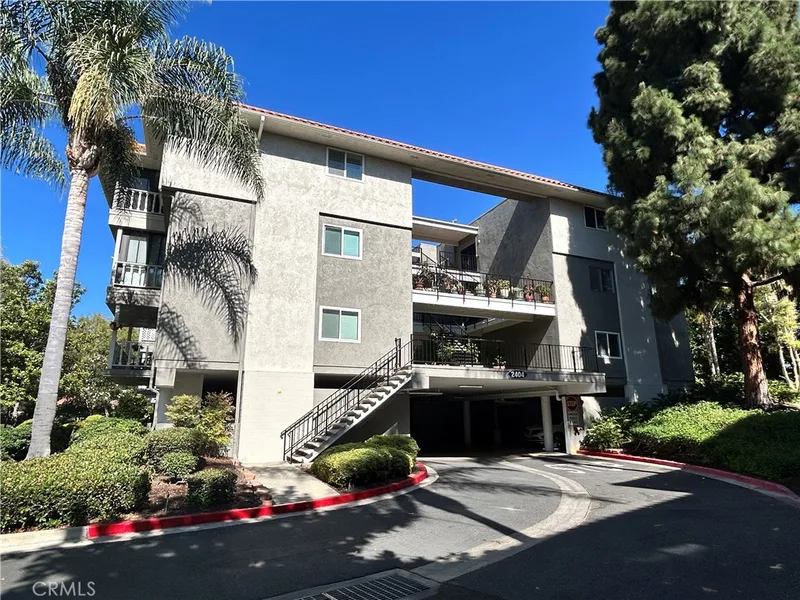
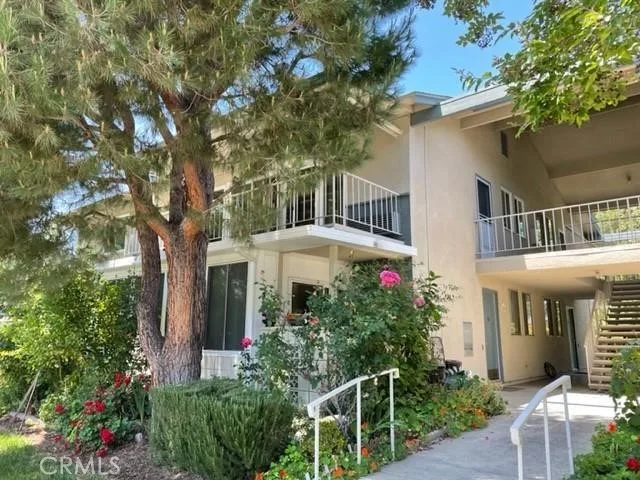
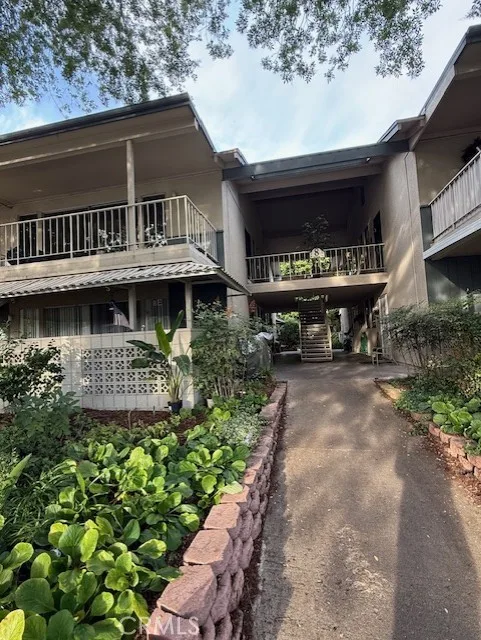
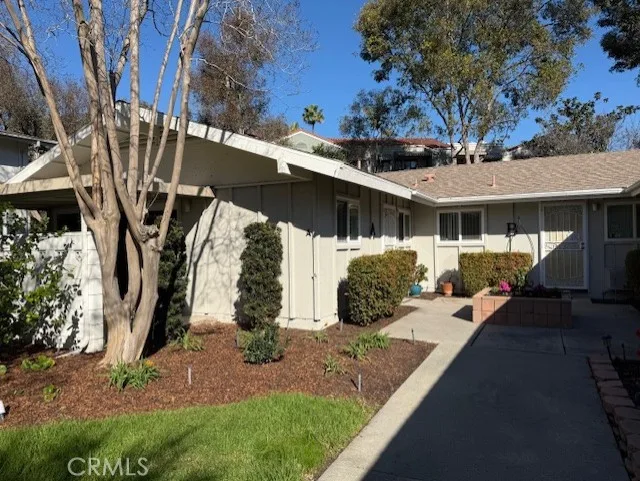
Just listed
Explore
Explore Laguna Woods real estate, or search the full Orange County MLS on our live homes search. Questions about 4006 Calle Sonora Oeste Unit 3F? Talk to Realatrends.
New Orange County homes by email, often before they reach the big portals.
You are all set.
Listed by Karl Chu of RE/PRO Real Estate
Listing information updated Feb 20, 2026 at 11:09 AM PT. Source: CRMLS.
 This information is for your personal, non-commercial use and may not be used for any purpose other than to identify prospective properties you may be interested in purchasing. The display of MLS data is usually deemed reliable but is NOT guaranteed accurate by the MLS. Buyers are responsible for verifying the accuracy of all information and should investigate the data themselves or retain appropriate professionals. Information from sources other than the Listing Agent may have been included in the MLS data. Unless otherwise specified in writing, the Broker/Agent has not and will not verify any information obtained from other sources. The Broker/Agent providing the information contained herein may or may not have been the Listing and/or Selling Agent.
Send a quick note and Clark will get back to you personally, or call 949·494·8830.
Send a note about this home and Clark will get back to you.
Pick a day and time that work. Clark confirms the details with you.