$3,500/month
2Beds2Baths1,057SqFt
3015 Via Buena Vista BLaguna Woods, CA 92637Leisure World
Leased
4026 Calle Sonora Oeste 3D leased on August 2, 2026 for $3,350/month. The details are below for reference.
Subdivision Leisure World
The home
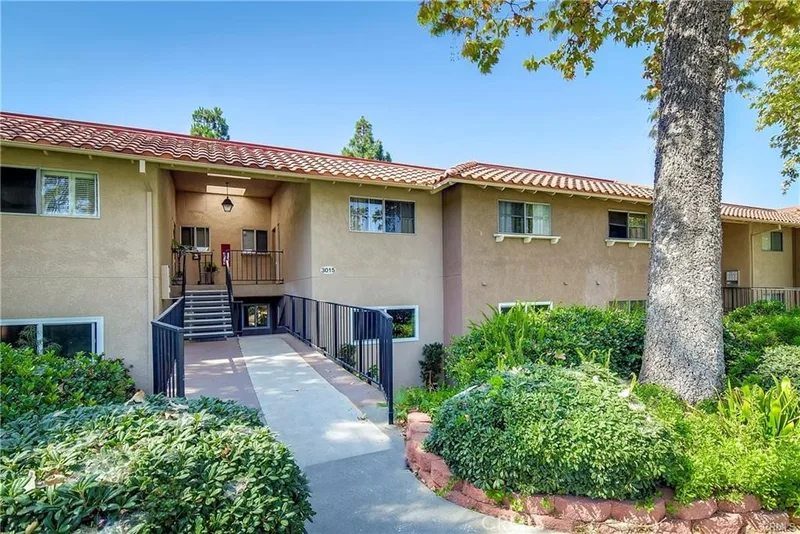
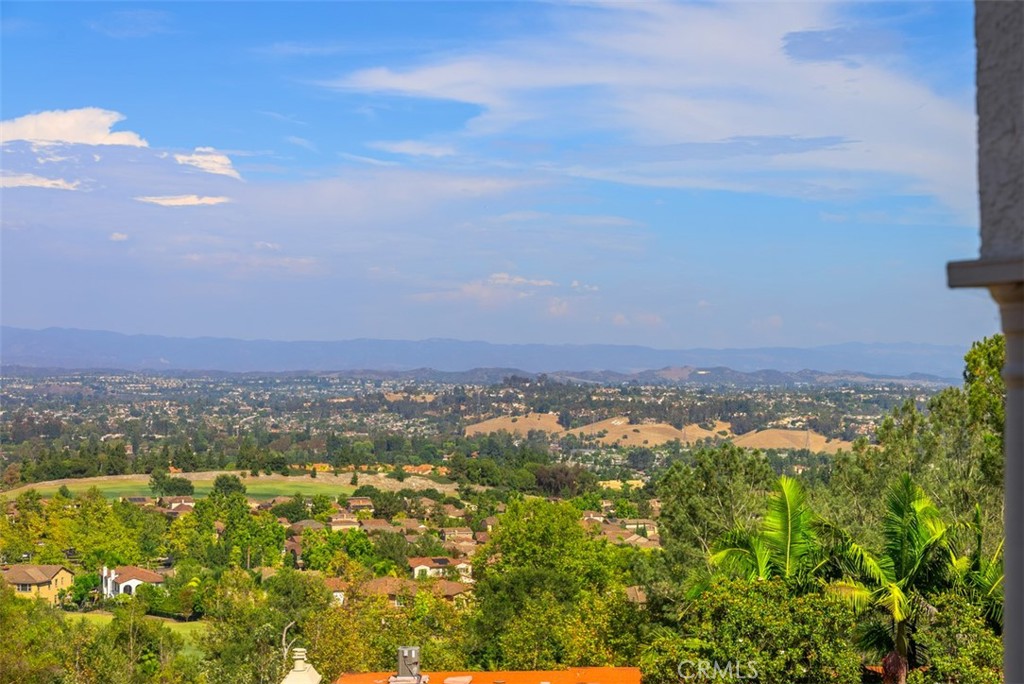
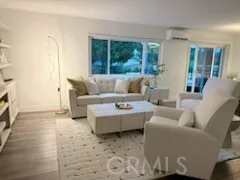
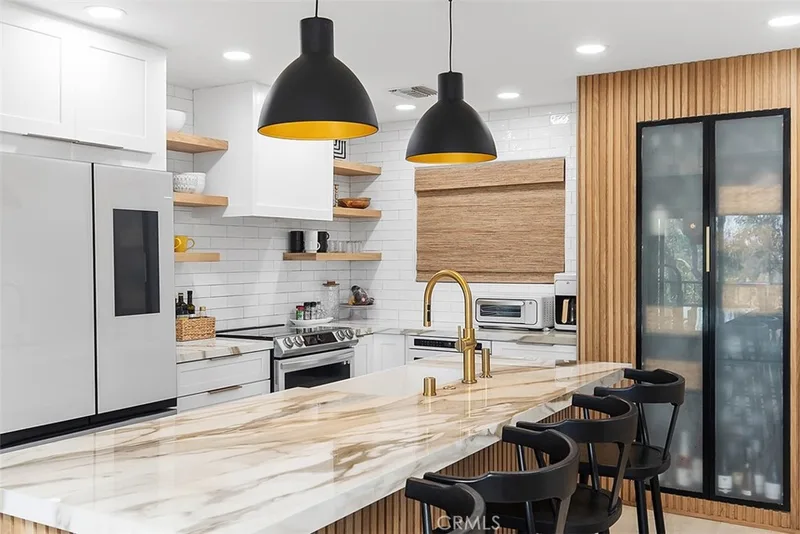
Rare architectural gem in Gate 14 - top floor penthouse living. Welcome to a completely reimagined open-concept luxury residence boasting the ultimate structural upgrade: a soaring, dramatic vaulted ceiling anchored by a massive architectural skylight directly over a sprawling entertainer's kitchen island. Home has been completely remodeled with designer touches throughout including premium crisp white shaker cabinetry. pristine quartz countertops and high-end stainless appliances. Light, bright and immaculate. Positioned on the top floor with no neighbors above, the expansive great room flows seamlessly to your private balcony, framing drop dead gorgeous, panoramic unblocked views of the Saddleback Mountains, rolling hills and championship golf course.
Come and experience all that Laguna Woods has to offer--27 hole championship golf course and 9 hole par 3. Enjoy 7 clubhouses, 5 swimming pools, tennis, equestrian center, lawn bowling, 3 fitness centers and over 200 clubs and organizations. All this and close proximity to freeways, shopping, restaurants, outstanding medical facilities and only a short drive to beautiful Laguna Beach!
This 2-bedroom, 2-bath condo sits in the Leisure World neighborhood of Laguna Woods in Orange County. It offers 1,189 square feet of living space. The home was built in 1977. The MLS record lists the assessor parcel number as 934-904-11. Highlights include panoramic and city lights views, a community pool and spa, single-story living, a guard-gated community, air conditioning, and a turnkey home. The detail sections on this page cover interior and exterior features, estimated taxes, HOA dues where they apply, and the map location.
Specifications
At a glance
Next steps
4026 Calle Sonora Oeste 3D is no longer on the market, but comparable homes come up in Laguna Woods regularly. We can tell you what this one leased for and set up alerts for listings that match it.
Schools
As listed in the MLS record. Confirm attendance boundaries with the school district.
The MLS record lists the school district as Saddleback Valley Unified.
Nearby listings
Just listed
Explore
Explore Laguna Woods real estate, or search the full Orange County MLS on our live homes search. Questions about 4026 Calle Sonora Oeste Unit 3D? Talk to Realatrends.
New Orange County homes by email, often before they reach the big portals.
You are all set.
Listed by Catherine Mulley of Laguna Premier Realty Inc.
Listing information updated Aug 26, 2026 at 10:43 AM PT. Source: CRMLS.
 This information is for your personal, non-commercial use and may not be used for any purpose other than to identify prospective properties you may be interested in purchasing. The display of MLS data is usually deemed reliable but is NOT guaranteed accurate by the MLS. Buyers are responsible for verifying the accuracy of all information and should investigate the data themselves or retain appropriate professionals. Information from sources other than the Listing Agent may have been included in the MLS data. Unless otherwise specified in writing, the Broker/Agent has not and will not verify any information obtained from other sources. The Broker/Agent providing the information contained herein may or may not have been the Listing and/or Selling Agent.
Send a quick note and Clark will get back to you personally, or call 949·494·8830.
Send a note about this home and Clark will get back to you.
Pick a day and time that work. Clark confirms the details with you.