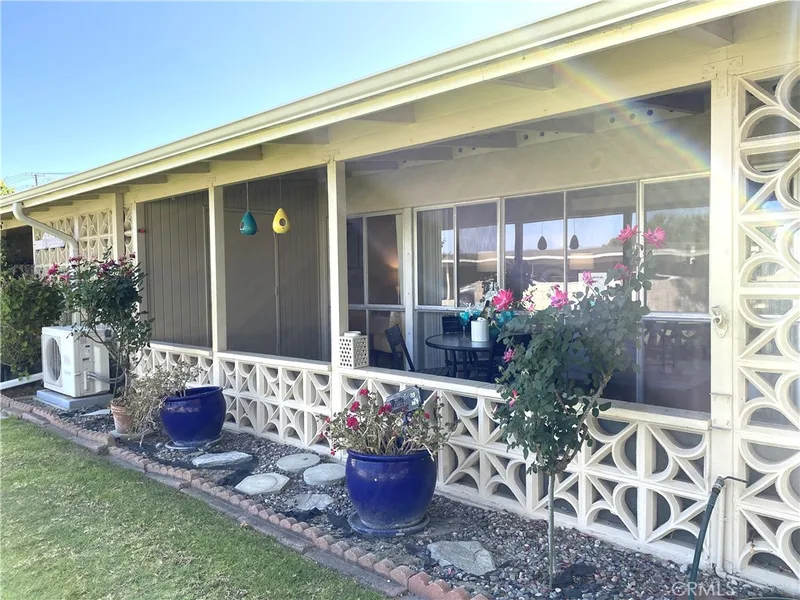
$345,000
2Beds1Baths750SqFt
13220 Nassau Dr., M9-209ISeal Beach, CA 90740Leisure World
Sold
1980 McKinney Way #13r (M15) sold on June 15, 2026 for $329,000. The details are below for reference.
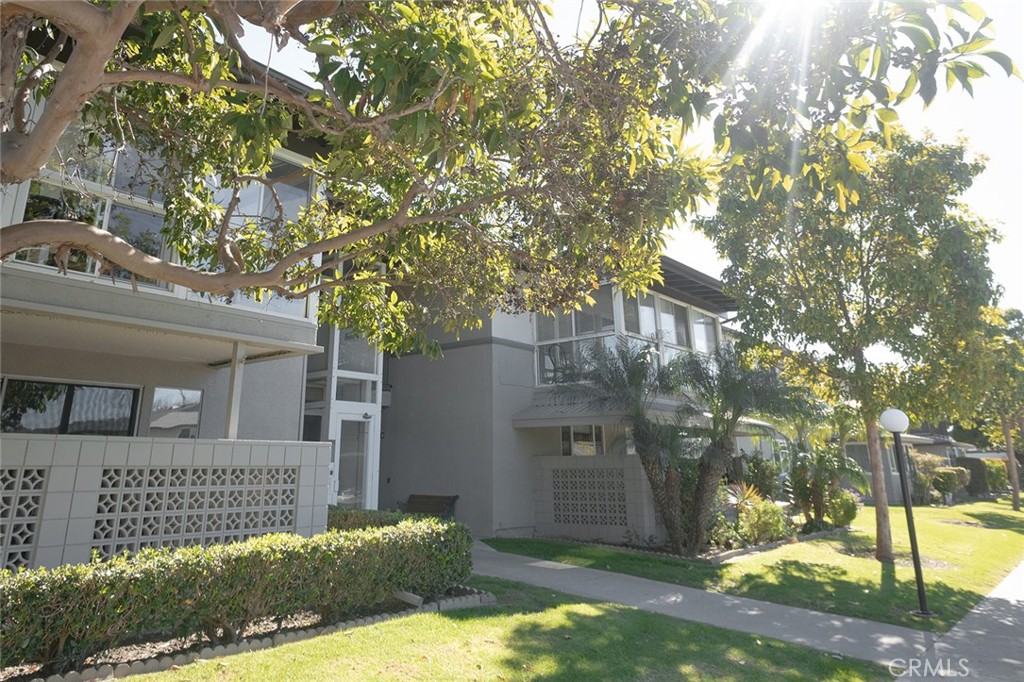
Subdivision Leisure World
The home
Great Upstairs 2 bedroom/2 bath Corner Unit in private location. Super Bright, clean with East view of Sunrises and a beautiful skyline view! Unit features All NEW Interior Paint with Accent walls, just installed BRAND NEW beautiful blonde Vinyl Plank Flooring and 5" baseboards throughout. The Large Living room fits an abundance of furniture with a wall-to-wall glass sliding door with side windows entering onto your enclosed balcony, as well as two skylights with retractable shades and Mitsubishi Heat/Air Pump. The large U-Shape Kitchen has an plenty of cabinet and counter space, NEW Chrome Faucet, Standard Oven, Cooktop and Refrigerator, Corian Counters, Window Coverings and a dining area with a Modern Light Fixture and a Mirrored Accent Wall. Unit has Two Full Baths with the Guest Bath featuring NEW Paint, NEW Light Fixture, NEW Cabinet Hardware, high-boy, a walk-in shower and a large Skylight that opens & closes, allowing air flow. Walk down the hallway to enter your spacious and private Main Bedroom and Ensuite that has a soaker tub (Shower/Tub Combo) NEW Paint, NEW Light Fixture, NEW Hardware, and a bathroom window for extra light and airflow. The Main suite can fit a King Size bed with tons of extra room, “His” and “Hers” Closets and two Dual Pane windows with a green view on one side and a view of a beautiful tree from the other. Your Guest Bedroom has mirror wardrobe doors and upper cabinets for extra storage space. This model has a very spacious floorplan and feels like a home with its layout. The enclosed patio off the living room has floor to ceiling windows and tile flooring perfect for morning coffee with Sunrise Views and evening nightcaps with a front row seat to view the fireworks shows. There is a common area elevator for building residents to use in lieu of the stairs and laundry is steps away. The unit is clean and Turnkey Ready. *****CARPORT BLDG. 3 - SPACE 34***** Close to Main Gate for easy in & out access to community and an easy walk to downtown Leisure World and all the community amenities. Walk to restaurants, shopping, and banks. This is a 55+ SUPER ACTIVE RETIREMENT COMMUNITY w/24-hour guarded-patrolled security, 200+ activity & Social Clubs, Swimming Pool, Spa, 9 Hole-Golf Course, Fitness Center, Sport Court, Billiards, Amphitheater features summer concerts & holiday events, 6 Clubhouses, Health Care Center, Pharmacy, Post-Office, Car Wash, Art & Ceramics Room, Wood Shop, Bus System, Library, Day & Excursions and more!
This 2-bedroom, 2-bath home sits in the Leisure World neighborhood of Seal Beach in Orange County. It offers 1,200 square feet of living space. The home was built in 1964. The MLS record lists the assessor parcel number as 947-354-35. Highlights include a community pool and spa, single-story living, a guard-gated community, air conditioning, and a turnkey home. The detail sections on this page cover interior and exterior features, estimated taxes, HOA dues where they apply, and the map location.
Specifications
At a glance
The record
| Date | Event | Price | Note |
|---|---|---|---|
| Jun 15, 2026 | Sold | $329,000 | |
| Jan 30, 2026 | Listed for sale | $345,000 |
Next steps
1980 McKinney Way #13r (M15) is no longer on the market, but comparable homes come up in Seal Beach regularly. We can tell you what this one actually closed at and set up alerts for listings that match it.
Thinking of selling nearby? We bring current Leisure World sales data and a clear pricing strategy to every listing, backed by more than 700 closed sales and over $1B in Orange County volume. Start with a free home valuation, or reach out to talk through your options.
Schools
As listed in the MLS record. Confirm attendance boundaries with the school district.
The MLS record lists the school district as Seal Beach Unified.
Nearby listings
Just listed
Explore
See every home for sale in Seal Beach, or search the full Orange County MLS on our live homes search. Questions about 1980 McKinney Way #13r (M15)? Talk to Realatrends.
New Orange County homes by email, often before they reach the big portals.
You are all set.
Listed by Andrea Bair of Real Estate Investment Agency
Listing information updated Sep 30, 2026 at 12:03 PM PT. Source: CRMLS.
 This information is for your personal, non-commercial use and may not be used for any purpose other than to identify prospective properties you may be interested in purchasing. The display of MLS data is usually deemed reliable but is NOT guaranteed accurate by the MLS. Buyers are responsible for verifying the accuracy of all information and should investigate the data themselves or retain appropriate professionals. Information from sources other than the Listing Agent may have been included in the MLS data. Unless otherwise specified in writing, the Broker/Agent has not and will not verify any information obtained from other sources. The Broker/Agent providing the information contained herein may or may not have been the Listing and/or Selling Agent.
Send a quick note and Clark will get back to you personally, or call 949·494·8830.
Send a note about this home and Clark will get back to you.
Pick a day and time that work. Clark confirms the details with you.