$18,000/month
5Beds5Baths4,346SqFt
32 Gleneagles DriveNewport Beach, CA 92660Providence
Leased
23 Gleneagles Drive leased on February 19, 2026 for $18,000/month. The details are below for reference.
Subdivision Providence
The home
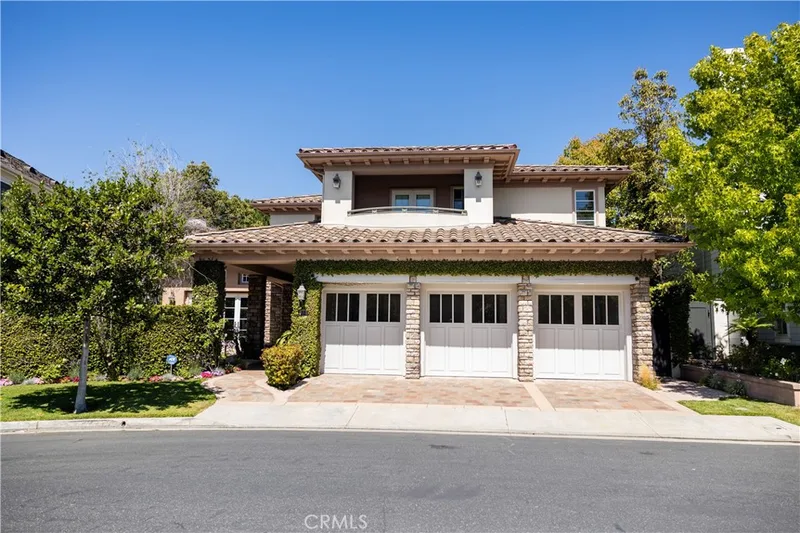
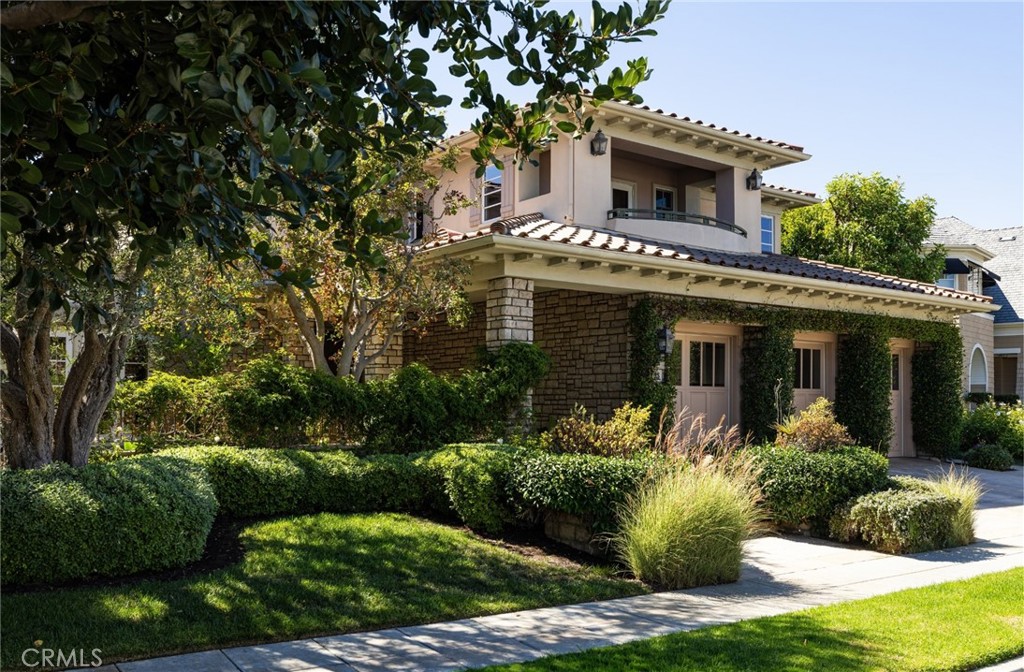
Situated in the prestigious guard-gated community of One Ford Road, 23 Gleneagles Drive is a beautifully appointed residence available in one of Newport Beach’s most sought-after neighborhoods. This impressive home features a grand entry with a sweeping staircase, setting the tone for its elegant interior. With four bedrooms and four and a half bathrooms, the layout offers both space and flexibility, ideal for comfortable everyday living or refined entertaining. The expansive primary suite serves as a private retreat with its own fireplace, a luxurious en suite bathroom with a jetted tub, walk-in shower, and ample closet space. Designed for indoor-outdoor living, the home includes a private patio with a built-in grill, outdoor fireplace, and spa—perfect for relaxing or hosting guests. The kitchen is equipped with high-end finishes, including Viking double ovens. Residents of One Ford Road enjoy an array of resort-style amenities, including two swimming pools, a state-of-the-art fitness center, basketball and volleyball courts, putting greens, a clubhouse, and year-round community events.
This 4-bedroom, 5-bath single-family home sits in the Providence neighborhood of Newport Beach in Orange County. It offers 4,346 square feet of living space. The home was built in 2000. The MLS record lists the assessor parcel number as 442-463-23. Highlights include a private pool and spa, a fireplace, an attached three-car garage, a 10,106-square-foot lot, and central air. The detail sections on this page cover interior and exterior features, estimated taxes, HOA dues where they apply, and the map location.
Specifications
At a glance
Next steps
23 Gleneagles Drive is no longer on the market, but comparable homes come up in Newport Beach regularly. We can tell you what this one leased for and set up alerts for listings that match it.
The neighborhood
Set along the Pacific in Orange County, Newport Beach surrounds Newport Harbor, where Balboa Island, Lido Isle, and the Balboa Peninsula frame one of California's largest recreational harbors. The city stretches from the Balboa and Newport piers to Corona del Mar and Fashion Island, within the Newport-Mesa Unified School District.
Schools
As listed in the MLS record. Confirm attendance boundaries with the school district.
The MLS record lists the school district as Newport Mesa Unified.
Living in Newport Beach covers its schools, parks and beaches.
Nearby listings
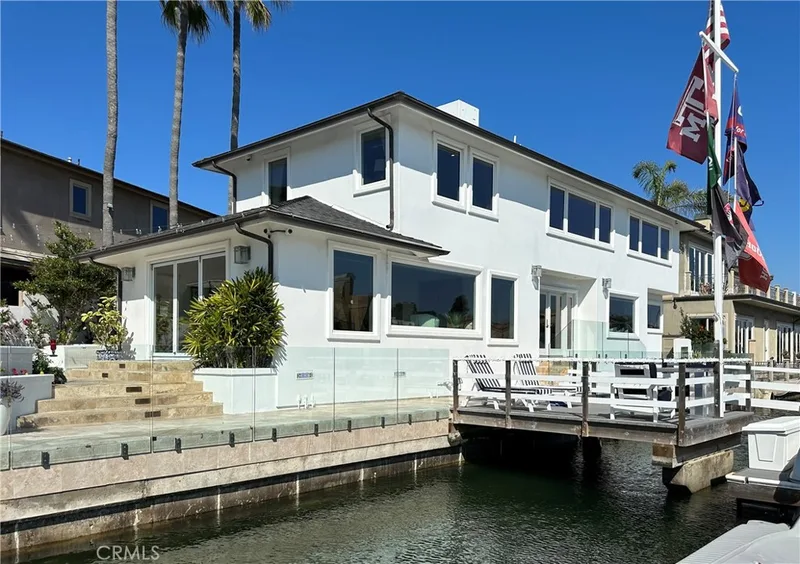
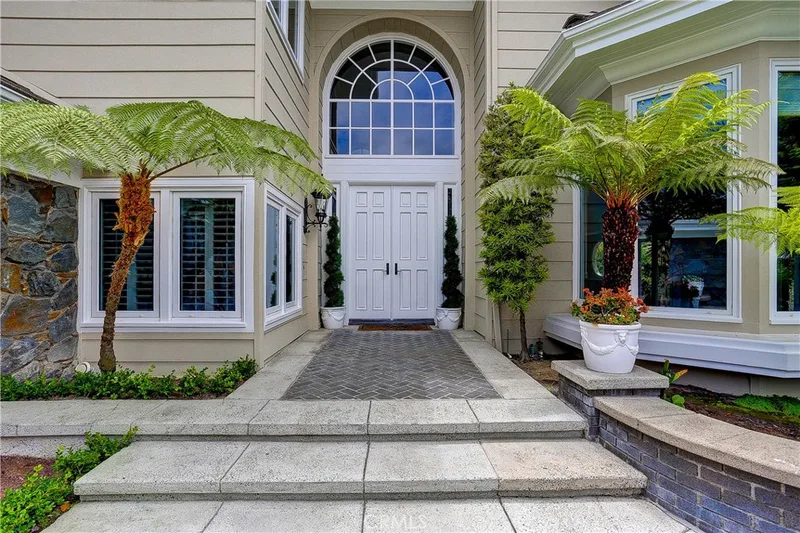
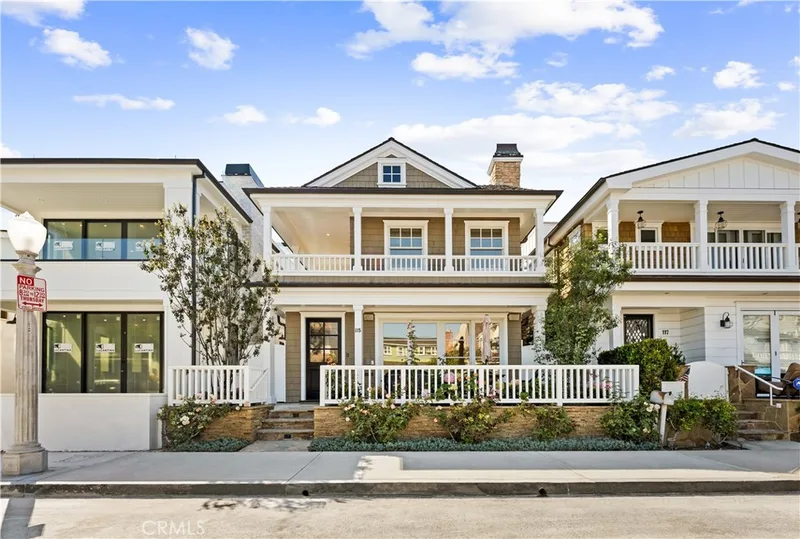
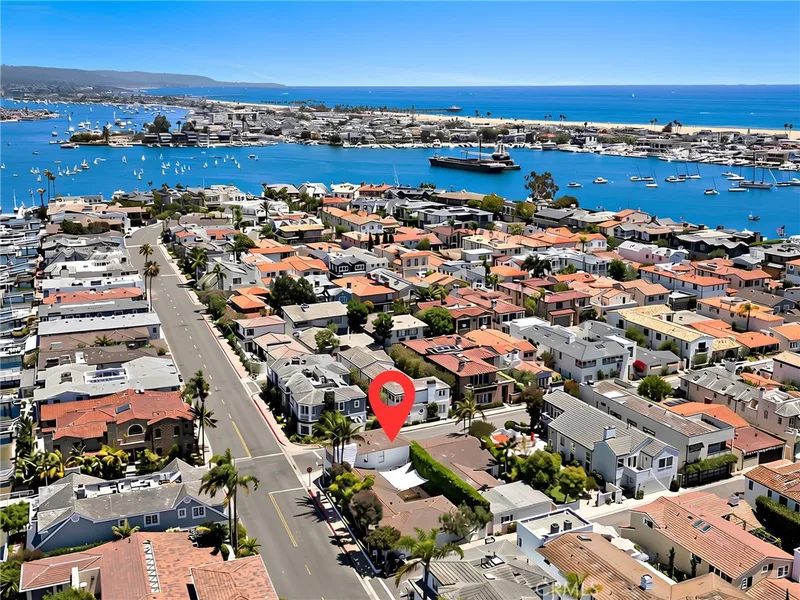
Just listed
Explore
See Newport Beach homes for rent, or search the full Orange County MLS on our live homes search. Questions about 23 Gleneagles Drive? Talk to Realatrends.
New Newport Beach homes by email, often before they reach the big portals.
You are all set.
Listed by Brian Sperry of Compass
Listing information updated Feb 20, 2026 at 5:18 PM PT. Source: CRMLS.
 This information is for your personal, non-commercial use and may not be used for any purpose other than to identify prospective properties you may be interested in purchasing. The display of MLS data is usually deemed reliable but is NOT guaranteed accurate by the MLS. Buyers are responsible for verifying the accuracy of all information and should investigate the data themselves or retain appropriate professionals. Information from sources other than the Listing Agent may have been included in the MLS data. Unless otherwise specified in writing, the Broker/Agent has not and will not verify any information obtained from other sources. The Broker/Agent providing the information contained herein may or may not have been the Listing and/or Selling Agent.
Send a quick note and Clark will get back to you personally, or call 949·494·8830.
Send a note about this home and Clark will get back to you.
Pick a day and time that work. Clark confirms the details with you.