Every active listing across the Orange County coast. Search the live MLS, save your favorites, and reach out for a private showing anytime.
Sold
26122 San Remo Pl sold on September 4, 2026 for $2,020,000, 1.4% below the $2,049,000 asking price after 55 days on the market; it was first listed at $2,099,000. The buyer financed the purchase with a conventional loan. The details are below for reference.
26122 San Remo PlMission Viejo, CA 92692
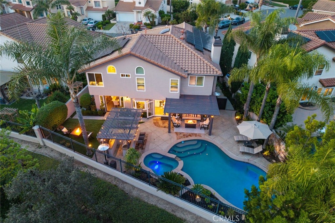
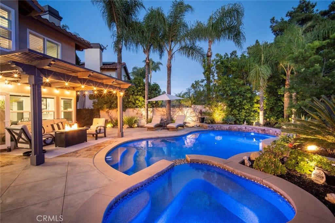
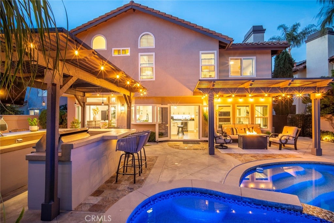
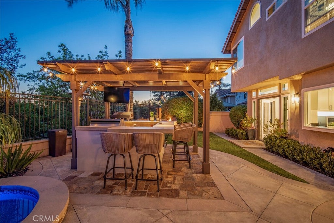
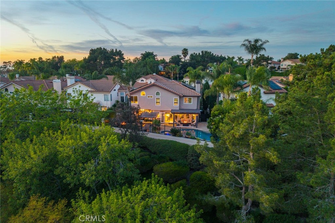
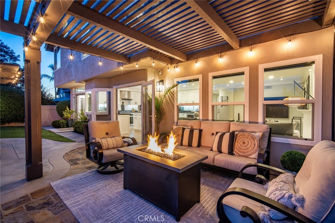
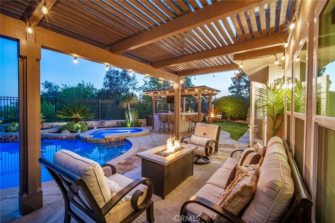
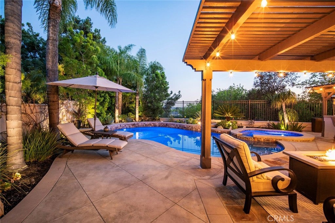
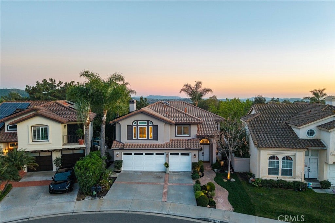
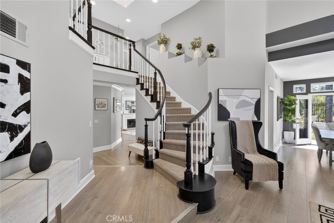
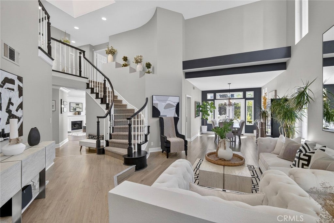
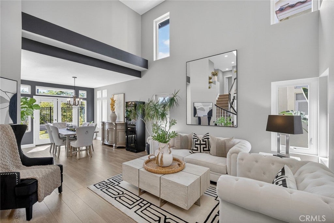
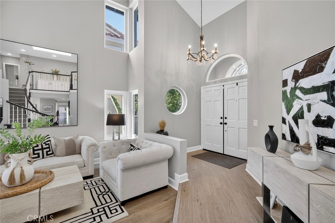
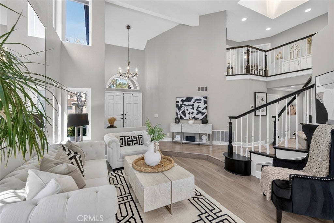
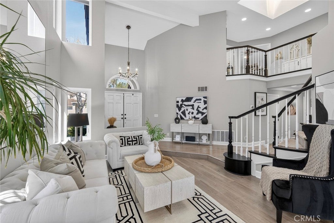
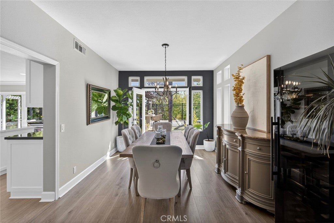
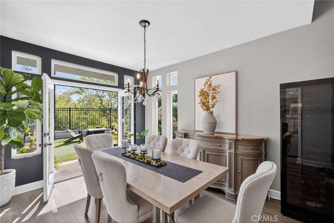
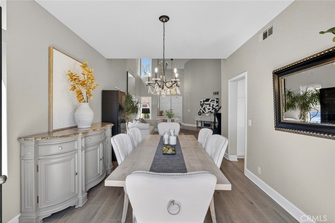
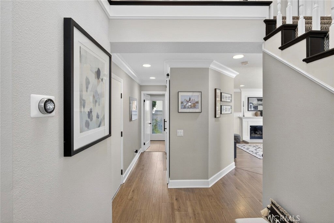
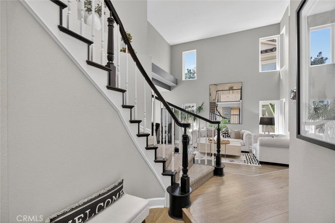
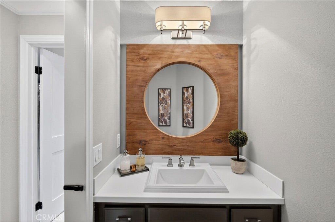
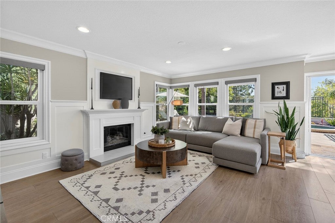
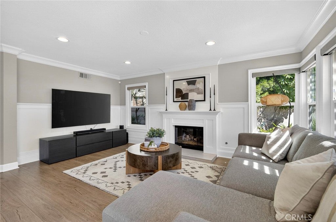
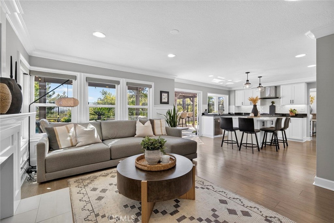
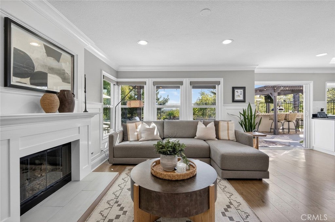
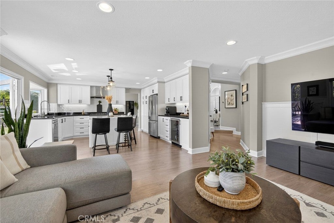
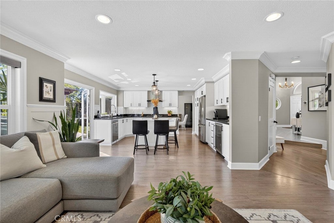
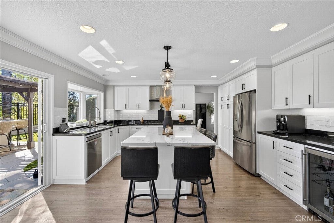
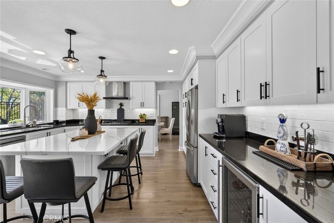
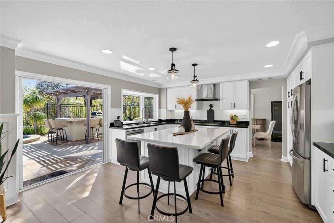
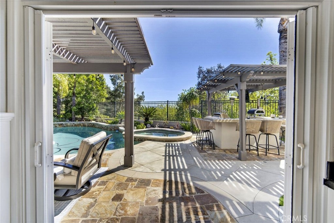
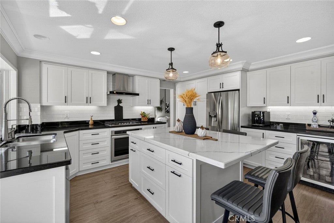
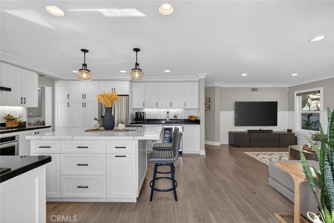
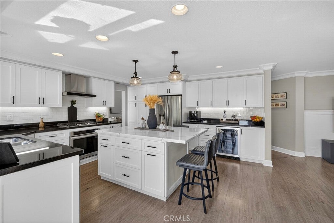
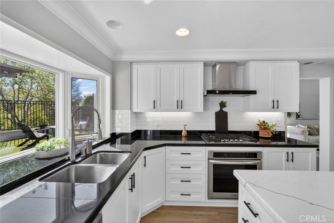
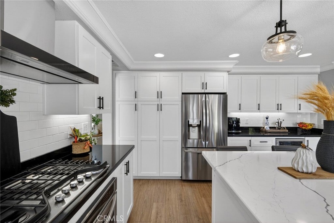
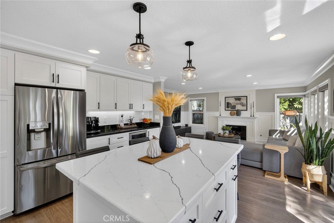
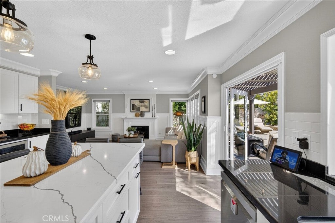
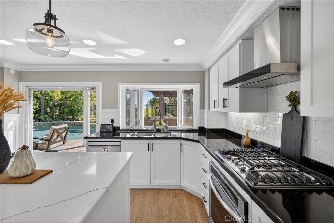
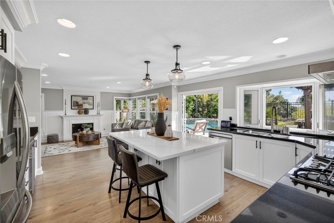
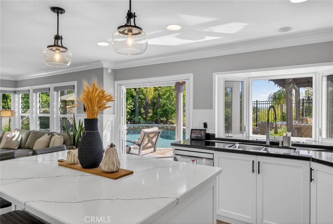
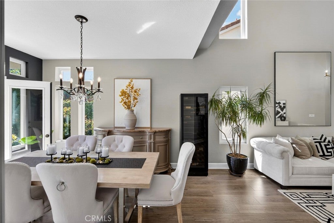
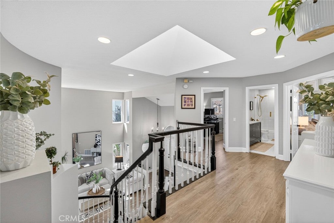
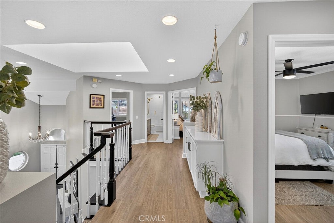
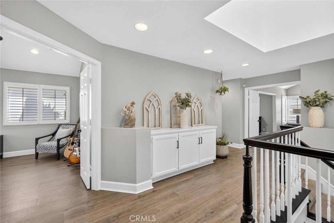
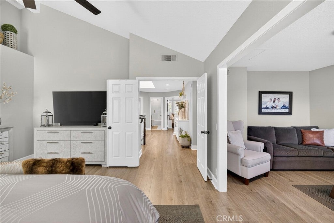
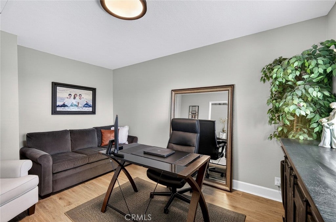
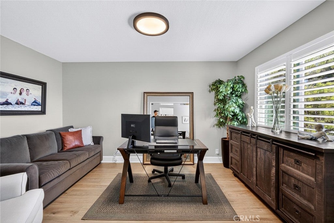
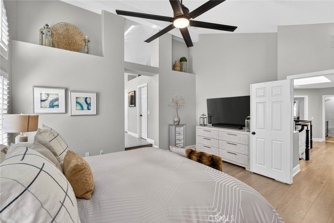
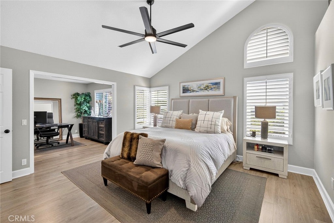
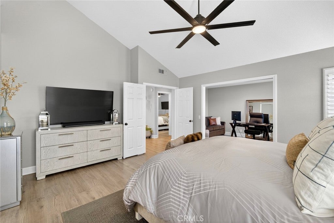
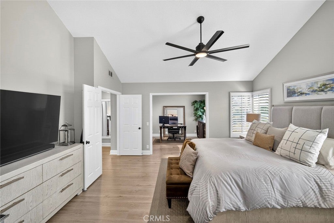
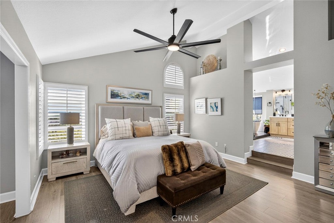
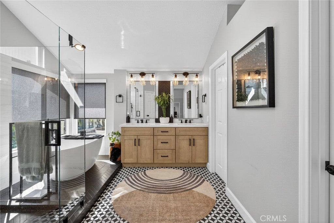
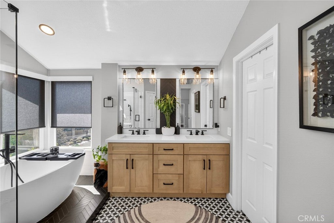
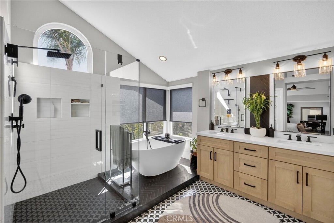
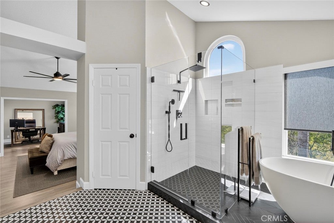
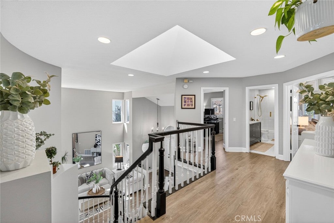
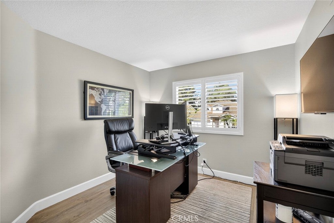
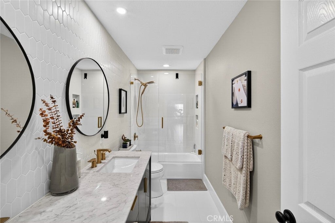
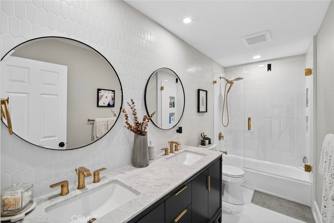
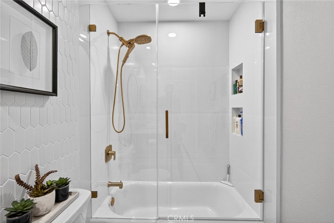
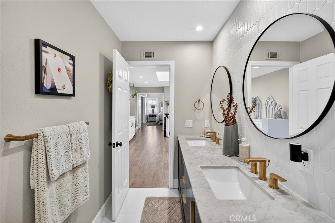
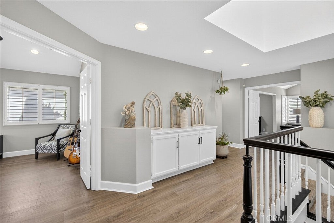
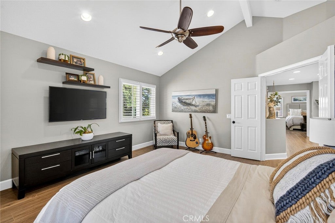
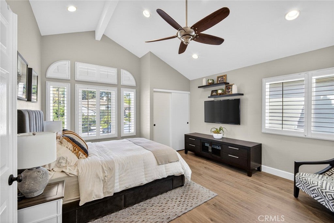
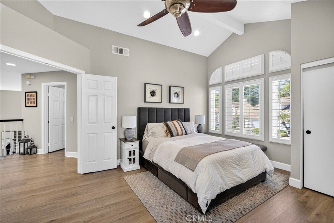
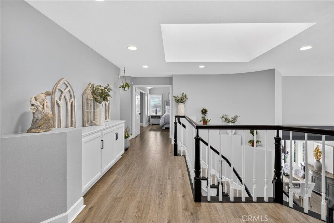
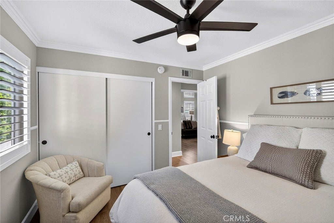
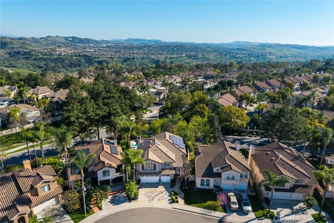
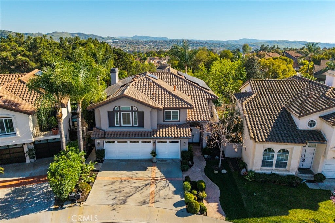
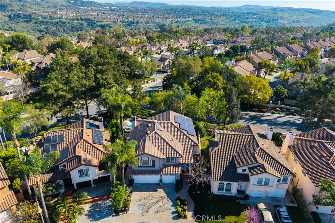
Set on a quiet cul-de-sac in the Califia neighborhood of South Mission Viejo, this beautifully updated pool and spa residence offers sweeping mountain views, exceptional privacy, and effortless indoor-outdoor living. Thoughtfully upgraded throughout, with low HOA dues, no Mello-Roos, and membership to Lake Mission Viejo, 26122 San Remo presents a rare opportunity to enjoy resort-style living in one of the area's most sought-after communities. A double-door entry welcomes you into light-filled interiors highlighted by soaring ceilings, oversized windows, and wide-plank luxury vinyl flooring throughout both levels. Designer carpet accents the staircase, while plantation shutters, crown molding, wainscoting, upgraded baseboards, custom window coverings, and new windows add warmth, character, and sophistication. Formal living and dining rooms are framed by French doors that open to the backyard, creating a seamless connection between indoor and outdoor spaces. At the heart of the home, the remodeled kitchen features white shaker cabinetry, quartz countertops, subway tile backsplash, center island with seating, and built-in stainless-steel appliances, including a wine refrigerator. Perfectly positioned on one of the neighborhood's most desirable lots, the backyard showcases a sparkling pool and spa, sweeping mountain views, picturesque sunsets, and no homes directly behind. Designed for both relaxation and entertaining, the resort-inspired setting features multiple gathering spaces, including a pergola-covered outdoor kitchen complete with a built-in barbecue, refrigerator, and television. Mature landscaping, artificial turf, and low-maintenance grounds complete this private outdoor retreat. Upstairs, the primary suite serves as a true retreat, featuring a fully renovated spa-like bathroom, walk-in closet, and expansive sitting area ideal for a home office, fitness space, or media room. Three additional bedrooms provide flexibility for family and guests, including an oversized secondary bedroom that can easily function as a bonus room. Additional improvements include a fully repiped plumbing system, leased solar, new windows and exterior doors, updated bathrooms, whole-home water purification, new pool and spa equipment, and a three-car garage with epoxy flooring. Impeccably maintained and extensively upgraded, this exceptional home offers the perfect blend of luxury, comfort, and resort-style living.
| 2 weeks ago | Listing updated with changes from the MLS® |

This information is for your personal, non-commercial use and may not be used for any purpose other than to identify prospective properties you may be interested in purchasing. The display of MLS data is usually deemed reliable but is NOT guaranteed accurate by the MLS. Buyers are responsible for verifying the accuracy of all information and should investigate the data themselves or retain appropriate professionals. Information from sources other than the Listing Agent may have been included in the MLS data. Unless otherwise specified in writing, the Broker/Agent has not and will not verify any information obtained from other sources. The Broker/Agent providing the information contained herein may or may not have been the Listing and/or Selling Agent.
Property Details for 26122 San Remo Pl
This 4-bedroom, 3-bath single-family home sits in the Bel Air neighborhood of Mission Viejo in Orange County. It offers 2,539 square feet of living space. The home was built in 1992. The MLS record lists the assessor parcel number as 782-393-31. Highlights include hill and mountain views, a private pool and spa, a fireplace, an attached three-car garage, a 5,881-square-foot lot, and central air. The detail sections on this page cover interior and exterior features, estimated taxes, HOA dues where they apply, and the map location.
Property History
26122 San Remo Pl previously sold in April 2022 for $1,700,000.
- Listed for sale June 17, 2026 at $2,099,000
- Sold April 2022 for $1,700,000 (Regency Real Estate Brokers)
About Mission Viejo
Mission Viejo is a master-planned community in Orange County's Saddleback Valley, with roads following the valleys and homes across the hillsides around the man-made Lake Mission Viejo. Named for the historic Rancho Mission Viejo land grant, it weaves in the Oso Creek Trail and spans the Capistrano Unified and Saddleback Valley Unified school districts.
In Bel Air, 11 single-family homes have closed in the last 12 months at a median of $1,450,000, based on recorded MLS closings. The median was 40 days on market before going under contract.
Looking for something similar
26122 San Remo Pl is no longer on the market, but comparable homes come up in Mission Viejo regularly. We can tell you what this one actually closed at and set up alerts for listings that match it.
Browse Mission Viejo homes for saleCall (949) 494-8830
Selling near 26122 San Remo Pl
Thinking of selling nearby? We bring current Bel Air sales data and a clear pricing strategy to every listing, backed by more than 700 closed sales and over $1B in Orange County volume. Start with a free home valuation, or reach out to talk through your options.
Photos of 26122 San Remo Pl, Mission Viejo
Explore Mission Viejo Real Estate
See every home for sale in Mission Viejo, or search the full Orange County MLS on our live homes search. Questions about 26122 San Remo Pl? Talk to Realatrends.
Also for sale in Mission Viejo: 26229 Solrio, 26248 Devonshire, 26242 Golada, 25851 Miramonte Drive.
Browse Homes by City
Be first to see new Mission Viejo listings
New Mission Viejo homes by email, often before they reach the big portals.
You are all set.
Did you know? You can invite friends and family to your search. They can join your search, rate and discuss listings with you.