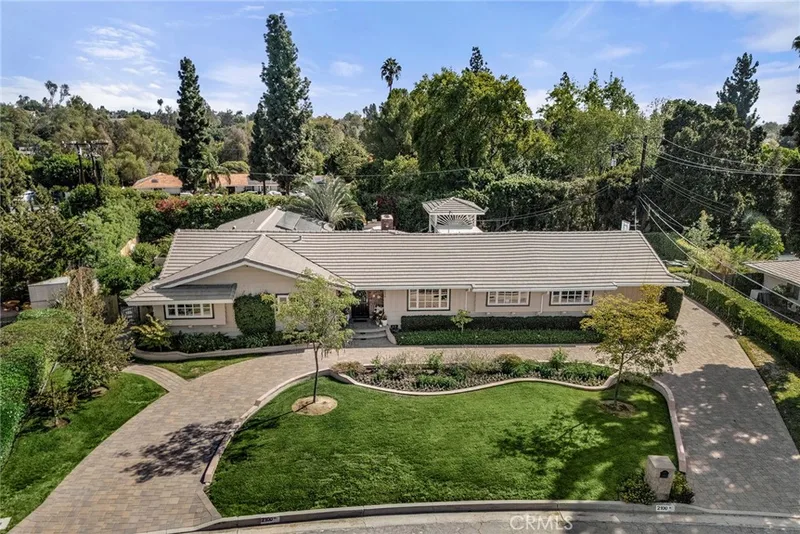
$2,395,000
4Beds3Baths2,691SqFt
2100 Yucca AvenueFullerton, CA 92835Sunny Hills View Estates
Sold
2120 Yucca sold on May 21, 2026 for $2,830,000. The details are below for reference.
The home
Nestled on THE BEST LOT IN SUNNY HILLS ESTATES this newly painted Single-Level Stunner offers 4,188 square feet of refined living space on a sprawling 23,166 square foot private lot. This gated residence will take your breath away! Blending privacy and functionality in one of North Orange County’s most sought-after neighborhoods among the pine trees surrounding the property.
Positioned just minutes from Providence St. Jude Medical Center and located within the highly regarded Sunny Hills school boundaries, including Laguna Road Elementary School and Sunny Hills High School, the home offers exceptional convenience for medical professionals, executives, and education-focused households seeking both prestige and accessibility.
The romance & grandeur extend to the home's interior for both grand entertaining and everyday Executive comfort! The interior features multiple living spaces including a formal living room with fireplace, a dedicated office ideal for remote work or professional use, and an oversized recreation room perfect for a media lounge, game room, or multi-generational living.
At the heart of the home is a Chef-designed Gourmet Kitchen created and utilized by a professional chef, complete with stainless steel appliances, abundant prep space, and custom cabinetry designed for elevated culinary performance and seamless entertaining.
The intelligent split-wing floor plan offers exceptional privacy with a secluded guest suite featuring its own office space and full bath, a secondary en-suite bedroom, and a Luxurious Primary retreat with a fully upgraded spa-inspired bath, oversized custom walk-in closet, and sliding doors that open to a tranquil Zen-inspired backyard with mature landscaping and a peaceful water feature.
The expansive gated grounds provide exceptional space for outdoor entertaining, future pool potential, or private garden customization. An oversized three-car garage with workshop area and flex space suitable for a temperature-controlled wine cellar complements the home, central vac system along with a Fully Owned Solar System for energy efficiency and long-term savings.
This is a RARE opportunity to own a single-story estate of this scale in Sunny Hills Estates — offering privacy, multi-generational flexibility, proximity to top schools and medical centers, Laguna Lake, West Coyote Hills, Equestrian centers and the refined lifestyle expected in Fullerton’s most established neighborhoods.
This 4-bedroom, 4-bath single-family home sits in the Sunny Hills View Estates neighborhood of Fullerton in Orange County. It offers 4,188 square feet of living space. The home was built in 1961. The MLS record lists the assessor parcel number as 292-101-07. Highlights include a private spa, a fireplace, single-story living, an attached three-car garage, a 0.53-acre lot, and central air. The detail sections on this page cover interior and exterior features, estimated taxes, HOA dues where they apply, and the map location.
Specifications
At a glance
The record
| Date | Event | Price | Note |
|---|---|---|---|
| May 21, 2026 | Sold | $2,830,000 | |
| Mar 6, 2026 | Listed for sale | $2,940,000 |
Next steps
2120 Yucca is no longer on the market, but comparable homes come up in Fullerton regularly. We can tell you what this one actually closed at and set up alerts for listings that match it.
Thinking of selling nearby? We bring current Sunny Hills View Estates sales data and a clear pricing strategy to every listing, backed by more than 700 closed sales and over $1B in Orange County volume. Start with a free home valuation, or reach out to talk through your options.
Schools
As listed in the MLS record. Confirm attendance boundaries with the school district.
Nearby listings
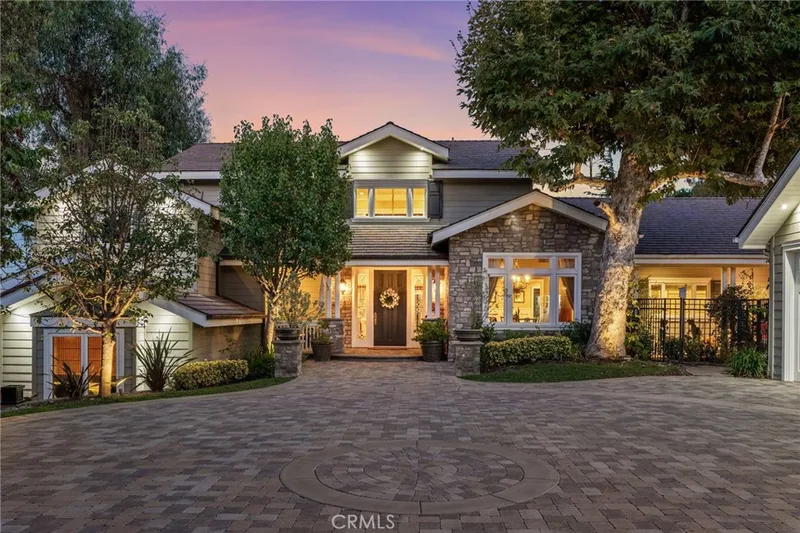
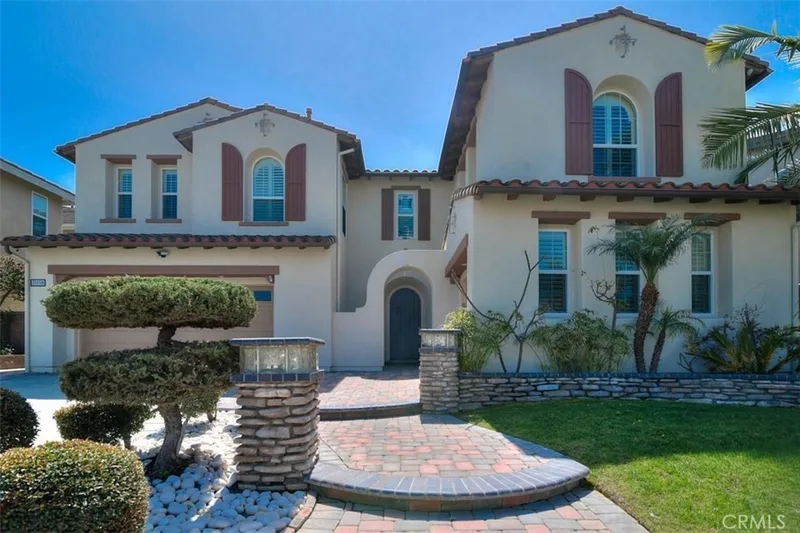
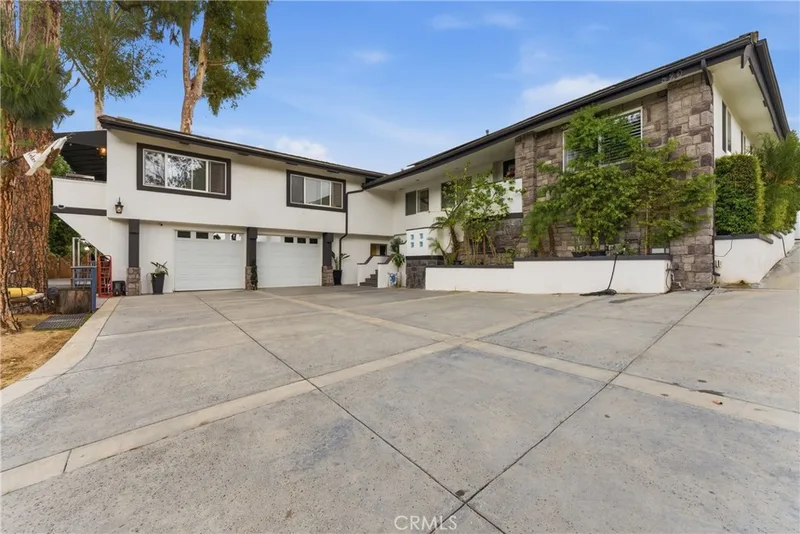
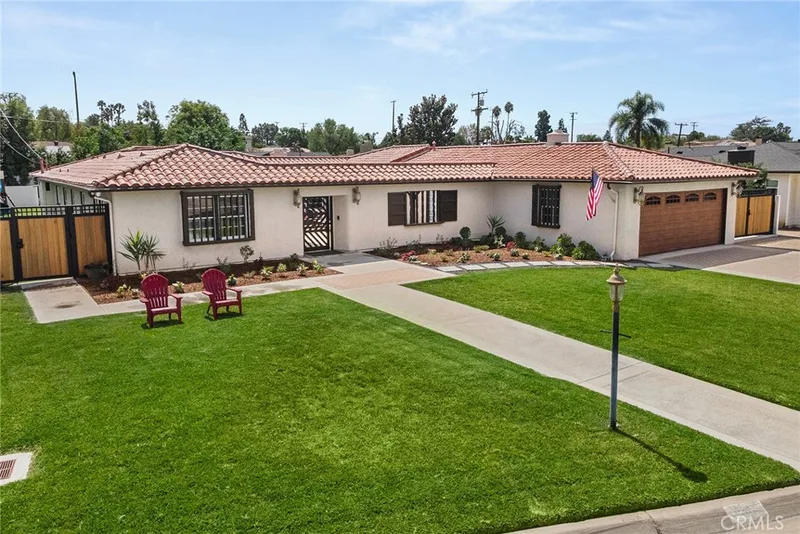
Just listed
Explore
See every home for sale in Fullerton, or search the full Orange County MLS on our live homes search. Questions about 2120 Yucca? Talk to Realatrends.
New Orange County homes by email, often before they reach the big portals.
You are all set.
Listed by Liza Ferer of Coldwell Banker Realty
Listing information updated Sep 30, 2026 at 12:12 PM PT. Source: CRMLS.
 This information is for your personal, non-commercial use and may not be used for any purpose other than to identify prospective properties you may be interested in purchasing. The display of MLS data is usually deemed reliable but is NOT guaranteed accurate by the MLS. Buyers are responsible for verifying the accuracy of all information and should investigate the data themselves or retain appropriate professionals. Information from sources other than the Listing Agent may have been included in the MLS data. Unless otherwise specified in writing, the Broker/Agent has not and will not verify any information obtained from other sources. The Broker/Agent providing the information contained herein may or may not have been the Listing and/or Selling Agent.
Send a quick note and Clark will get back to you personally, or call 949·494·8830.
Send a note about this home and Clark will get back to you.
Pick a day and time that work. Clark confirms the details with you.