$579,000
2Beds2Baths1,040SqFt
56 Calle Cadiz RLaguna Woods, CA 92637Leisure World
Sold
3084 Via Serena N C sold on July 2, 2026 for $578,888. The details are below for reference.
Subdivision Leisure World
The home
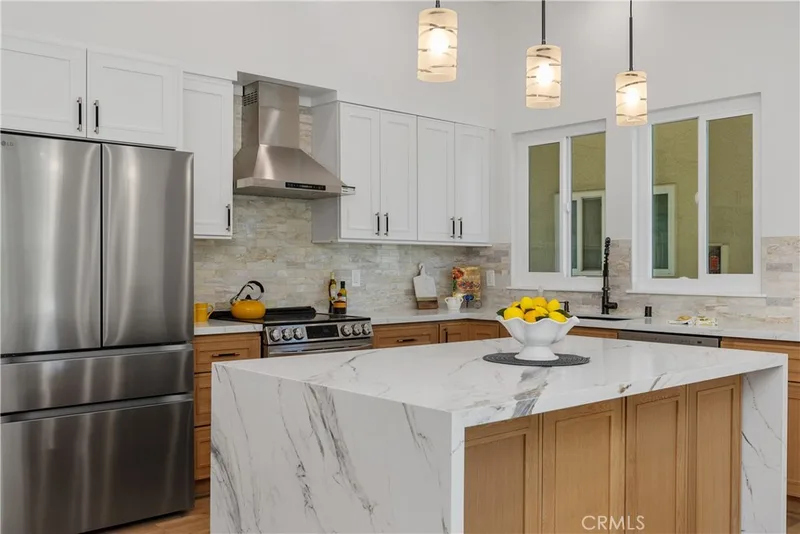
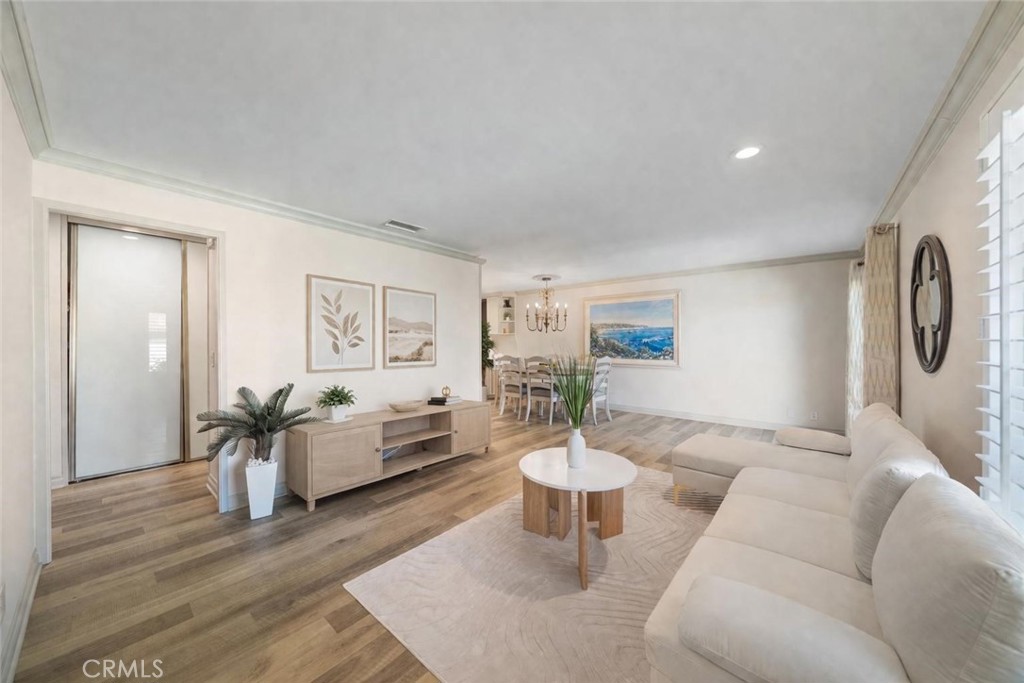
Welcome to this beautifully updated rare Ventura model in the highly desirable 55+ community of Laguna Woods Village. This 2-bedroom, 2-bath home offers convenient single-level living with no interior or exterior steps. Filled with natural light, the home features a bright and inviting atmosphere, dual-pane windows throughout, fresh interior paint, recessed lighting, smooth ceilings, premium vinyl flooring, and a newer central heating and air system for year-round comfort and energy efficiency. The remodeled kitchen showcases soft-close cabinetry, quartzite countertops and backsplash, a farmhouse sink, newer appliances, and a newer washer and dryer conveniently located in the hallway closet. Both bathrooms have been tastefully upgraded with newer vanities and stylish finishes, creating a cohesive, modern feel throughout. Move-in ready and thoughtfully enhanced, this exceptional home combines comfort, style, and functionality in one of the community’s most sought-after floor plans. Residents of Laguna Woods Village enjoy an exceptional resort-style lifestyle with an impressive array of amenities, including multiple golf courses, tennis and pickleball courts, five swimming pools, three fitness centers, and seven clubhouses offering classes and activities such as art, ceramics, woodworking, sewing, and more. With its stylish upgrades, comfortable living spaces, and convenient location near Laguna Beach, this home offers the best of active coastal community living.
This 2-bedroom, 2-bath condo sits in the Leisure World neighborhood of Laguna Woods in Orange County. It offers 989 square feet of living space. The home was built in 1971. The MLS record lists the assessor parcel number as 932-120-39. Highlights include a community pool and spa, single-story living, a guard-gated community, central air, and Spanish architecture. The detail sections on this page cover interior and exterior features, estimated taxes, HOA dues where they apply, and the map location.
Specifications
At a glance
The record
| Date | Event | Price | Note |
|---|---|---|---|
| Jul 2, 2026 | Sold | $578,888 | |
| Mar 17, 2026 | Listed for sale | $588,888 |
No prior MLS sales on record for this home since 2012.
Next steps
3084 Via Serena N C is no longer on the market, but comparable homes come up in Laguna Woods regularly. We can tell you what this one actually closed at and set up alerts for listings that match it.
Thinking of selling nearby? We bring current Leisure World sales data and a clear pricing strategy to every listing, backed by more than 700 closed sales and over $1B in Orange County volume. Start with a free home valuation, or reach out to talk through your options.
Schools
As listed in the MLS record. Confirm attendance boundaries with the school district.
The MLS record lists the school district as Saddleback Valley Unified.
Nearby listings
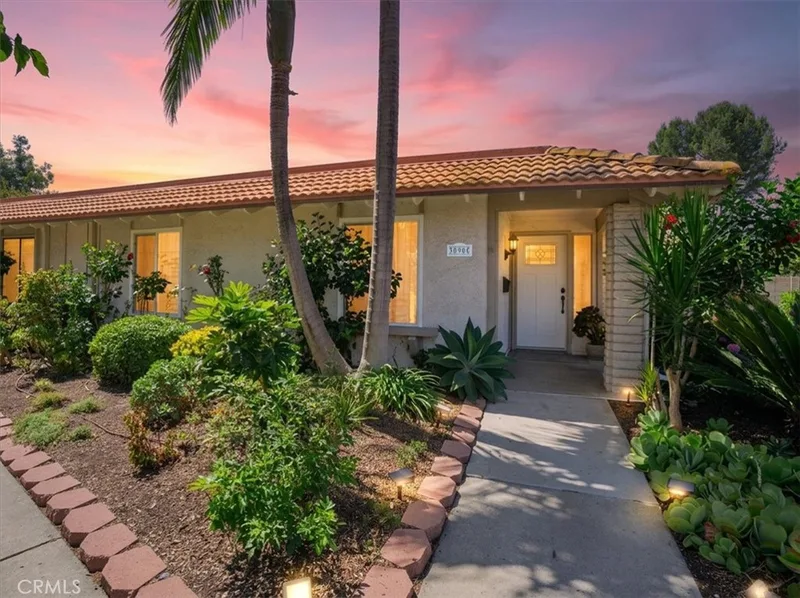
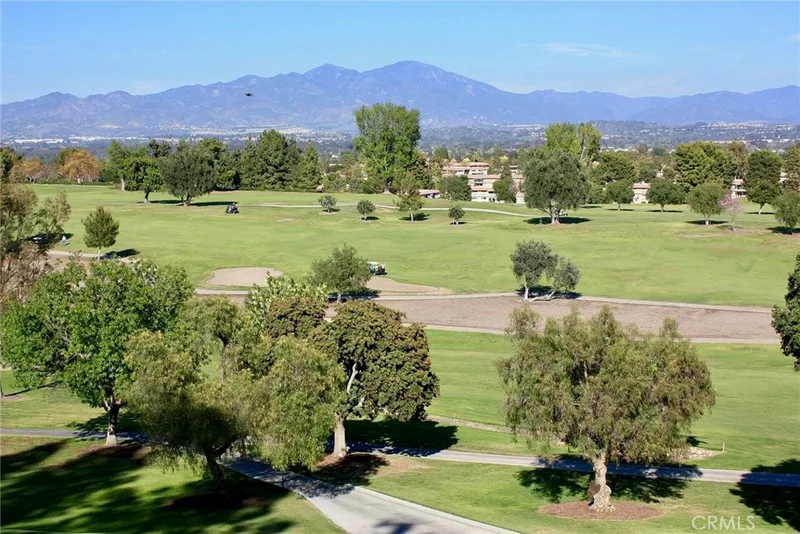
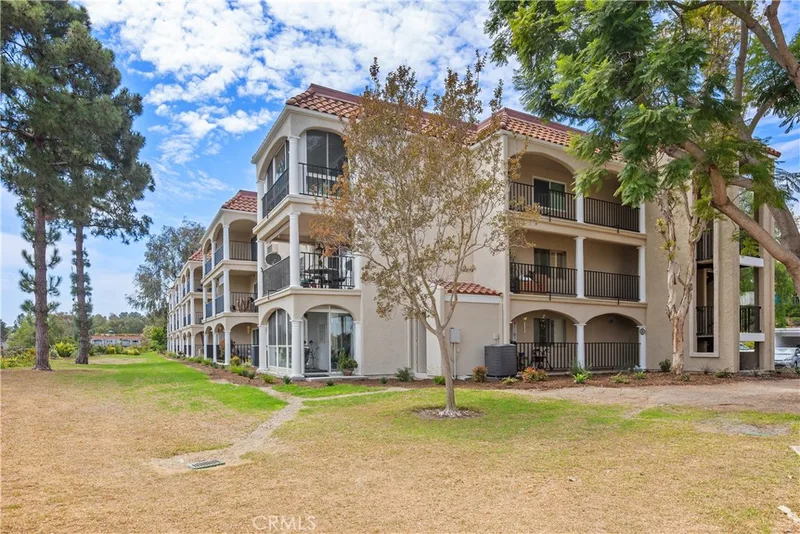
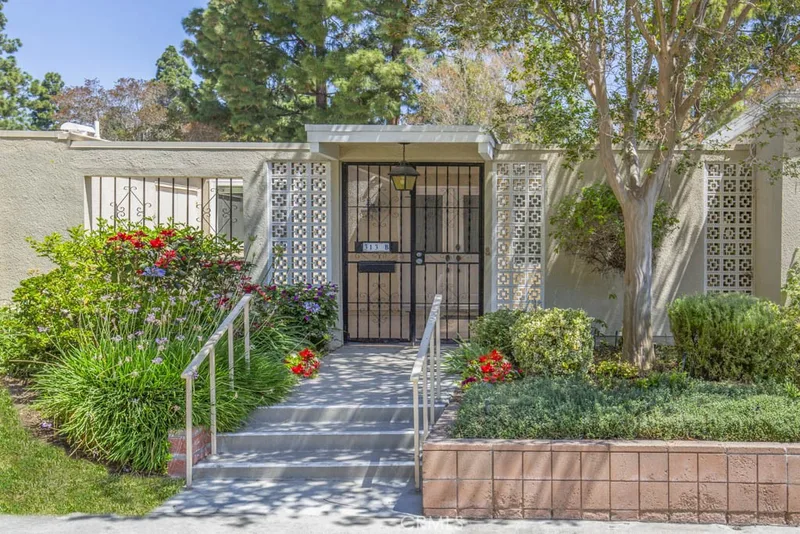
Just listed
Explore
See every home for sale in Laguna Woods, or search the full Orange County MLS on our live homes search. Questions about 3084 Via Serena N Unit C? Talk to Realatrends.
New Orange County homes by email, often before they reach the big portals.
You are all set.
Listed by Kai Steijn of The Steijn Group Inc
Listing information updated Jul 2, 2026 at 5:24 PM PT. Source: CRMLS.
 This information is for your personal, non-commercial use and may not be used for any purpose other than to identify prospective properties you may be interested in purchasing. The display of MLS data is usually deemed reliable but is NOT guaranteed accurate by the MLS. Buyers are responsible for verifying the accuracy of all information and should investigate the data themselves or retain appropriate professionals. Information from sources other than the Listing Agent may have been included in the MLS data. Unless otherwise specified in writing, the Broker/Agent has not and will not verify any information obtained from other sources. The Broker/Agent providing the information contained herein may or may not have been the Listing and/or Selling Agent.
Send a quick note and Clark will get back to you personally, or call 949·494·8830.
Send a note about this home and Clark will get back to you.
Pick a day and time that work. Clark confirms the details with you.