$678,800
2Beds2Baths1,009SqFt
2319 Via Puerta OLaguna Woods, CA 92637Leisure World
Subdivision Leisure World
The home
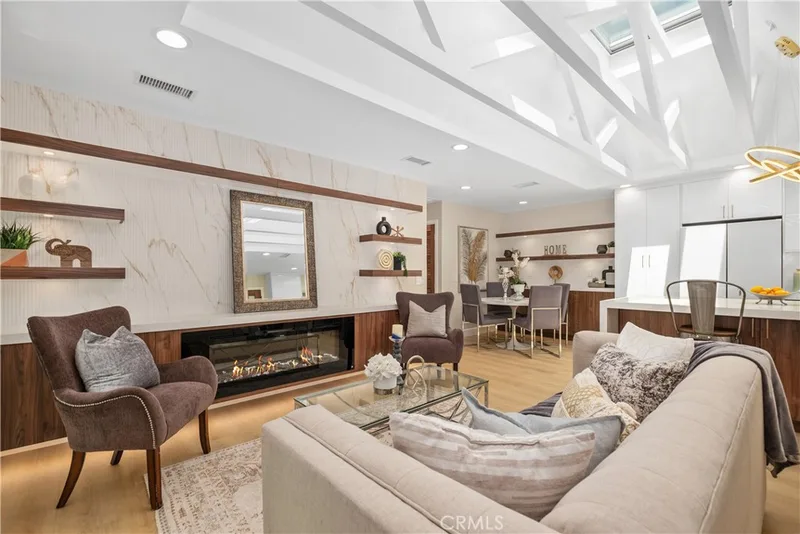
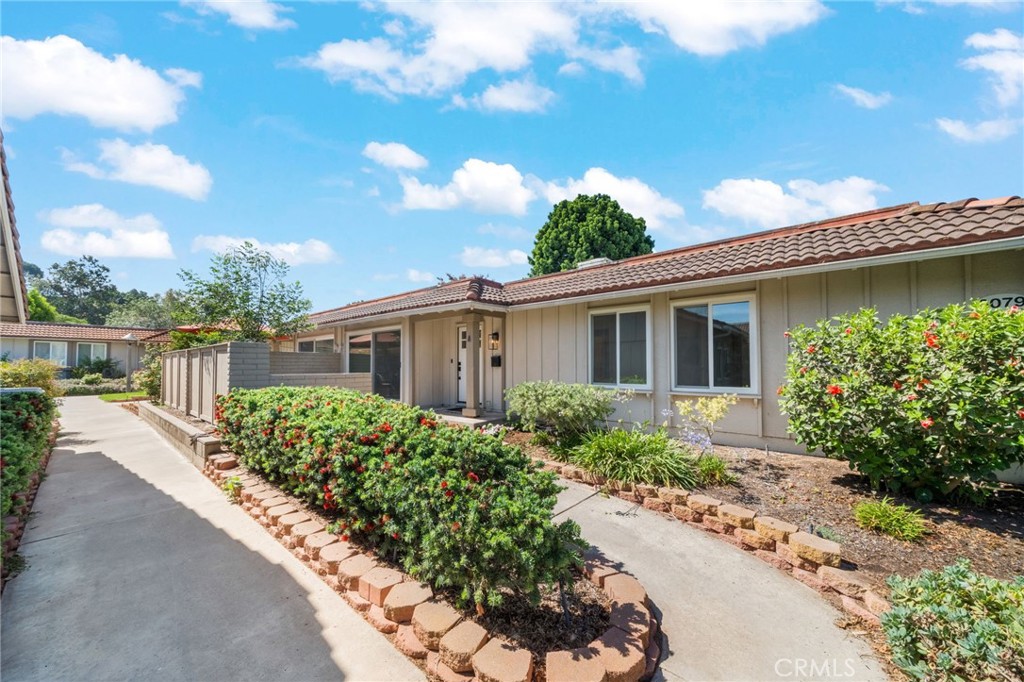
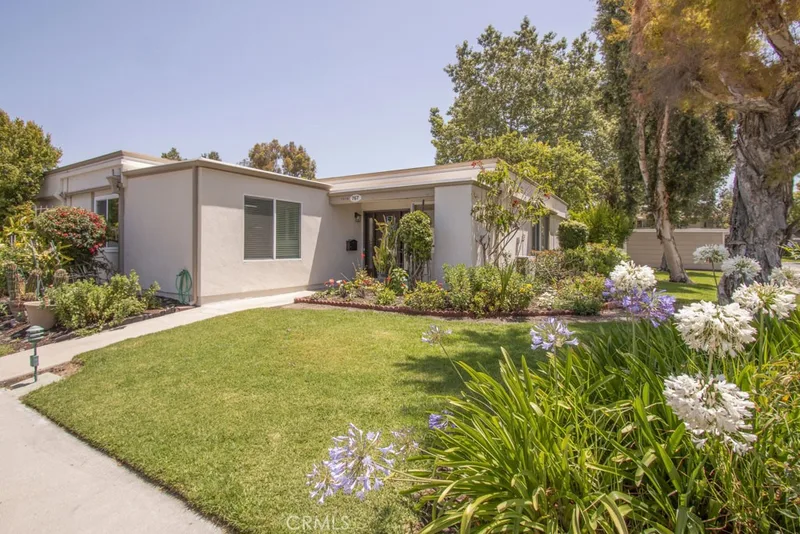
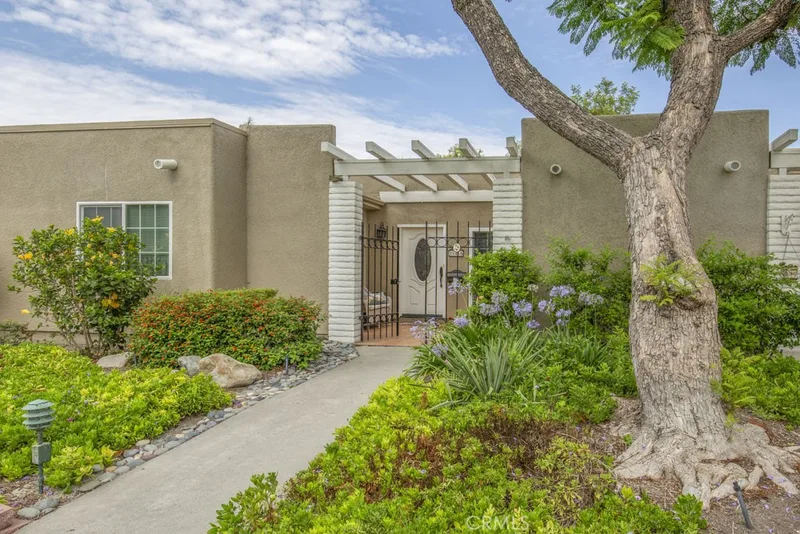
Newport Beach meets Laguna Woods. Welcome to one of the most spectacular homes in the community, a completely reimagined **Hermosa** model offering 3 bedrooms, 2 bathrooms, and 1,181 square feet of designer curated living space by RJH Construction. Renovated from top to bottom with no expense spared, this is truly a one of a kind opportunity. What truly sets this home apart is its breathtaking setting. Every single room enjoys unobstructed panoramic mountain views, a view found in only a select handful of homes within the entire community. Whether you're enjoying your morning coffee inside or relaxing on the private outdoor patio, the scenery is simply unforgettable. From the moment you walk in, you'll notice the impeccable craftsmanship and attention to detail. The entire home features brand new luxury vinyl plank flooring, smooth textured walls, recessed lighting throughout, and stunning Taj Mahal quartzite countertops paired with custom white shaker soft close cabinetry accented by sleek black hardware. Every finish has been thoughtfully selected to create a timeless, modern aesthetic. The kitchen is as functional as it is beautiful, complete with brand new high end Samsung appliances, abundant custom cabinetry, and a gorgeous skylight that fills the space with natural light. Additional skylights in the dining and bedroom areas create a bright, airy atmosphere throughout the home. Both bathrooms have been transformed into spa inspired retreats, featuring luxury walk in showers with bidets for elevated comfort and convenience. Beyond the stunning finishes, this home offers complete peace of mind with a brand new HVAC system, Milgard LIFETIME warranty windows throughout, and premium Ganahl doors, ensuring quality, efficiency, and lasting value.
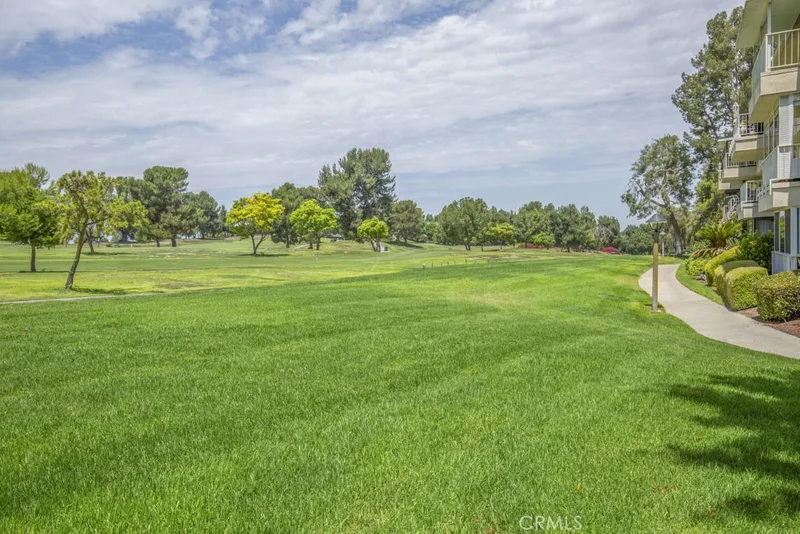
Located within the prestigious gated 55+ community of Laguna Woods Village, residents enjoy an unmatched lifestyle with access to two championship golf courses, multiple clubhouses, five swimming pools, two fitness centers, tennis and pickleball courts, an equestrian center, a performing arts theater, a gardening center, and more than 250 clubs and organizations. A nearby covered carport and additional guest parking add everyday convenience, while beautiful beaches, shopping, dining, and world class medical facilities are all just minutes away. This is a rare opportunity to own a truly move in ready home with exceptional upgrades, unparalleled views, and resort style amenities.
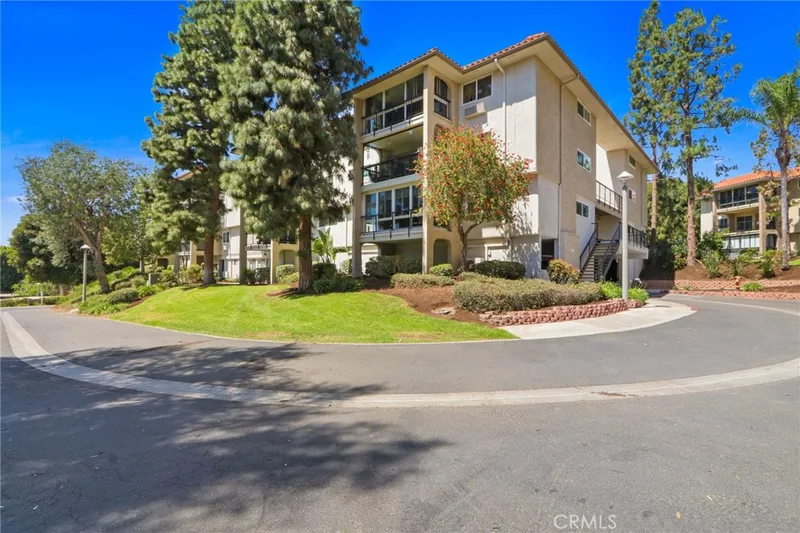
This 3-bedroom, 2-bath condo sits in the Leisure World neighborhood of Laguna Woods in Orange County. It offers 1,181 square feet of living space and is listed at $674,888, about $571 per square foot. The home was built in 1971. The MLS record lists the assessor parcel number as 932-120-17. Highlights include mountain views, a community pool and spa, single-story living, a guard-gated community, central air, and an updated home. The detail sections on this page cover interior and exterior features, estimated taxes, HOA dues where they apply, and the map location.
Specifications
At a glance
The record
| Date | Event | Price | Note |
|---|---|---|---|
| Aug 1, 2026 | Listed for sale | $674,888 | |
| Mar 13, 2026 | Sold | $440,000 | The Doorway Realty |
Cost of ownership
Estimate only, not a loan offer or quote. Principal and interest use the Freddie Mac 30-year fixed average of 7.03% (week of Sep 24, 2026); your rate will differ. A loan this size is typically a jumbo loan, which prices differently. Tax and insurance are modelled, not billed amounts; tax uses a typical Laguna Woods rate, excluding Mello-Roos. Verify all figures. Full assumptions and disclosures.
Next steps
Want to see 3079 Via Serena S A in person? We have guided buyers through Leisure World and the wider Laguna Woods market since 1983. Call to arrange a private tour, or send a note and we'll follow up.
Thinking of selling nearby? We bring current Leisure World sales data and a clear pricing strategy to every listing, backed by more than 700 closed sales and over $1B in Orange County volume. Start with a free home valuation, or reach out to talk through your options.
Schools
As listed in the MLS record. Confirm attendance boundaries with the school district.
The MLS record lists the school district as Saddleback Valley Unified.
Location
Nearby listings
Just listed
Explore
See every home for sale in Laguna Woods, or search the full Orange County MLS on our live homes search. Questions about 3079 Via Serena S Unit A? Talk to Realatrends.
New Orange County homes by email, often before they reach the big portals.
You are all set.
Listed by Kai Steijn of The Steijn Group Inc
Listing information updated Oct 2, 2026 at 12:27 PM PT. Source: CRMLS.
 This information is for your personal, non-commercial use and may not be used for any purpose other than to identify prospective properties you may be interested in purchasing. The display of MLS data is usually deemed reliable but is NOT guaranteed accurate by the MLS. Buyers are responsible for verifying the accuracy of all information and should investigate the data themselves or retain appropriate professionals. Information from sources other than the Listing Agent may have been included in the MLS data. Unless otherwise specified in writing, the Broker/Agent has not and will not verify any information obtained from other sources. The Broker/Agent providing the information contained herein may or may not have been the Listing and/or Selling Agent.
Send a quick note and Clark will get back to you personally, or call 949·494·8830.
Send a note about this home and Clark will get back to you.
Pick a day and time that work. Clark confirms the details with you.