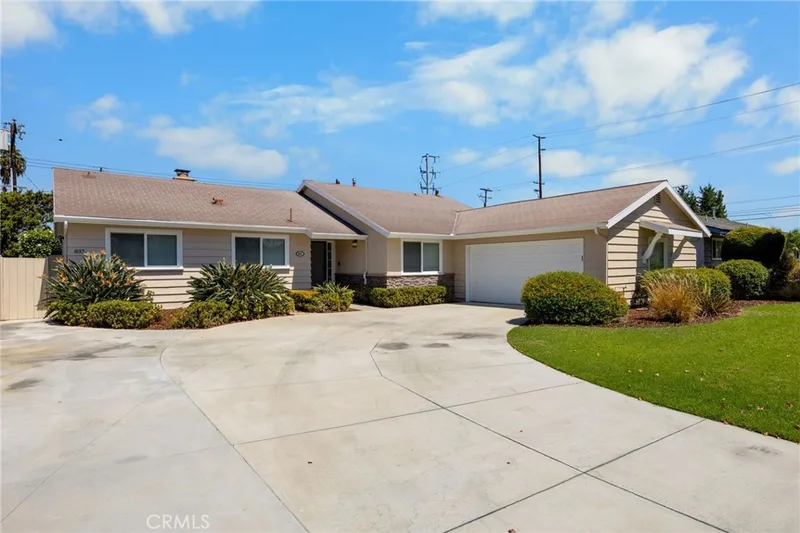
$1,700,000
5Beds3Baths2,324SqFt
831 E HooverOrange, CA 92867
Sold
130 -132 S Lime Street sold on June 1, 2026 for $1,700,000. The details are below for reference.
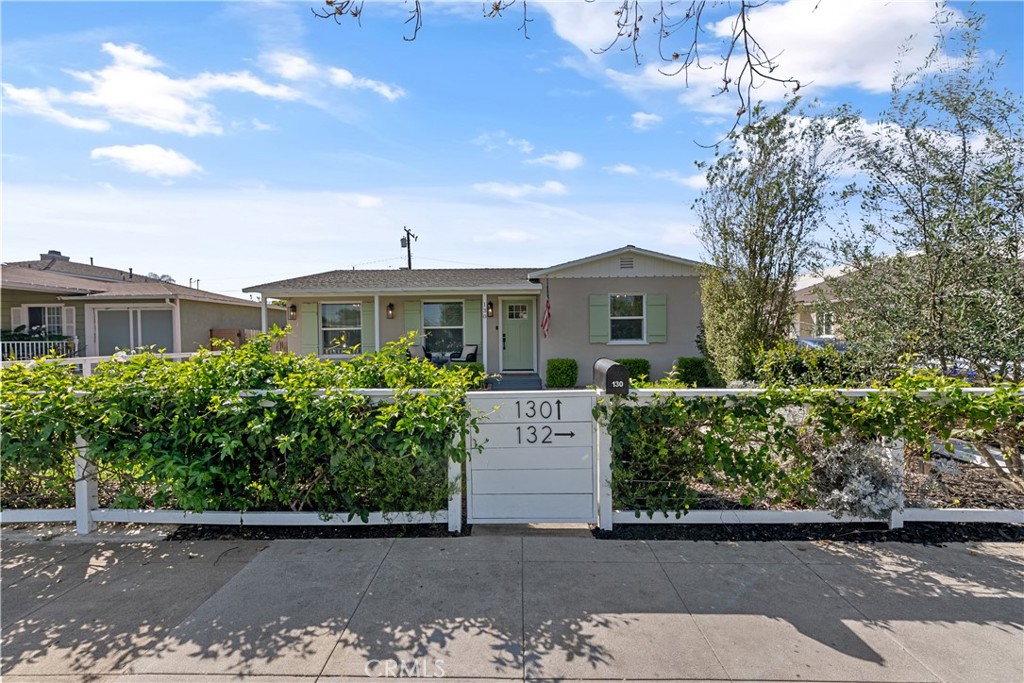
The home
Experience the quintessential Old Towne Orange lifestyle with this rare two-on-a-lot gem, radiating authentic mid-century charm and incredible curb appeal! The front home (3BR/2BA, 1,133 sq.ft., 2 car detached garage) shines with refinished original oak hardwood floors, a remodeled kitchen featuring newer cabinetry and quartz countertops with a full-height quartz backsplash. Additionally, the two tastefully updated bathrooms include designer fixtures, gorgeous tiled showers and dual sinks in the hallway bath. Modern comforts abound, including updated dual-pane windows, ceiling fans in all bedrooms, and elegant window coverings. Outside, enjoy a classic front porch, gated grassy front yard with garden beds, plus a rear deck perfect for entertaining. The second residence (3BR/1BA, 972 sq.ft.), recently constructed in 2021, offers a large open floor plan with resilient hard-surface flooring, a private side entrance and oversized patio. Both homes feature bright, open floor plans ideal for gatherings and are move-in ready with central A/C, recessed LED lighting, stainless steel appliances and individual laundry areas (all washers, dryers, and refrigerators included). With a location that earns an unbeatable Walk Score, just a short stroll to Chapman University, the Orange Circle, and the eclectic dining, coffee, and boutique shopping of Old Towne, this turn-key property is a high-demand rental or a perfect multi-generational setup, offering an unparalleled opportunity to live in one and rent the other or collect up to $9,000 in monthly rent. At the current list price of $1,699,900, this equates to approximately a 15.74X GRM and an estimated 4.78% CAP Rate.
This 6-bedroom, 3-bath single-family home sits in Orange in Orange County. It offers 2,105 square feet of living space. The home was built in 2021. The MLS record lists the assessor parcel number as 041-033-17. Highlights include single-story living, a two-car garage, a 6,360-square-foot lot, central air, an updated home, and ranch architecture. The detail sections on this page cover interior and exterior features, estimated taxes, HOA dues where they apply, and the map location.
Specifications
At a glance
The record
| Date | Event | Price | Note |
|---|---|---|---|
| Jun 1, 2026 | Sold | $1,700,000 | |
| Mar 25, 2026 | Listed for sale | $1,799,900 |
Next steps
130 -132 S Lime Street is no longer on the market, but comparable homes come up in Orange regularly. We can tell you what this one actually closed at and set up alerts for listings that match it.
Thinking of selling nearby? We bring current Orange sales data and a clear pricing strategy to every listing, backed by more than 700 closed sales and over $1B in Orange County volume. Start with a free home valuation, or reach out to talk through your options.
Schools
As listed in the MLS record. Confirm attendance boundaries with the school district.
Nearby listings
Just listed
Explore
See every home for sale in Orange, or search the full Orange County MLS on our live homes search. Questions about 130 -132 S Lime Street? Talk to Realatrends.
New Orange County homes by email, often before they reach the big portals.
You are all set.
Listed by John Babai of Arc Realty
Listing information updated Sep 30, 2026 at 12:03 PM PT. Source: CRMLS.
 This information is for your personal, non-commercial use and may not be used for any purpose other than to identify prospective properties you may be interested in purchasing. The display of MLS data is usually deemed reliable but is NOT guaranteed accurate by the MLS. Buyers are responsible for verifying the accuracy of all information and should investigate the data themselves or retain appropriate professionals. Information from sources other than the Listing Agent may have been included in the MLS data. Unless otherwise specified in writing, the Broker/Agent has not and will not verify any information obtained from other sources. The Broker/Agent providing the information contained herein may or may not have been the Listing and/or Selling Agent.
Send a quick note and Clark will get back to you personally, or call 949·494·8830.
Send a note about this home and Clark will get back to you.
Pick a day and time that work. Clark confirms the details with you.