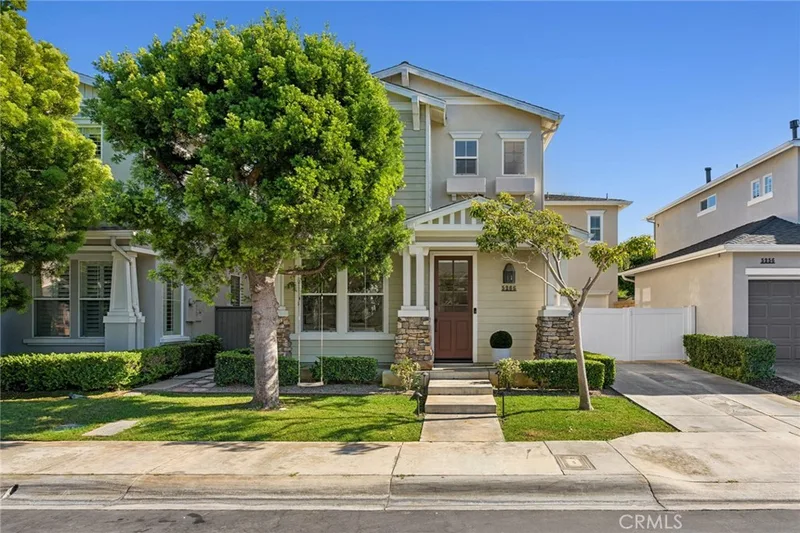
$1,475,000
3Beds3Baths2,092SqFt
5266 AcornHuntington Beach, CA 92649Ashbury
Sold
16872 Clovergreen Lane sold on July 31, 2026 for $1,555,000, 0.3% above the $1,550,000 asking price after 94 days on the market; it was first listed at $1,649,888. The details are below for reference.
Subdivision Ashbury
The home
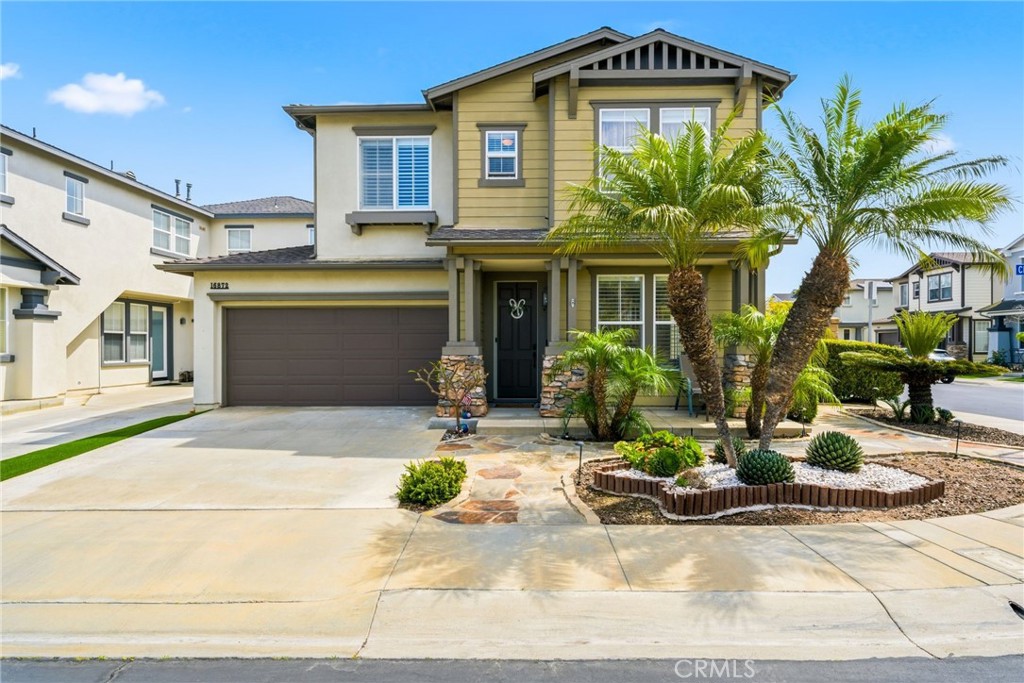
PRICED TO SELL NOW! Located on a corner interior tract lot in the sought after Ashbury Estates of SummerLane,this upgraded home offers comfort, style & one of the largest backyards in the neighborhood.Custom stone accents & a manicured front yard create inviting curb appeal just minutes from the beach.Entering the residence,the floor plan features a spacious living room & foyer with large format tile flooring,scraped ceilings,recessed lighting,plantation shutters,crown molding,& a wainscoting accent wall.The layout flows into a centrally located family room with stacked stone fireplace,built-in shelving,& accent wallpaper, all open to the kitchen featuring a center island with farmhouse sink,bar seating,pendant lighting,dolomite countertops with waterfall edge,white cabinetry with matte black finishes,stainless steel appliances,& a 5 burner gas stove.A kitchen nook with sliding doors leads to the backyard.The beautiful backyard is a standout feature,offering one of the largest yards in the neighborhood with artificial turf,built-in BBQ & firepit,pergola with stone accents,& hardscape ideal for entertaining.Back inside,the downstairs half bath features a white shaker vanity,undermount sink,matte black finishes,& tile flooring.Upstairs offers cherry wood flooring,crown molding,recessed lighting,& a laundry room with folding counter & gas hookups.The primary suite includes plantation shutters,crown molding,ceiling fan,& an upgraded en-suite bath with dual vanities,freestanding tub with chandelier,walk-in shower with glass enclosure,matte black finishes,& a walk-in closet with built-ins.Secondary bedrooms feature hardwood flooring,crown molding,recessed lighting,& mirrored closets,while an additional office/den/bedroom with French doors offers flexible space.The hallway bathroom includes dual vanities,granite countertops,& a shower/tub combination.Additional highlights include dual pane windows,recessed lighting,central heating & air conditioning, a whole house fan,Nest thermostat,200 AMP panel,water softener,epoxy floors in the direct access 2 car garage,& 220V capability.Residents of SummerLane enjoy a pool,clubhouse,dog park,playground,& greenbelt areas near Meadowlark Golf Course,Bolsa Chica wetlands,Huntington Harbour,& local shopping & dining.A short commute to beaches,Main St,Pacific City,Bella Terra,& Costco,with easy access to HB Central Park,the Library,Sports Complex,the Equestrian Center & major freeways. Enjoy California coastal living all year!
This 4-bedroom, 3-bath single-family home sits in the Ashbury neighborhood of Huntington Beach in Orange County. It offers 2,003 square feet of living space. The home was built in 2001. The MLS record lists the assessor parcel number as 146-631-62. Highlights include a community pool, a fireplace, an attached two-car garage, a 3,951-square-foot lot, central air, and an updated home. The detail sections on this page cover interior and exterior features, estimated taxes, HOA dues where they apply, and the map location.
Specifications
At a glance
The record
| Date | Event | Price | Note |
|---|---|---|---|
| Jul 31, 2026 | Sold | $1,555,000 | |
| Apr 8, 2026 | Listed for sale | $1,649,888 | |
| Mar 25, 2020 | Sold | $1,120,000 | Coldwell Banker-Campbell Rltrs |
Next steps
16872 Clovergreen Lane is no longer on the market, but comparable homes come up in Huntington Beach regularly. We can tell you what this one actually closed at and set up alerts for listings that match it.
Thinking of selling nearby? We bring current Ashbury sales data and a clear pricing strategy to every listing, backed by more than 700 closed sales and over $1B in Orange County volume. Start with a free home valuation, or reach out to talk through your options.
The neighborhood
Huntington Beach stretches along the Pacific coast in Orange County, anchored by its landmark pier, the Bolsa Chica Ecological Reserve, and Huntington Central Park, the largest city-owned park in the county. Nicknamed Surf City USA, the community spans beachfront blocks, the waterways of Huntington Harbour, and inland neighborhoods within the Huntington Beach Union High School District.
Recorded MLS closings of single-family homes, Sep 27, 2025 to Sep 27, 2026. Days on market run from listing to going under contract.
| Address | Closed | Price | Sq ft | Per sq ft | Days on market |
|---|---|---|---|---|---|
| Sep 25, 2026 | $1,140,000 | 1,470 | $776 | 56 | |
| 16572 Grimaud | Sep 24, 2026 | $4,750,000 | 4,238 | $1,121 | 212 |
| 19151 Yacht Lane | Sep 24, 2026 | $1,500,000 | 2,538 | $591 | 21 |
| 17351 Sagatuck Lane | Sep 24, 2026 | $3,281,000 | 3,682 | $891 | 42 |
| 16836 Primrose Lane | Sep 24, 2026 | $1,300,000 | 1,641 | $792 | 22 |
Schools
As listed in the MLS record. Confirm attendance boundaries with the school district.
Living in Huntington Beach covers its schools, parks and beaches.
Nearby listings
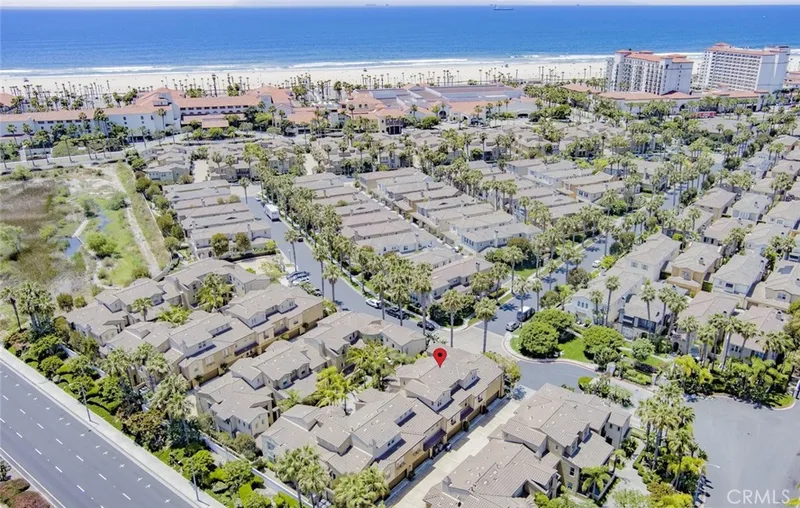
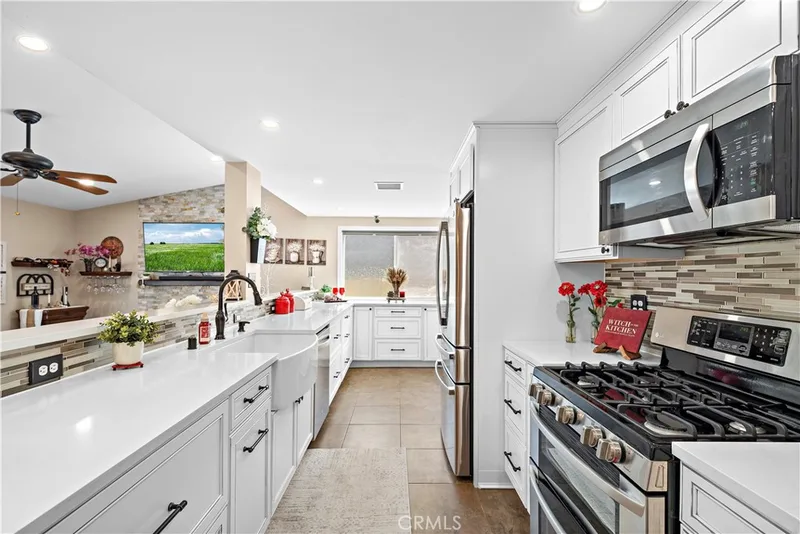
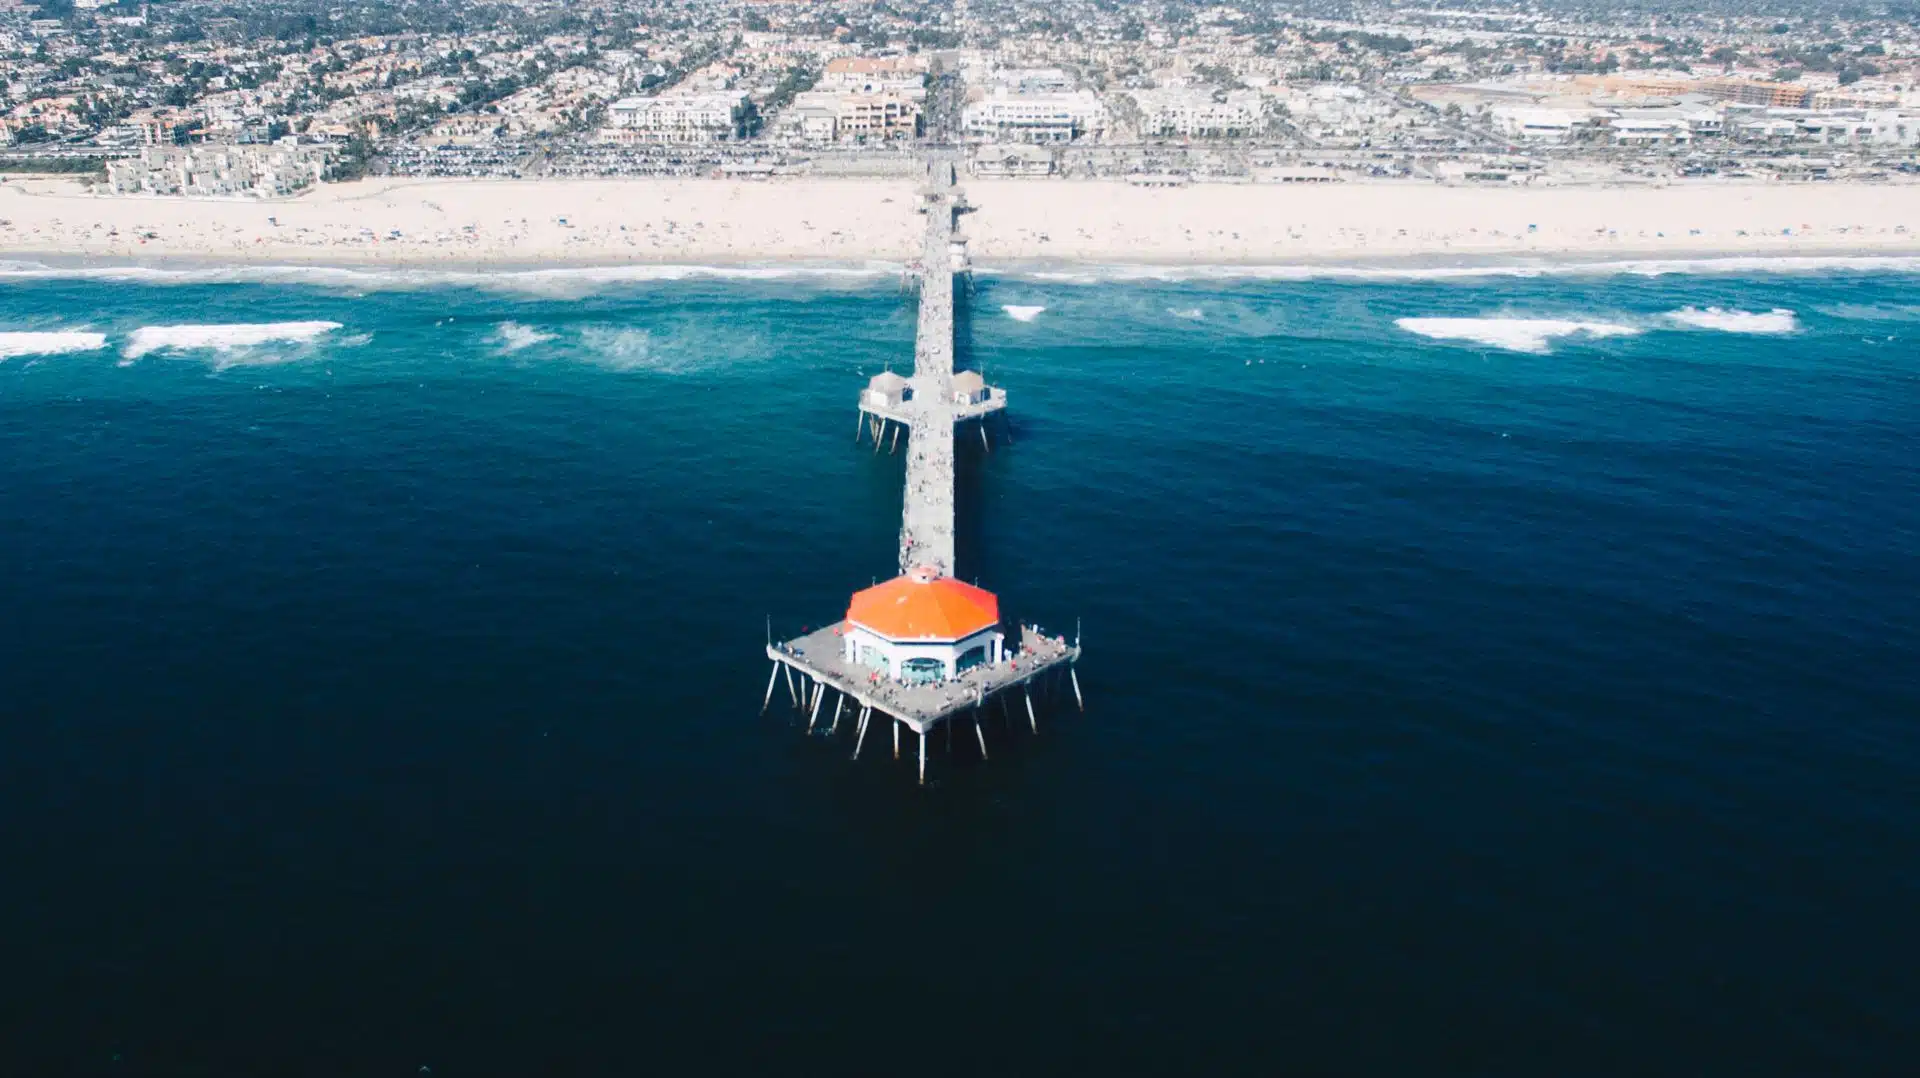 Huntington BeachSee every home for sale in Huntington Beach
Just listed
Explore
See every home for sale in Huntington Beach, or search the full Orange County MLS on our live homes search. Questions about 16872 Clovergreen Lane? Talk to Realatrends.
New Huntington Beach homes by email, often before they reach the big portals.
You are all set.
Listed by Danny Murphy of First Team Real Estate
Listing information updated Aug 1, 2026 at 12:37 PM PT. Source: CRMLS.
 This information is for your personal, non-commercial use and may not be used for any purpose other than to identify prospective properties you may be interested in purchasing. The display of MLS data is usually deemed reliable but is NOT guaranteed accurate by the MLS. Buyers are responsible for verifying the accuracy of all information and should investigate the data themselves or retain appropriate professionals. Information from sources other than the Listing Agent may have been included in the MLS data. Unless otherwise specified in writing, the Broker/Agent has not and will not verify any information obtained from other sources. The Broker/Agent providing the information contained herein may or may not have been the Listing and/or Selling Agent.
Send a quick note and Clark will get back to you personally, or call 949·494·8830.
Send a note about this home and Clark will get back to you.
Pick a day and time that work. Clark confirms the details with you.