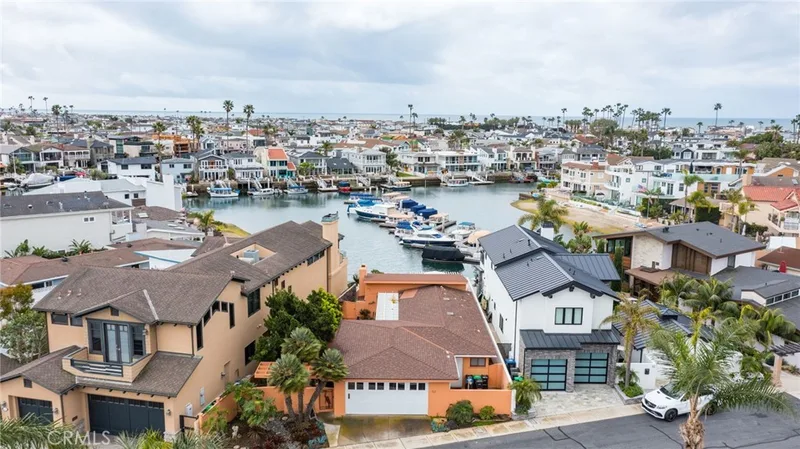
$11,500/month
3Beds2Baths1,380SqFt
52 Balboa CovesNewport Beach, CA 92663
Leased
1742 Bonaire leased on May 1, 2026 for $11,000/month. The details are below for reference.
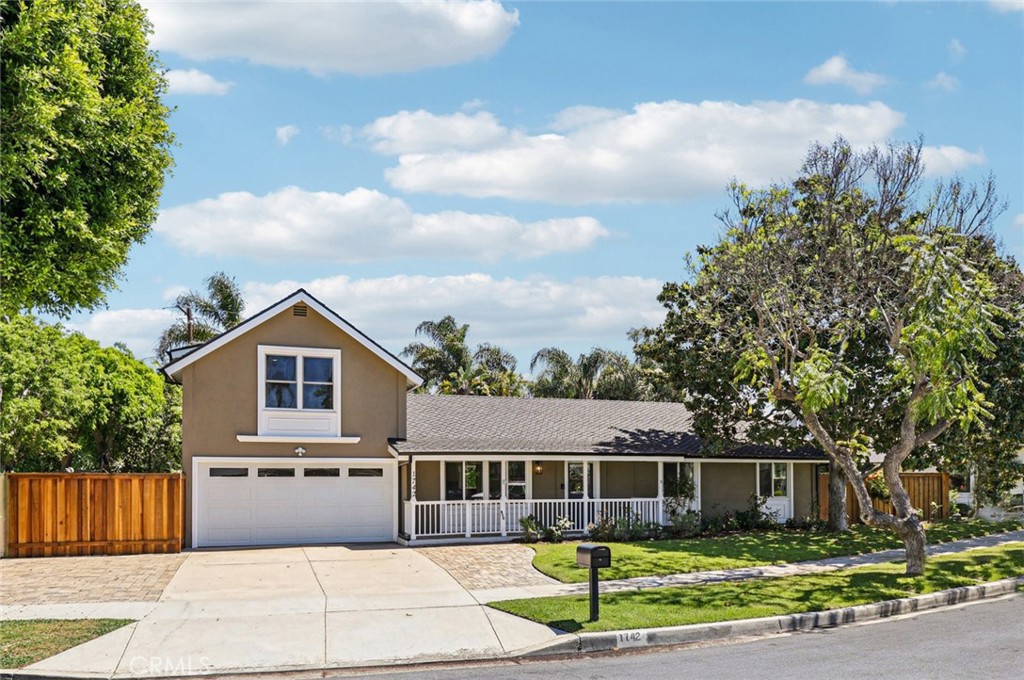
The home
Pristine Two-Story Home on Private Cul-de-Sac in the Bonnie Bay Highlands Neighborhood. This meticulously maintained 4-bedroom, 3-bathroom residence sits on a beautifully landscaped lot in the prestigious Newport Harbor School District. Features include a spacious open living room, dining room, separate den, dedicated office space, and charming front porch. The home has been lovingly updated throughout and offers a delightful kitchen with double ovens, a warming drawer with chaffers, 5 burner stove and more! The fully fenced and lush backyard comes with a professional landscaping service included. You'll find a covered patio and grassy areas and even a lemon tree! Central Heat & A/C, luxury vinyl plank flooring throughout, Walk-in Closet, Main Floor Suite & Main Floor Bedroom. Located near Newport Back Bay with easy access to excellent schools and local amenities. This exceptional rental opportunity combines luxury, privacy, and prime location in one of Newport's most desirable neighborhoods.
This 4-bedroom, 3-bath single-family home sits in the Bonnie Bay Highland Homes neighborhood of Newport Beach in Orange County. It offers 2,329 square feet of living space. The home was built in 1959. The MLS record lists the assessor parcel number as 426-243-30. Highlights include a fireplace, an attached two-car garage, a 7,200-square-foot lot, central air, an updated home, and contemporary architecture. The detail sections on this page cover interior and exterior features, estimated taxes, HOA dues where they apply, and the map location.
Specifications
At a glance
The record
| Date | Event | Price | Note |
|---|---|---|---|
| Sep 25, 2013 | Sold | $1,195,000 | Star Real Estate / Seacliff |
Next steps
1742 Bonaire is no longer on the market, but comparable homes come up in Newport Beach regularly. We can tell you what this one leased for and set up alerts for listings that match it.
The neighborhood
Set along the Pacific in Orange County, Newport Beach surrounds Newport Harbor, where Balboa Island, Lido Isle, and the Balboa Peninsula frame one of California's largest recreational harbors. The city stretches from the Balboa and Newport piers to Corona del Mar and Fashion Island, within the Newport-Mesa Unified School District.
Schools
As listed in the MLS record. Confirm attendance boundaries with the school district.
Living in Newport Beach covers its schools, parks and beaches.
Nearby listings
Just listed
Explore
See Newport Beach homes for rent, or search the full Orange County MLS on our live homes search. Questions about 1742 Bonaire? Talk to Realatrends.
New Newport Beach homes by email, often before they reach the big portals.
You are all set.
Listed by Darlene Summers of Summerland Real Estate
Listing information updated May 4, 2026 at 1:19 PM PT. Source: CRMLS.
 This information is for your personal, non-commercial use and may not be used for any purpose other than to identify prospective properties you may be interested in purchasing. The display of MLS data is usually deemed reliable but is NOT guaranteed accurate by the MLS. Buyers are responsible for verifying the accuracy of all information and should investigate the data themselves or retain appropriate professionals. Information from sources other than the Listing Agent may have been included in the MLS data. Unless otherwise specified in writing, the Broker/Agent has not and will not verify any information obtained from other sources. The Broker/Agent providing the information contained herein may or may not have been the Listing and/or Selling Agent.
Send a quick note and Clark will get back to you personally, or call 949·494·8830.
Send a note about this home and Clark will get back to you.
Pick a day and time that work. Clark confirms the details with you.