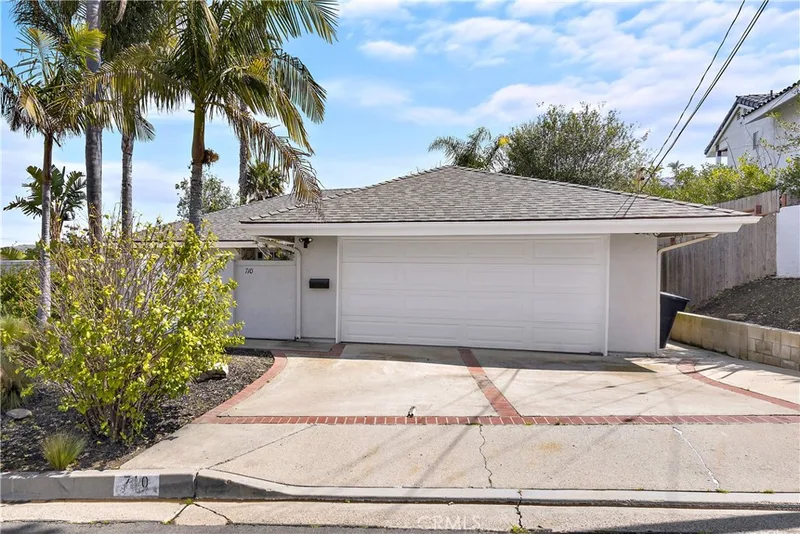
$5,000/month
4Beds2Baths1,497SqFt
710 Avenida ColumboSan Clemente, CA 92672Hillcrest
Leased
231 W Escalones A leased on April 29, 2026 for $5,200/month. The details are below for reference.
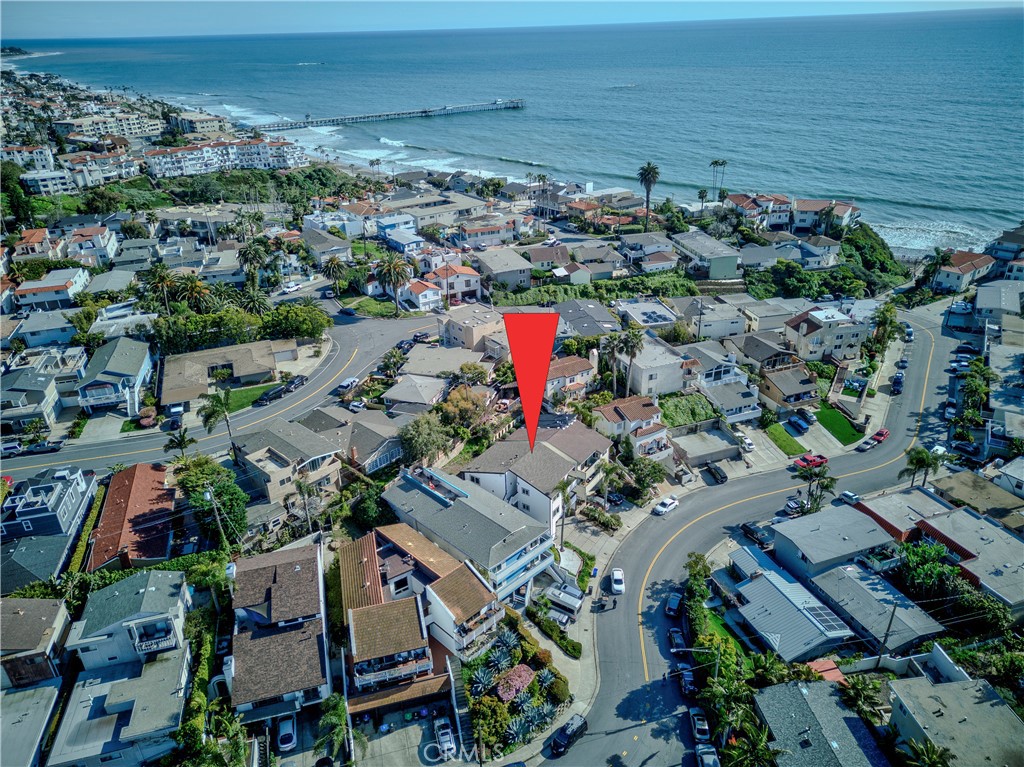
Subdivision 8 doors to the SAND
The home
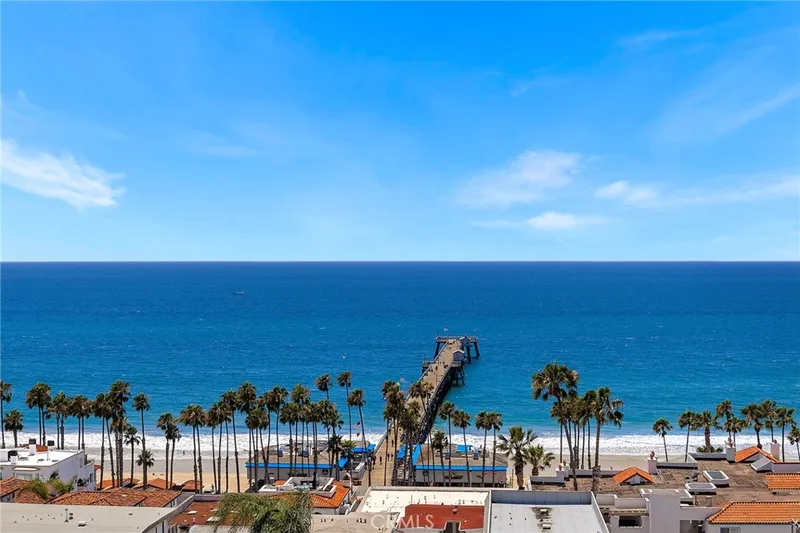
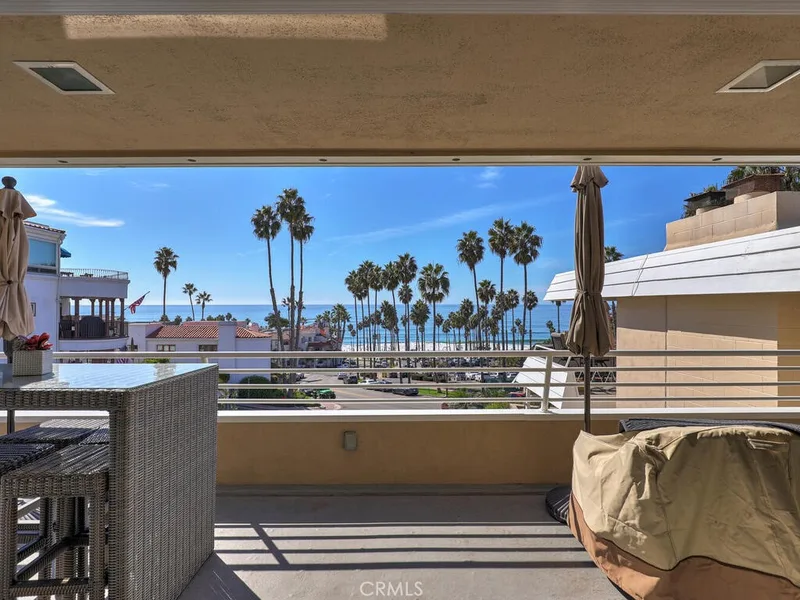
Nearly NEW CONDO 8 doors from the Sand! A gentle 3 minute stroll directly down the ramp to the BEACH TRAIL and the water! Or from Linda Lane or 204s on Buena Vista. This elegant near-new 3+2+2.5 garage+ is calling for someone with style and discernment who demands an open modern place with an occasional Sliver OCEAN VIEW across a broad arroyo and gentle breezes near everything minutes from home: 4 blocks to the SC Pier, Downtown, restaurants, boutiques, shoppes, library, Premium Outlet Mall, movie theaters, and a hop to San Diego and Los Angeles via AMTRAK/MetroLink or I-5. Featuring massive open living/kitchen/dining spaces, lots of windows and balcony space, it displays harmony and joy from the newest light waterproof wood-look LVP vinyl floors to the super energy efficient lighting, the hyper clean and easily maintained counters and cabinets, newer stainless steel appliances, newer in-unit heavy-duty washer/dryer, ensuite Primary Bedroom with dual mirrored closets, additional large bedrooms, all with ceiling fans. The over-sized 2.5 car garage is perfect for your 2 big cars plus golf cart (or workshop?). Secure space for all your water toys, etc! Enjoy the glassed front patio at any hour, but especially when visiting with great friends and neighbors for a beverage at sunset! This pet friendly property has great access to all the best parks and open spaces imaginable within 3 minutes each direction. May special: rent free for the balance of May 2026! Appointments available or come to the Open Houses: Sandals Welcome!
This 3-bedroom, 2-bath condo sits in the 8 doors to the SAND neighborhood of San Clemente in Orange County. It offers 1,350 square feet of living space. The home was built in 1979. The MLS record lists the assessor parcel number as 692-083-11. Highlights include peek-a-boo ocean and city lights views, single-story living, a two-car garage, and an updated home. The detail sections on this page cover interior and exterior features, estimated taxes, HOA dues where they apply, and the map location.
Specifications
At a glance
Next steps
231 W Escalones A is no longer on the market, but comparable homes come up in San Clemente regularly. We can tell you what this one leased for and set up alerts for listings that match it.
The neighborhood
San Clemente is the southernmost city in Orange County, founded in the 1920s by Ole Hanson as a Spanish Village by the Sea of white-stucco, red-tile-roofed homes overlooking the Pacific. Landmarks include the 1928 pier, the Beach Trail from North Beach to Calafia Beach, Avenida Del Mar, and the Capistrano Unified School District.
Schools
As listed in the MLS record. Confirm attendance boundaries with the school district.
The MLS record lists the Capistrano Unified.
Living in San Clemente covers its schools, parks and beaches.
Nearby listings
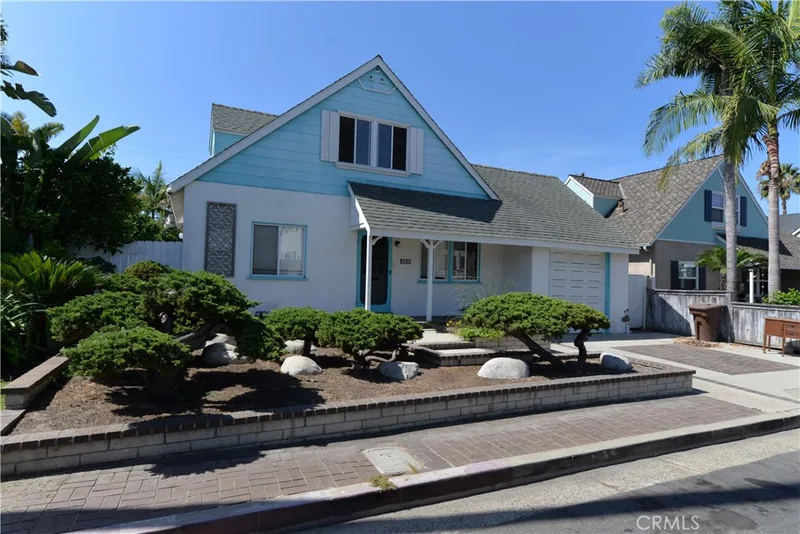
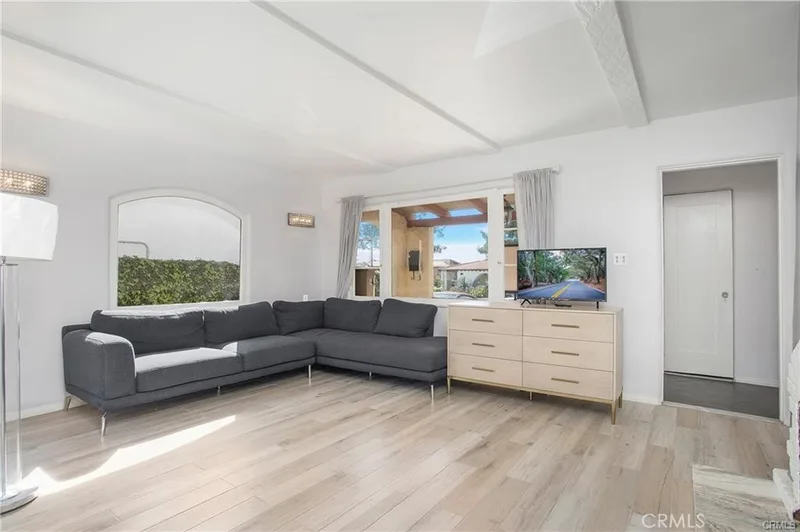
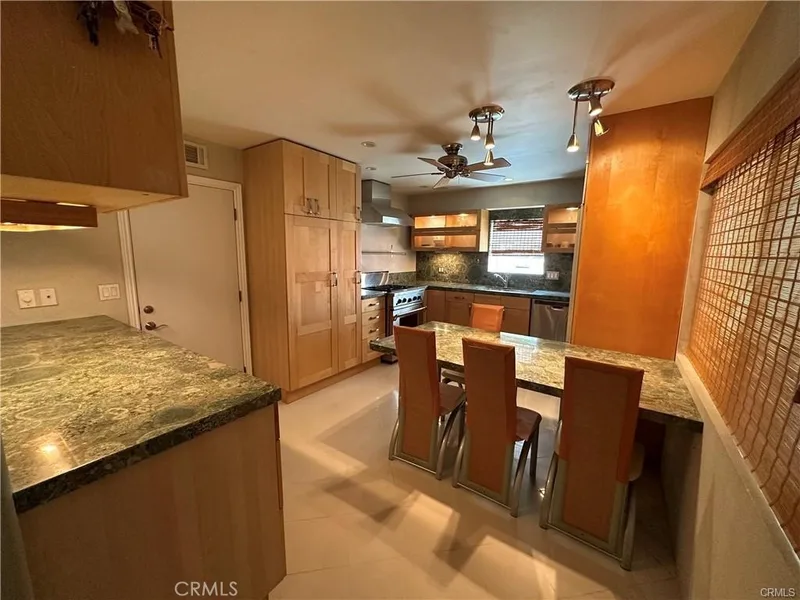
Just listed
Explore
Explore San Clemente real estate, or search the full Orange County MLS on our live homes search. Questions about 231 W Escalones A? Talk to Realatrends.
New San Clemente homes by email, often before they reach the big portals.
You are all set.
Listed by Barry Burnett of Barry Burnett Realty, Inc
Listing information updated Apr 29, 2026 at 6:08 PM PT. Source: CRMLS.
 This information is for your personal, non-commercial use and may not be used for any purpose other than to identify prospective properties you may be interested in purchasing. The display of MLS data is usually deemed reliable but is NOT guaranteed accurate by the MLS. Buyers are responsible for verifying the accuracy of all information and should investigate the data themselves or retain appropriate professionals. Information from sources other than the Listing Agent may have been included in the MLS data. Unless otherwise specified in writing, the Broker/Agent has not and will not verify any information obtained from other sources. The Broker/Agent providing the information contained herein may or may not have been the Listing and/or Selling Agent.
Send a quick note and Clark will get back to you personally, or call 949·494·8830.
Send a note about this home and Clark will get back to you.
Pick a day and time that work. Clark confirms the details with you.