$2,480,000
5 bd · 5 ba · 4,203 sq ft220 BarnesTustin, CA 92782Crawford at Greenwood
Est. $16,854/mo with 20% down, 30-year fixed
$836 a sq ft against a $790 El Dorado median. Ask how it comparesSubdivision El Dorado
5 single-family homes sold in the past 12 months · median $2,108,000
The home
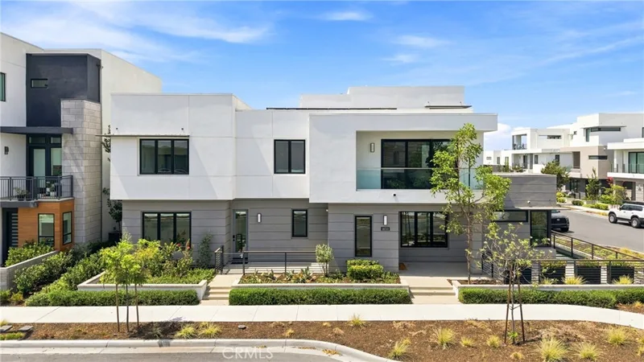
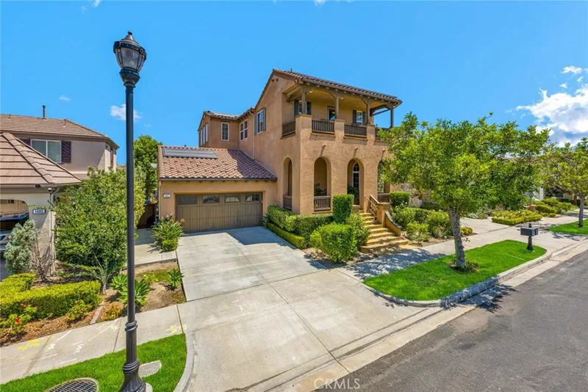
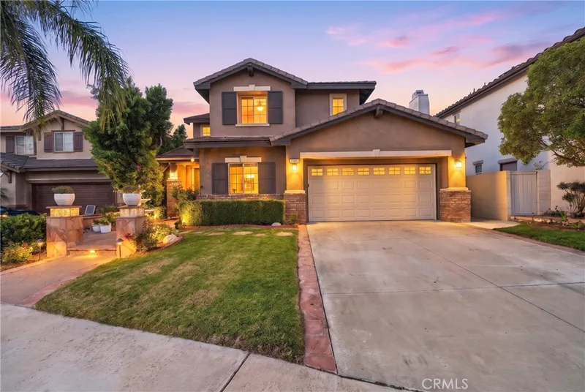
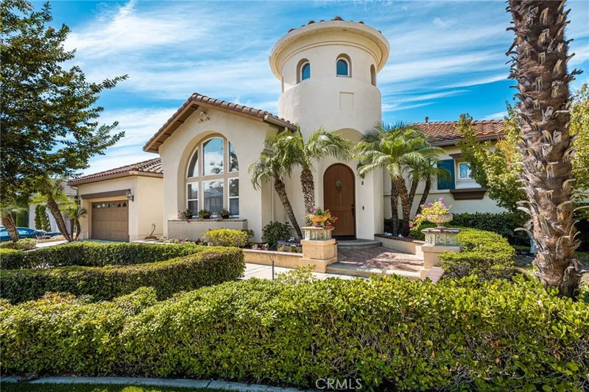
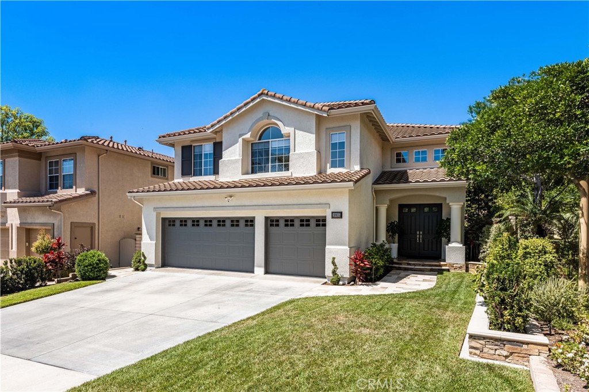
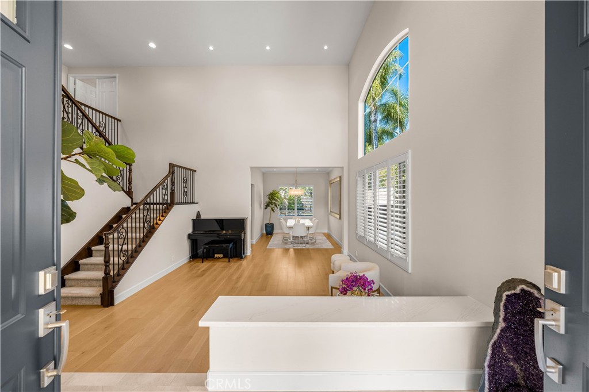
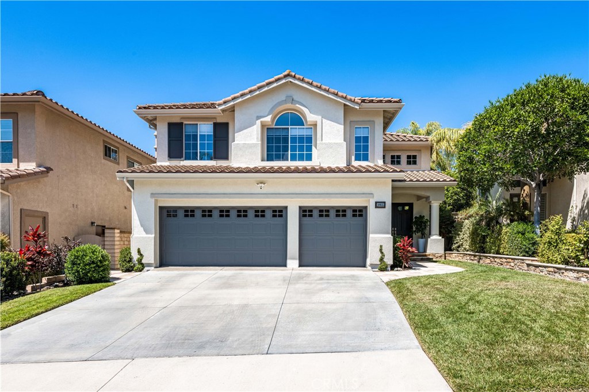
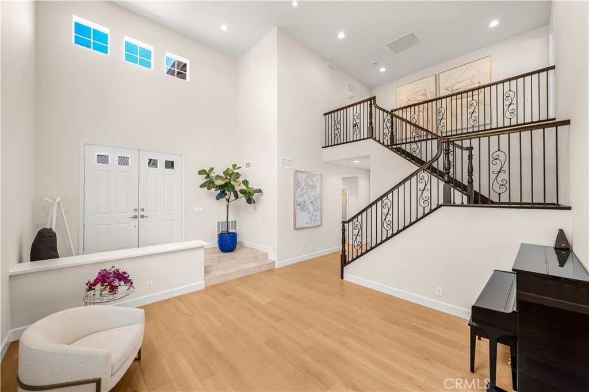
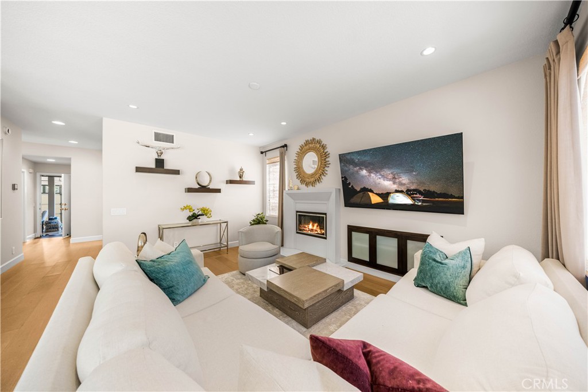
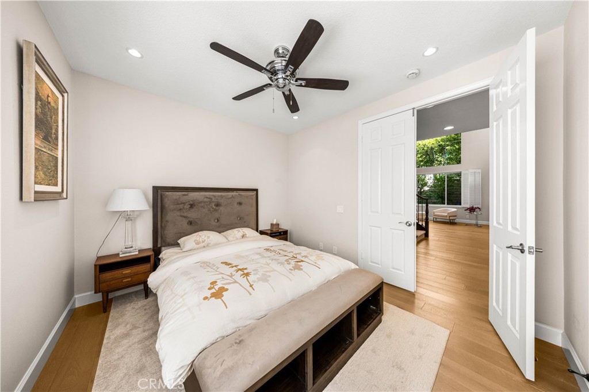
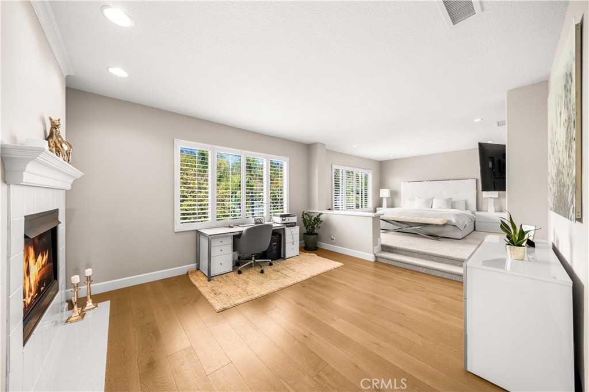
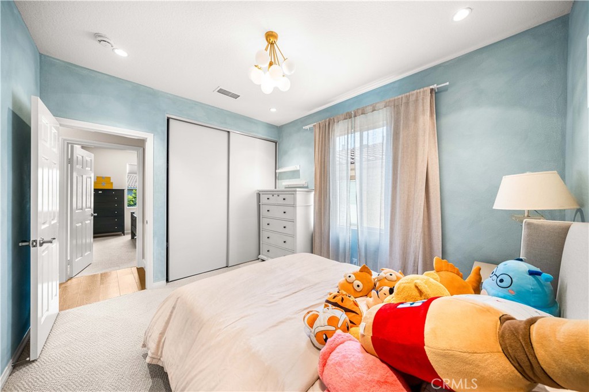
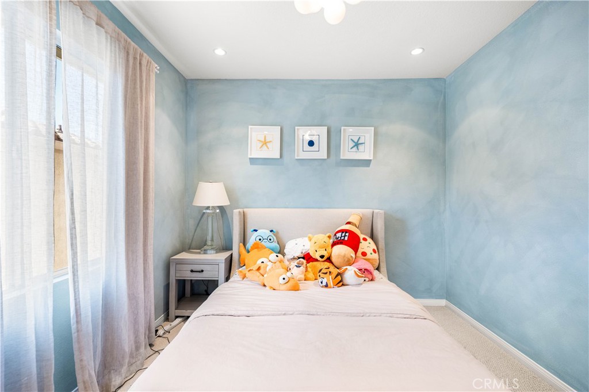
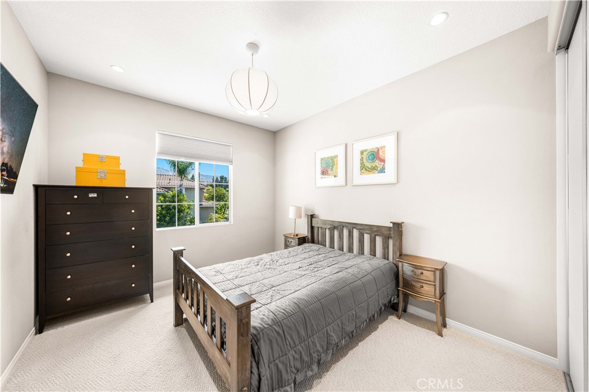
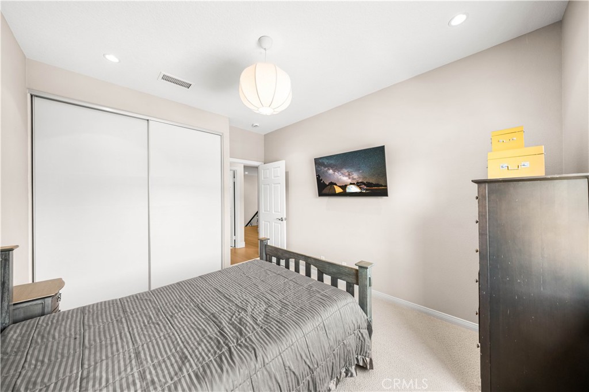
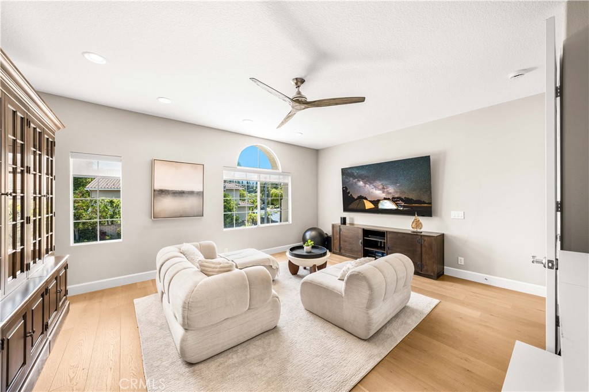
Welcome to this beautifully upgraded home in the highly sought-after gated El Dorado community of Tustin Ranch! Ideally situated on a rarely available cul-de-sac street, this meticulously maintained residence offers a spacious lot with scenic Peters Canyon views, 4 bedrooms plus a huge bonus room that can easily serve as a 5th bedroom, home office, gym, or media room. With LOW TAXES and NO MELLO-ROOS, this home is a rare find in one of Orange County’s most desirable neighborhoods.
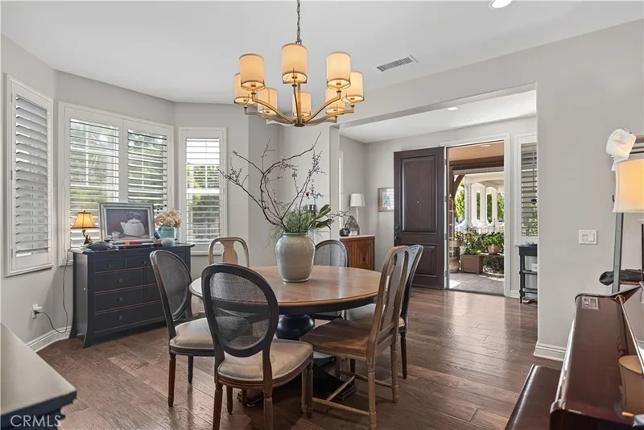
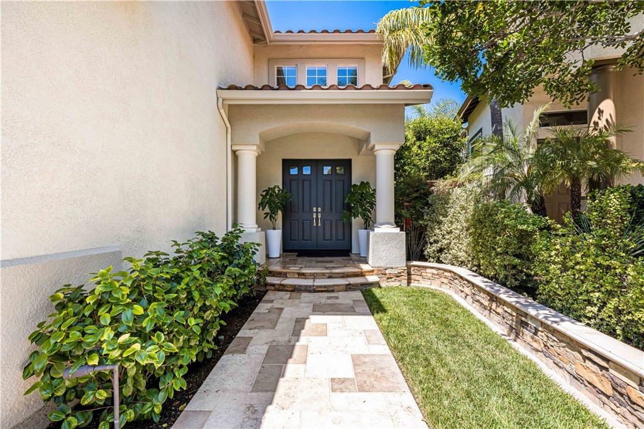
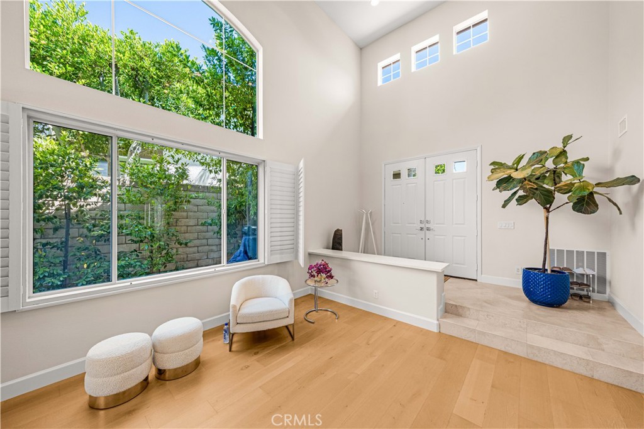
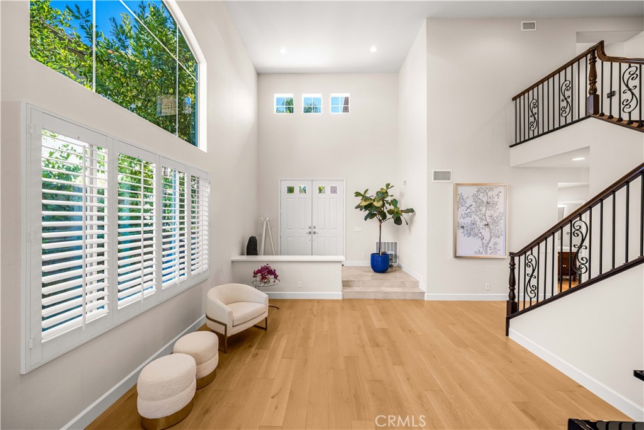
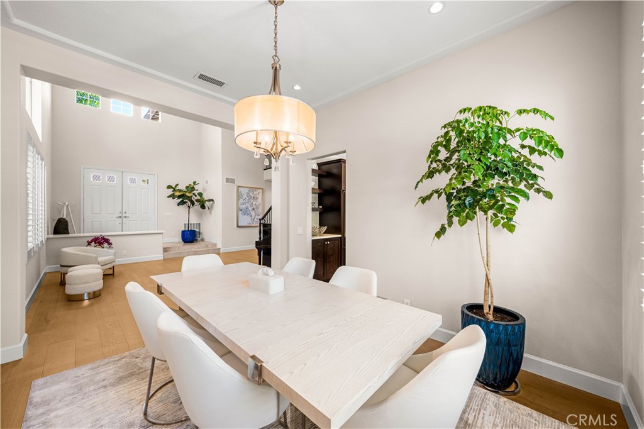
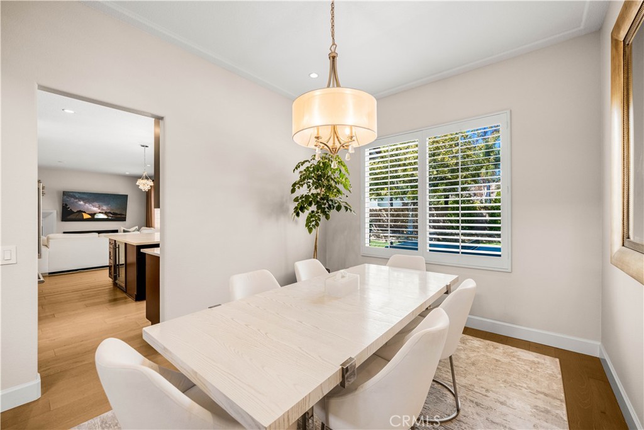
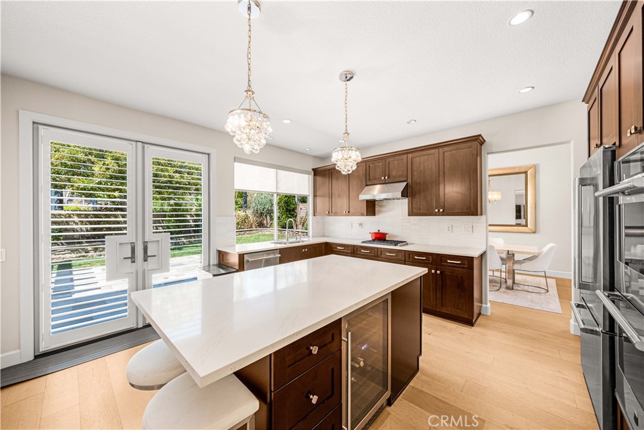
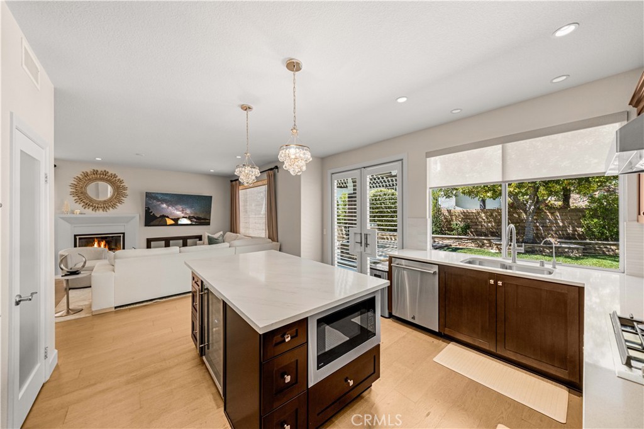
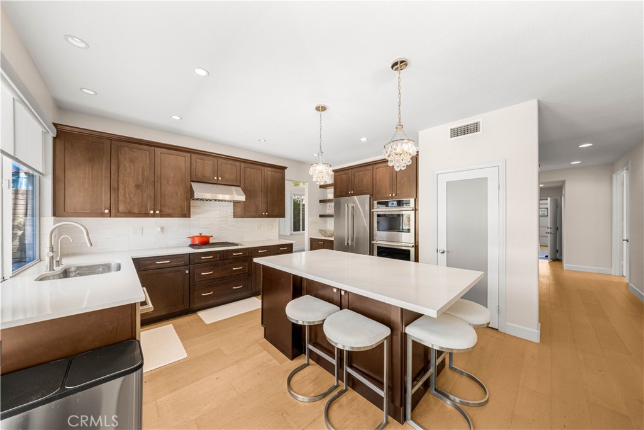
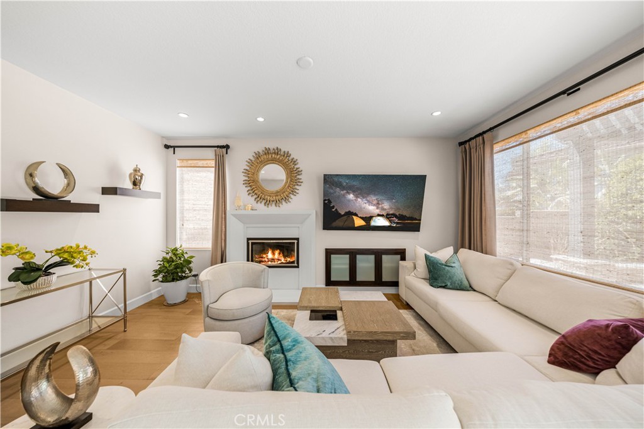
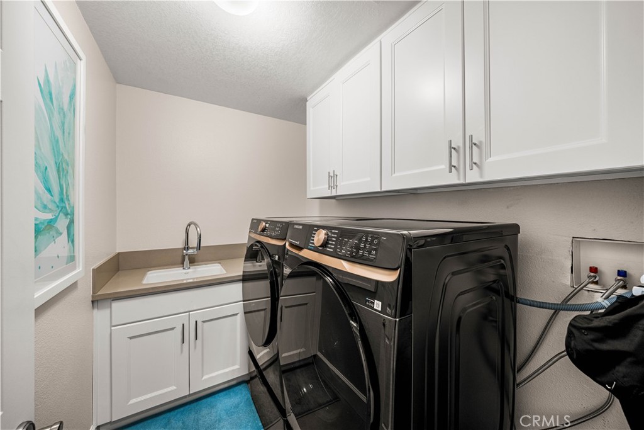
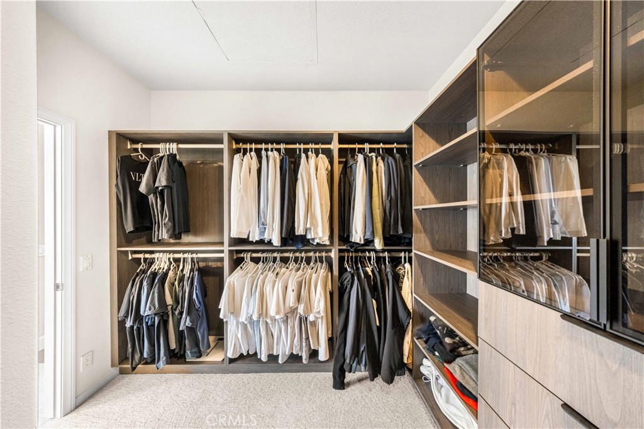
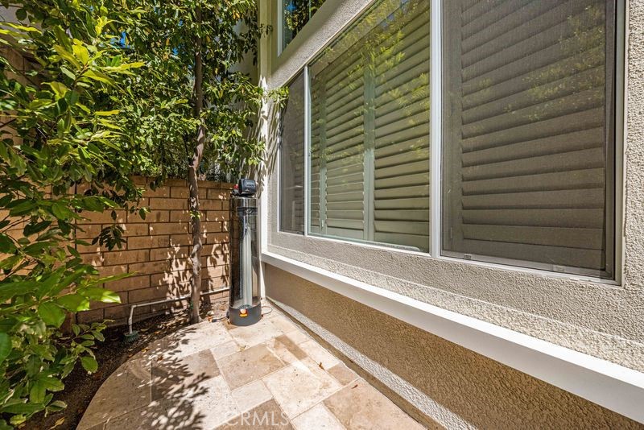
Step through the double-door entry into a light-filled interior featuring soaring ceilings, abundant natural light, and an open, inviting floor plan. The remodeled chef’s kitchen is the heart of the home, showcasing custom cabinetry, Cambria quartz countertops, a large center island, built-in microwave, built-in wine refrigerator, new range hood, stainless steel appliances, and generous storage. Additional upgrades include a water filtration system, water softener, custom primary closet organizer, new window shutters, new garage door motor, upgraded lighting, custom shades, wrought-iron staircase, upgraded HVAC system, water heater, precast fireplace surround, and much more.
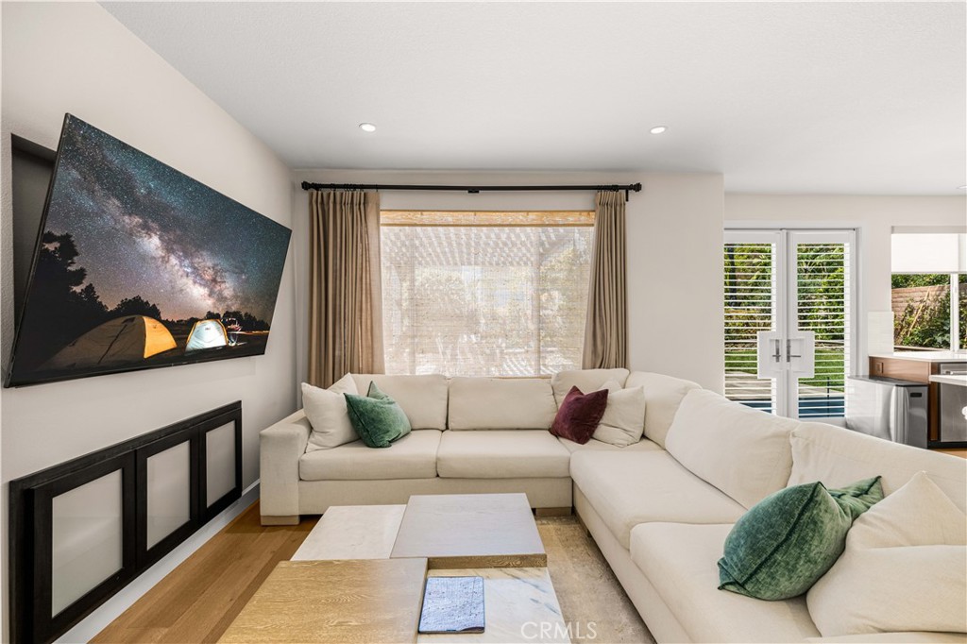
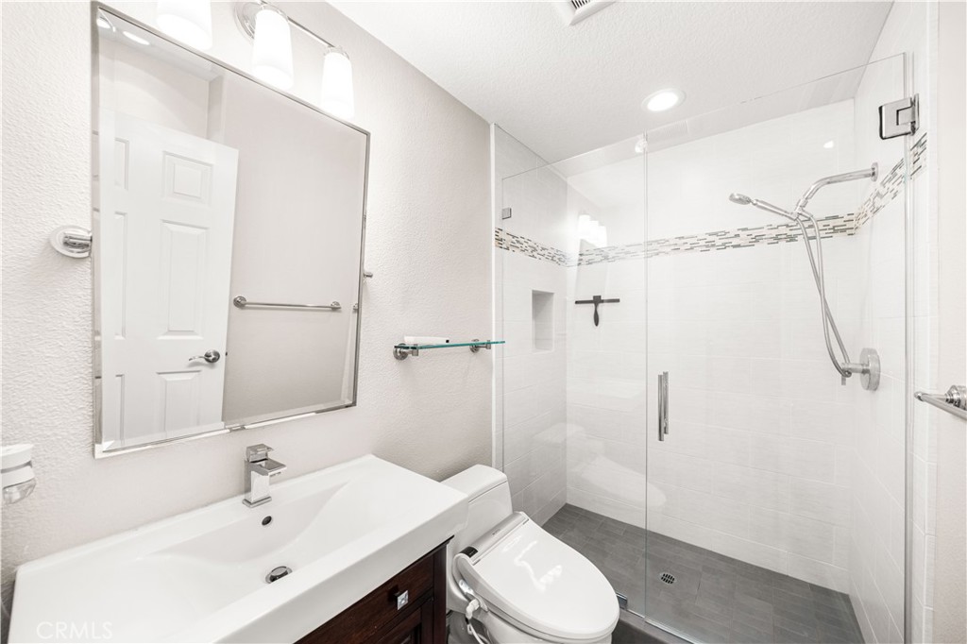
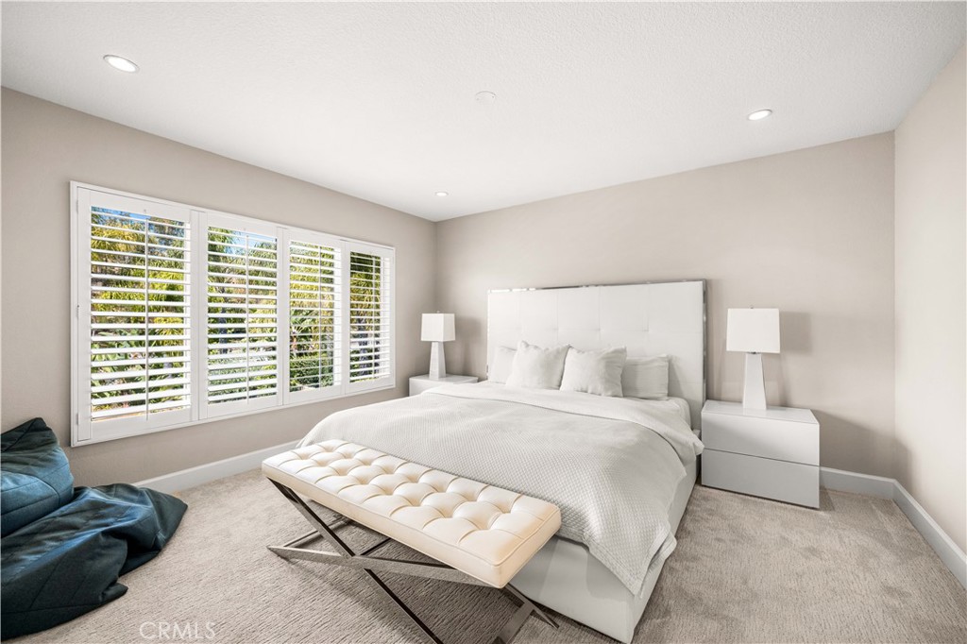
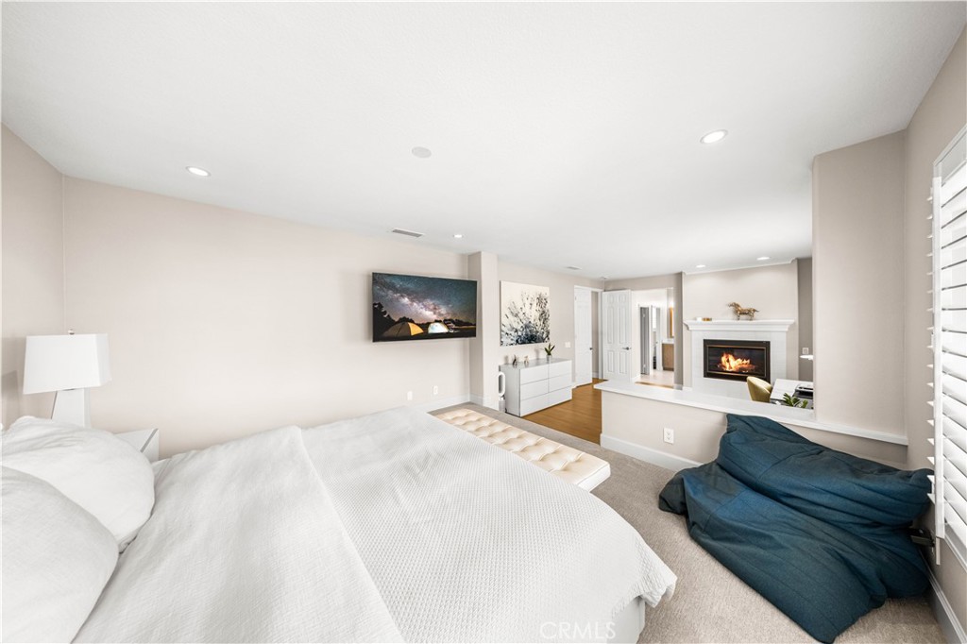
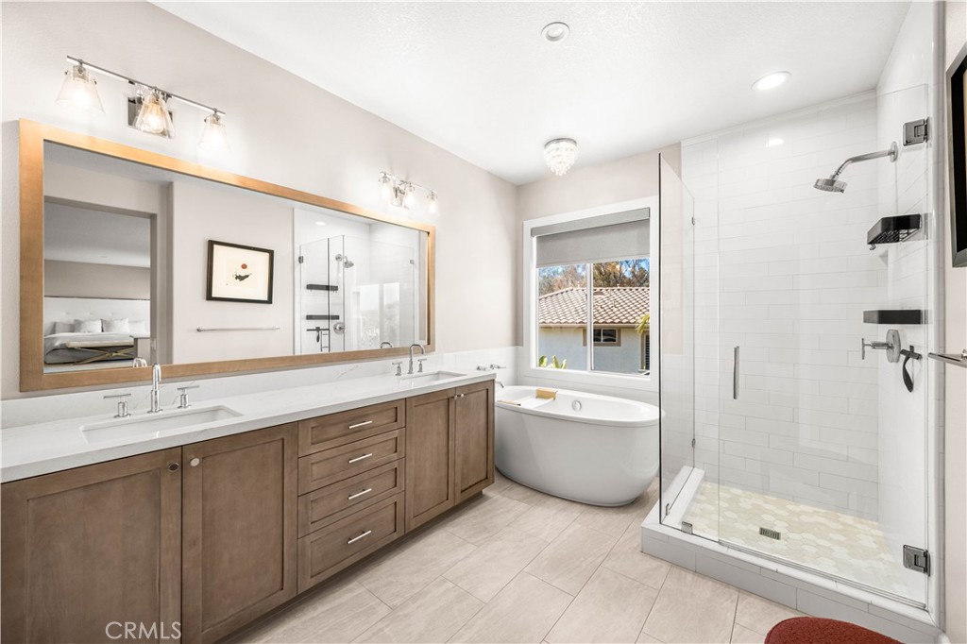
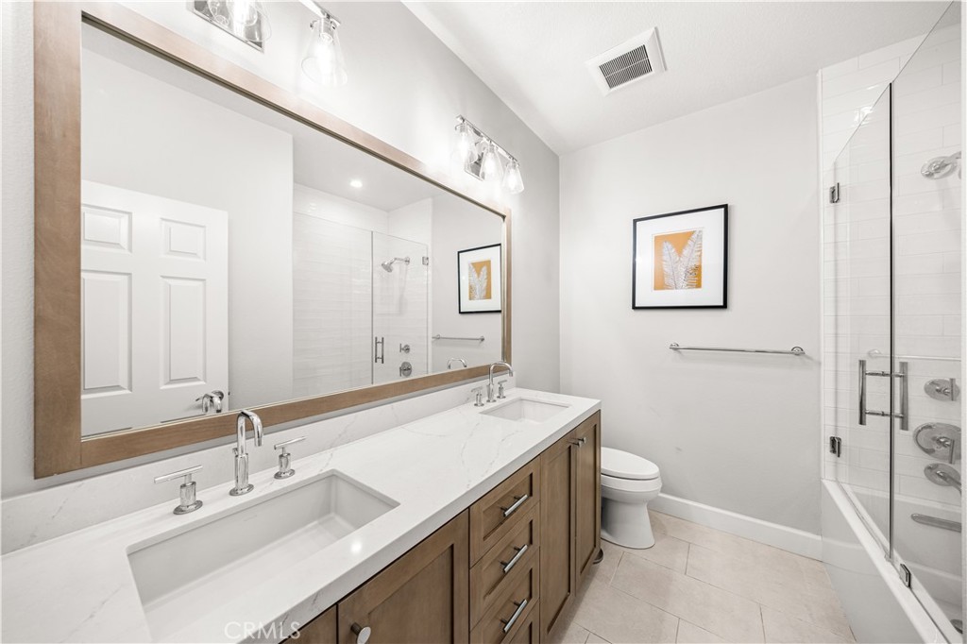
The spacious primary suite provides a luxurious retreat, while the beautifully remodeled bathrooms feature custom vanities, quartz countertops, frameless glass shower enclosures, subway tile accents, Kohler fixtures, designer tile flooring, and a freestanding soaking tub. Engineered wood flooring flows throughout the main living areas, complemented by plush carpeting in the bedrooms and family room.
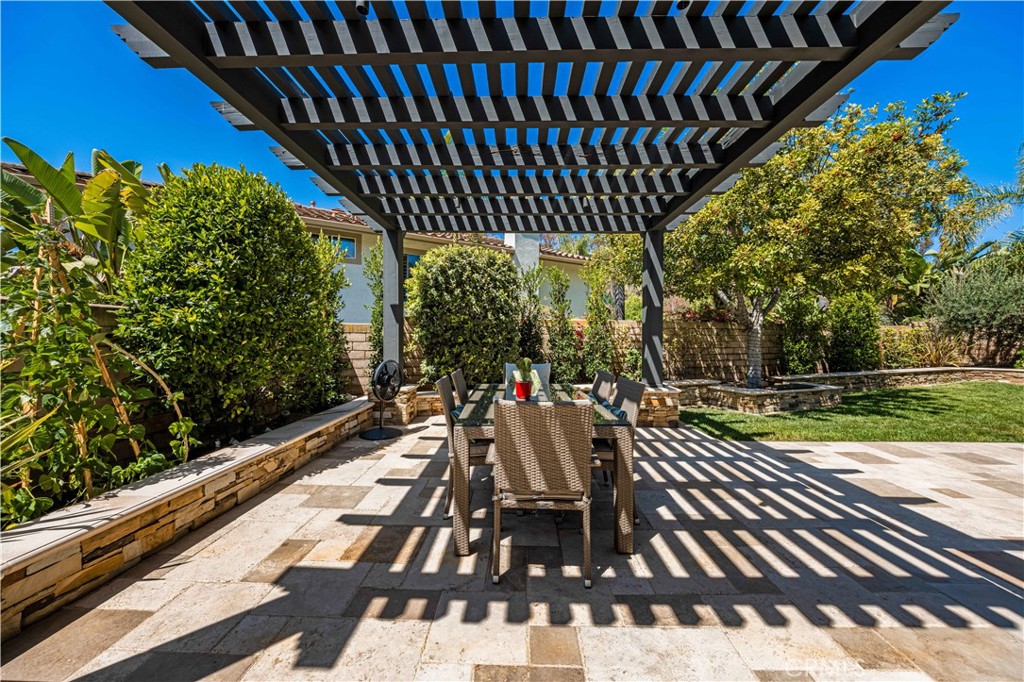
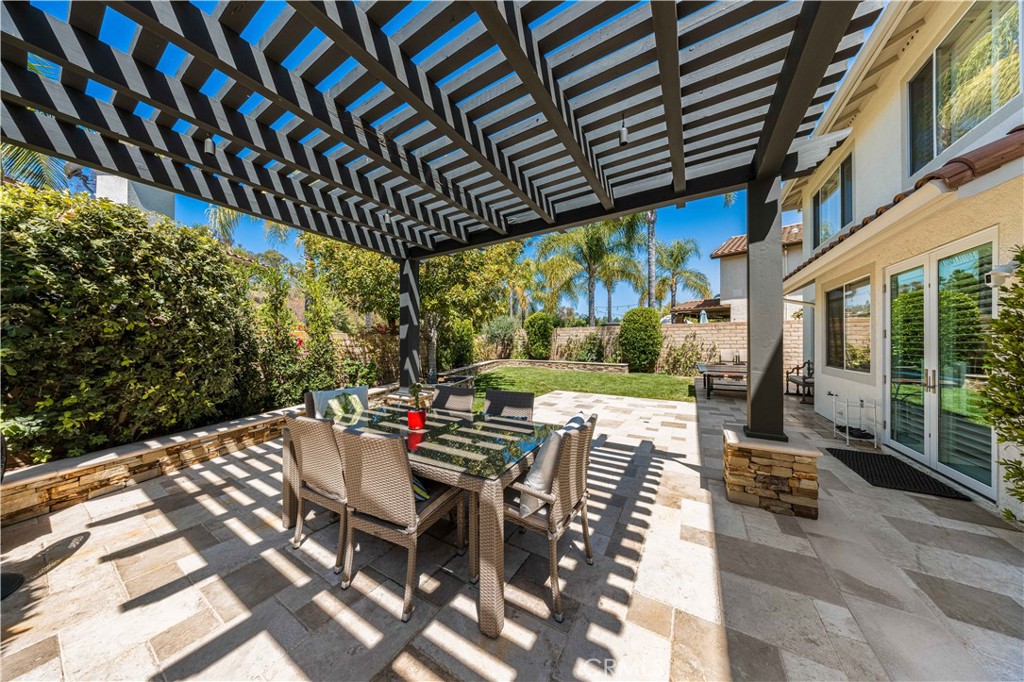
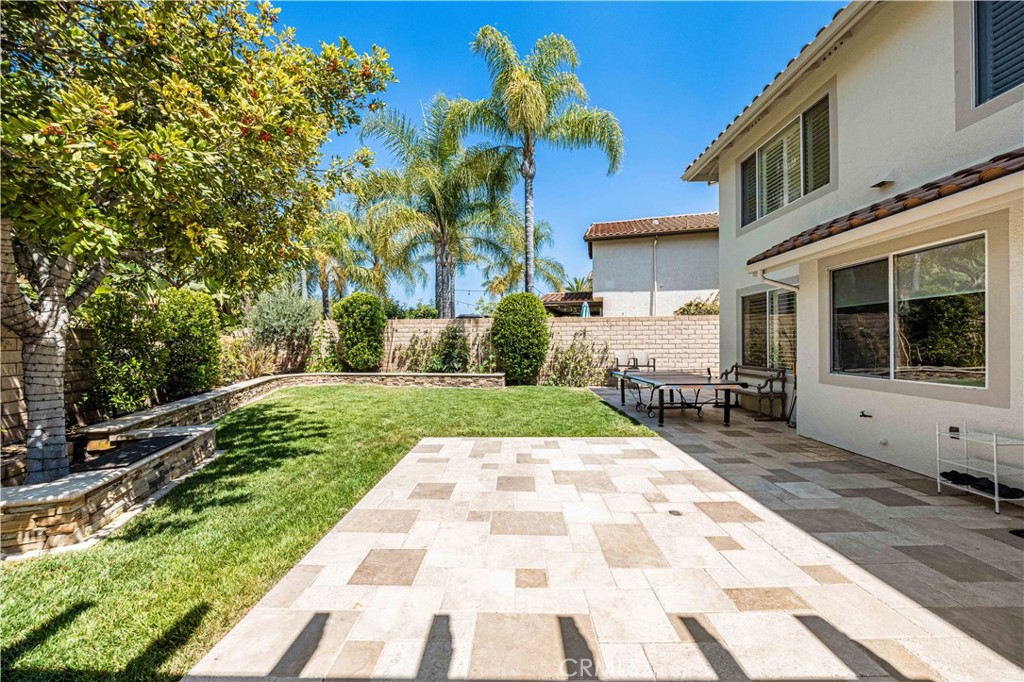
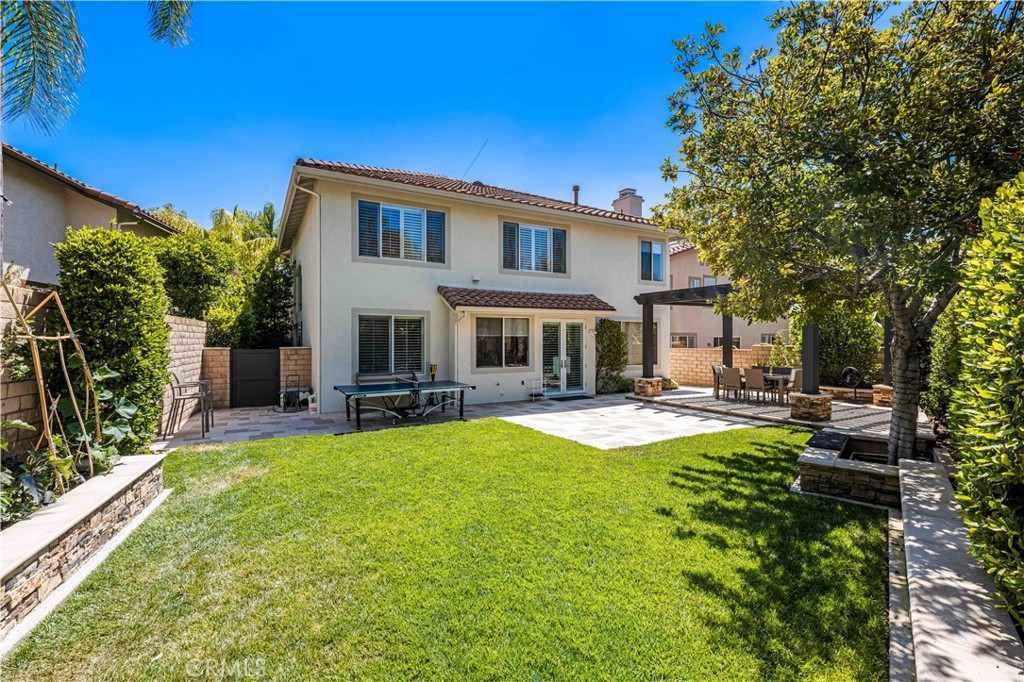
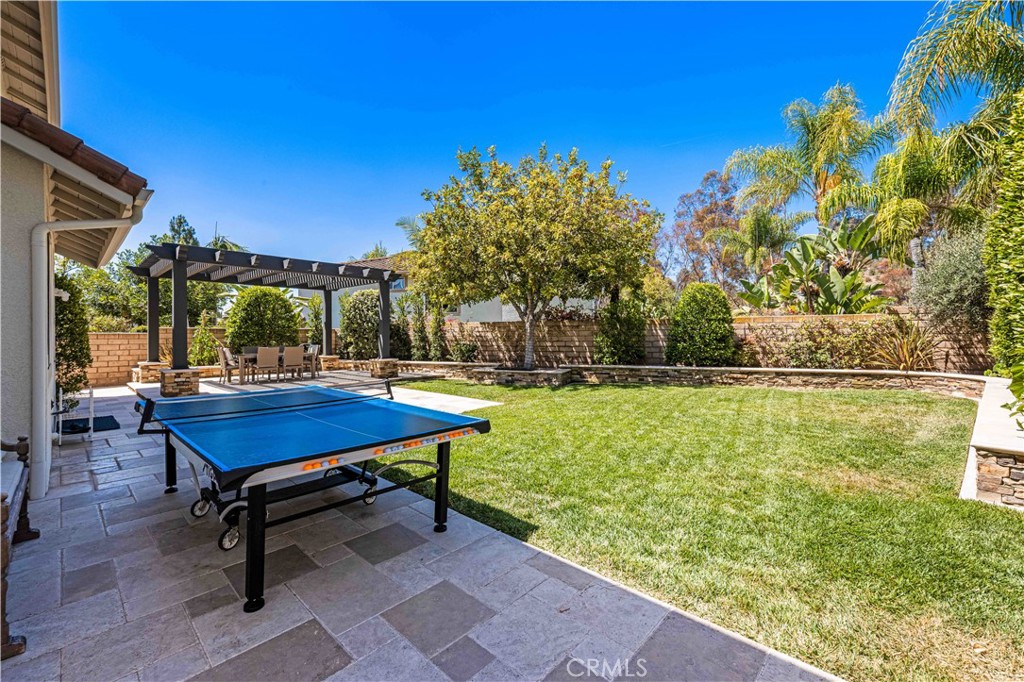
Designed for seamless indoor-outdoor living, the oversized backyard offers a sprawling stone patio with pergola, expansive grassy area, and picturesque canyon views—perfect for entertaining, relaxing, or enjoying family gatherings.
Residents of the gated El Dorado community enjoy resort-style amenities including a pool, spa, BBQ area, tot lot, greenbelts, movie nights, and year-round neighborhood events. Conveniently located near award-winning schools, Peters Canyon Regional Park, Tustin Ranch Golf Club, The Marketplace, premier shopping, dining, and entertainment, with easy access to Newport Beach, Laguna Beach, Fashion Island, South Coast Plaza, and major freeways.
Offering an exceptional combination of location, lifestyle, community, and extensive upgrades, this move-in-ready home presents a rare opportunity to own in one of Tustin Ranch’s most coveted gated communities.
This 5-bedroom, 3-bath single-family home sits in the El Dorado neighborhood of Tustin in Orange County. It has 3,001 square feet of living space on a 7,000-square-foot lot and is listed at $2,510,000, about $836 per square foot. The home was built in 1997. The MLS record lists the assessor parcel number as 525-131-09. Highlights include city lights and canyon views, a community pool and spa, a fireplace, a gated community, an attached three-car garage, and central air.
Photographs
Specifications
The record
| Date | Event | Price | Note |
|---|---|---|---|
| Oct 2, 2026 | Price reduced | $2,510,000 | From $2,590,000 |
| Jun 13, 2026 | Status changed to Active | From Coming Soon | |
| Jun 13, 2026 | Listed for sale | $2,590,000 | |
| Oct 6, 2025 | Sold | $2,425,000 | Coldwell Banker Realty |
| Jun 11, 2024 | Sold | $2,453,000 | Coldwell Banker Realty |
| Nov 5, 2012 | Sold | $910,000 | First Team Real Estate |
Added by Realatrends Real Estate
We looked up this home's map point in public government maps. These facts are not part of the MLS listing.
Zone X, area of minimal flood hazard. Outside FEMA's Special Flood Hazard Area.
FEMA National Flood Hazard Layer, FIRM panel 06059C0169J effective December 3, 2009. Checked November 16, 2026.
Very High Fire Hazard Severity Zone, Local Responsibility Area.
CAL FIRE, State Fire Marshal map for Local Responsibility Areas, March 24, 2025. Checked November 15, 2026.
Outside the Alquist-Priolo Earthquake Fault Zones.
California Geological Survey, Earthquake Fault Zones. Checked November 15, 2026.
Inside a Seismic Hazard Zone for liquefaction.
California Geological Survey, Seismic Hazard Zones map, Orange quadrangle, released April 15, 1998. Checked November 15, 2026.
Outside the earthquake-induced landslide zones.
California Geological Survey, Seismic Hazard Zones map, Orange quadrangle, released April 15, 1998. Checked November 15, 2026.
Fiber: Cityside Fiber, up to 5,000 Mbps, at 137 of 251 residential locations in this census block. Cable: Cox Communications, up to 2,000 Mbps, at 251 of 251. DSL: AT&T, up to 50 Mbps, at 162 of 251.
FCC National Broadband Map, provider-reported data as of June 30, 2026, for census block 060590524192010, not for this address. Not endorsed by the FCC. Checked October 15, 2026.
Nearest public charger 1.8 miles away (ChargePoint, 1 Level 2 port). 64 public charging ports within 3 miles.
U.S. Department of Energy, Alternative Fuels Data Center. Straight-line distance. Checked November 15, 2026.
These facts are for the listing's map point, which can sit off the lot. A zone line can also cross a lot, and agencies revise their maps. In cities, the fire zone line follows the State Fire Marshal's 2025 map; each city adopts its own map and may add areas. These lines are not a Natural Hazard Disclosure. Check the official maps and the seller's disclosures before you rely on them. Sources for the earthquake zone lines: Reproduced with permission, California Geological Survey, Webservice of Official Maps of Alquist-Priolo Earthquake Fault Zones (2025). Reproduced with permission, California Geological Survey, Webservice of Official Maps of Seismic Hazard Zones (2025).
Official maps
Cost of ownership
Estimate only, not a loan offer or quote. Principal and interest use the Freddie Mac 30-year fixed average of 7.11% (week of Nov 12, 2026); your rate will differ. A loan this size is typically a jumbo loan, which prices differently. Tax and insurance are modelled, not billed amounts; tax uses a typical Tustin rate, excluding Mello-Roos. Verify all figures. Full assumptions and disclosures.
Next steps
Want to see 10935 Osterman Avenue in person? We have guided buyers through El Dorado and the wider Tustin market since 1983. Call to arrange a private tour, or send a note and we'll follow up.
Thinking of selling nearby? We bring current El Dorado sales data and a clear pricing strategy to every listing, backed by more than 700 closed sales and over $1B in Orange County volume. Start with a free home valuation, or reach out to talk through your options.
The neighborhood
Recorded MLS closings of single-family homes, Nov 11, 2025 to Nov 11, 2026. Days on market run from listing to going under contract.
Price per square foot against recent El Dorado sales
At $836 per square foot, this home's asking price is 6% above the El Dorado median of $790 for single-family homes that closed in the past 12 months.
| Address | Closed | Price | Sq ft | Per sq ft | Days on market |
|---|---|---|---|---|---|
| 2564 NEWMAN Avenue | Oct 26, 2026 | $1,950,000 | 2,436 | $800 | 76 |
| 2573 Newman | Aug 17, 2026 | $2,108,000 | 3,001 | $702 | 44 |
| 2503 Newman Avenue | Apr 21, 2026 | $2,260,000 | 2,663 | $849 | 50 |
| 10940 Tantlinger | Feb 11, 2026 | $2,185,000 | 3,001 | $728 | 89 |
| 10970 Hiskey | Dec 5, 2025 | $1,895,000 | 2,400 | $790 | 17 |
Schools
As listed in the MLS record. Confirm attendance boundaries with the school district.
The MLS record lists the school district as Tustin Unified.
Location
Nearby listings
Nearby sales
| Home | Sold price | Asking | Of asking | Beds | Baths | Sq ft | Per sq ft | Days on market |
|---|---|---|---|---|---|---|---|---|
 2503 Newman AvenueSold Apr 21, 2026 | $2,260,000 | $2,295,000 | 98% | 4 | 3 | 2,663 | $849 | 50 |
 2564 NEWMAN AvenueSold Oct 26, 2026 | $1,950,000 | $2,000,000 | 98% | 5 | 3 | 2,436 | $800 | 76 |
 2573 NewmanSold Aug 17, 2026 | $2,108,000 | $2,199,000 | 96% | 5 | 3 | 3,001 | $702 | 44 |
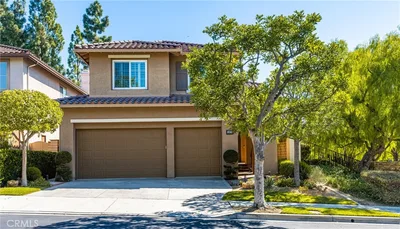 10970 HiskeySold Dec 5, 2025 | $1,895,000 | $1,900,000 | 100% | 5 | 3 | 2,400 | $790 | 17 |
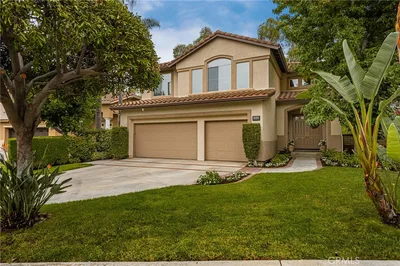 10940 TantlingerSold Feb 11, 2026 | $2,185,000 | $2,298,000 | 95% | 5 | 3 | 3,001 | $728 | 89 |
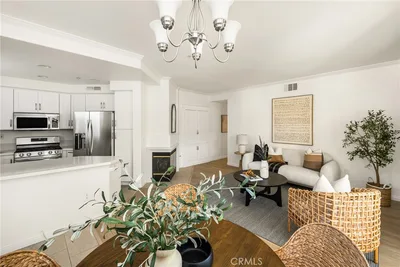 10951 Alderman AvenueSold Jul 6, 2026 | $820,000 | $824,888 | 99% | 2 | 2 | 1,053 | $779 | 42 |
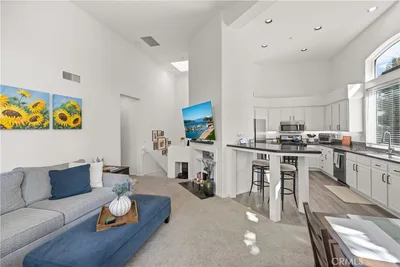 2646 Dunstan DrSold Dec 1, 2025 | $818,000 | $829,000 | 99% | 2 | 2 | 1,210 | $676 | 35 |
Medians of these 7 sales: $1,950,000 sold, 98% of asking, $779 per sq ft, 44 days on market. Asking is the last list price before the sale.
See every recent sale in TustinJust listed
Explore
See every home for sale in Tustin, or search the full Orange County MLS on our live homes search. Questions about 10935 Osterman Avenue? Talk to Realatrends.
New Orange County homes by email, often before they reach the big portals.
You are all set.
Listed by Ken Heting Dai of Real Broker
Listing information updated Oct 11, 2026 at 5:18 PM PT. Source: CRMLS.
 This information is for your personal, non-commercial use and may not be used for any purpose other than to identify prospective properties you may be interested in purchasing. The display of MLS data is usually deemed reliable but is NOT guaranteed accurate by the MLS. Buyers are responsible for verifying the accuracy of all information and should investigate the data themselves or retain appropriate professionals. Information from sources other than the Listing Agent may have been included in the MLS data. Unless otherwise specified in writing, the Broker/Agent has not and will not verify any information obtained from other sources. The Broker/Agent providing the information contained herein may or may not have been the Listing and/or Selling Agent.
Send a quick note and Clark will get back to you personally, or call 949·494·8830.
Send a note about this home and Clark will get back to you.
Pick a day and time that work. Clark confirms the details with you.