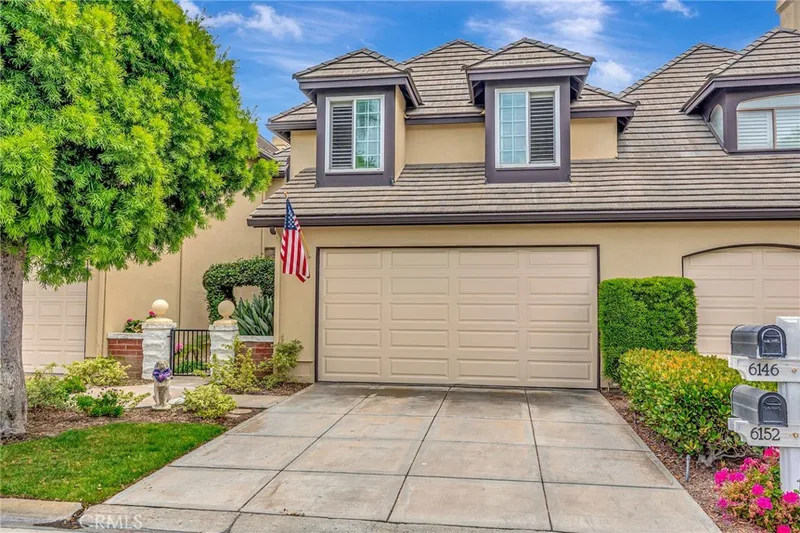
$1,899,000
3Beds3Baths2,724SqFt
6146 Eaglecrest DriveHuntington Beach, CA 92648Seacliff Master Series
Sold
6141 Eaglecrest sold on September 17, 2026 for $1,997,000, at the asking price after 41 days on the market. The buyer financed the purchase with a conventional loan. The details are below for reference.
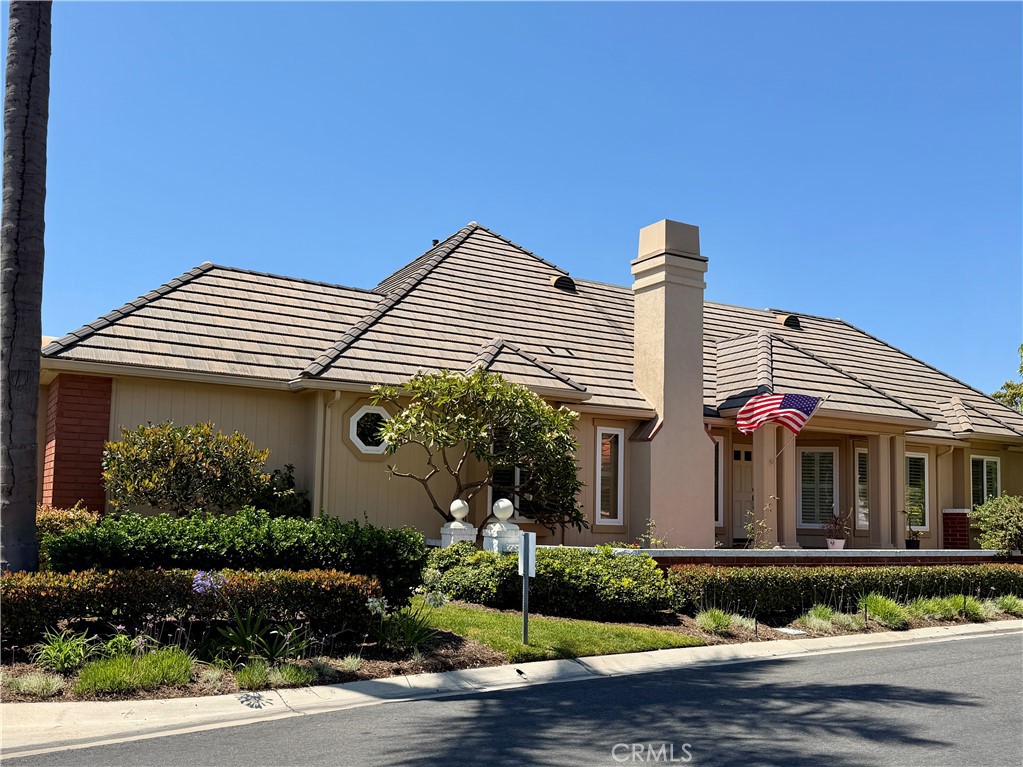
Subdivision Seacliff Master Series
5 single-family homes sold in the past 12 months · median $2,249,000
The home
This quiet RARE SINGLE STORY sits on a QUIET PRIME CORNER LOT! The relaxing layout has all the makings of quality living with an abundance of space and luxury in the prestigious 24-hour guard-gated Seacliff on the Greens community. Perfectly situated on a private, quiet interior corner lot, this 3-bedroom, 2.5-bath home boasts approximately 2,500 square feet of thoughtfully designed living space on a single level. This floor plan creates a remarkably grand, light-filled, and airy atmosphere with a lovely atrium garden that is exceptionally rare for single-story architecture. Brand new paint and luxury Vinyl have been added. The home offers a seamless blend of a timeless mediterranean exterior aesthetic. Make this home your own and redesign the kitchen and bathrooms which are sold in their AS IS condition. The adjacent family room flows effortlessly out to a spacious backyard retreat—perfect for large-scale entertaining or quiet relaxation with dual paned windows. Beyond the home's impressive interior footprint, it boasts a prime coastal location. Just next to this home is plenty of guest parking. Walk to the famed Huntington Club or enjoy the world-class golf course. Less than 1 mile away from the ocean is an 8-mile spanning beach path with music venues to stroll during the summer. Also enjoy Pacific City, with vibrant dining and shopping as well as Downtown Huntington Beach!
This 3-bedroom, 3-bath single-family home sits in the Seacliff Master Series neighborhood of Huntington Beach in Orange County. It offers 2,437 square feet of living space. The home was built in 1987. The MLS record lists the assessor parcel number as 023-471-12. Highlights include a community pool and spa, a fireplace, single-story living, a guard-gated community, an attached two-car garage, and a 2,945-square-foot lot. The detail sections on this page cover interior and exterior features, estimated taxes, HOA dues where they apply, and the map location.
Specifications
At a glance
The record
| Date | Event | Price | Note |
|---|---|---|---|
| Sep 17, 2026 | Sold | $1,997,000 | |
| Jul 8, 2026 | Listed for sale | $1,997,000 |
No prior MLS sales on record for this home since 2012.
Next steps
6141 Eaglecrest is no longer on the market, but comparable homes come up in Huntington Beach regularly. We can tell you what this one actually closed at and set up alerts for listings that match it.
Thinking of selling nearby? We bring current Seacliff Master Series sales data and a clear pricing strategy to every listing, backed by more than 700 closed sales and over $1B in Orange County volume. Start with a free home valuation, or reach out to talk through your options.
The neighborhood
Huntington Beach stretches along the Pacific coast in Orange County, anchored by its landmark pier, the Bolsa Chica Ecological Reserve, and Huntington Central Park, the largest city-owned park in the county. Nicknamed Surf City USA, the community spans beachfront blocks, the waterways of Huntington Harbour, and inland neighborhoods within the Huntington Beach Union High School District.
Recorded MLS closings of single-family homes, Sep 27, 2025 to Sep 27, 2026. Days on market run from listing to going under contract.
| Address | Closed | Price | Sq ft | Per sq ft | Days on market |
|---|---|---|---|---|---|
| 6141 Eaglecrest | Sep 17, 2026 | $1,997,000 | 2,437 | $819 | 41 |
| 6196 Eaglecrest | Jul 31, 2026 | $1,890,000 | 2,437 | $776 | 0 |
| 6102 Greenbrier Drive | May 28, 2026 | $2,700,000 | 3,252 | $830 | 0 |
| 6235 Greenbrier Drive | May 19, 2026 | $2,249,000 | 2,437 | $923 | 7 |
| 6095 Greenbrier Drive | Apr 23, 2026 | $2,685,000 | 3,252 | $826 | 8 |
Schools
As listed in the MLS record. Confirm attendance boundaries with the school district.
The MLS record lists the school district as Huntington Beach Union High.
Living in Huntington Beach covers its schools, parks and beaches.
Nearby listings
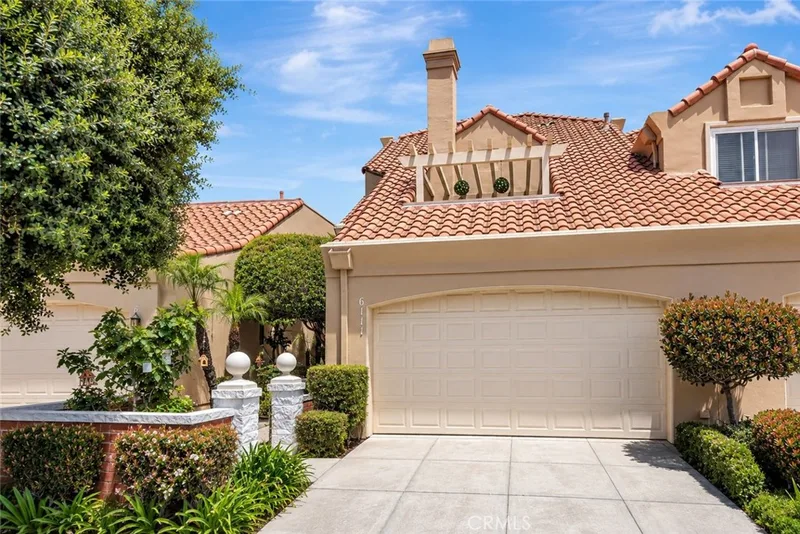
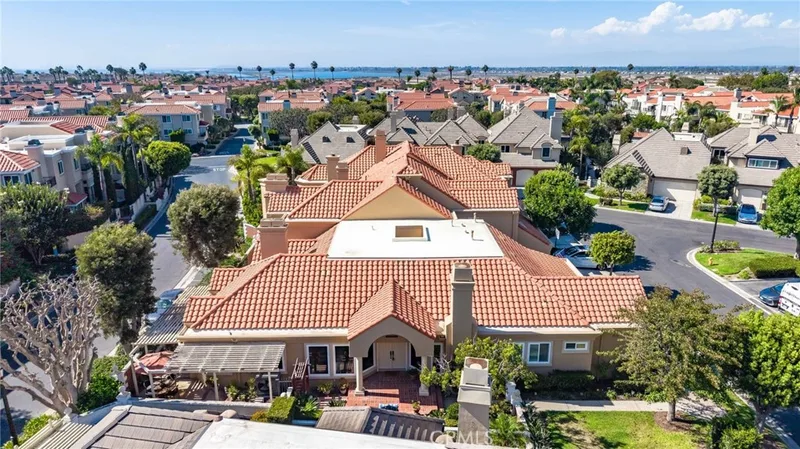
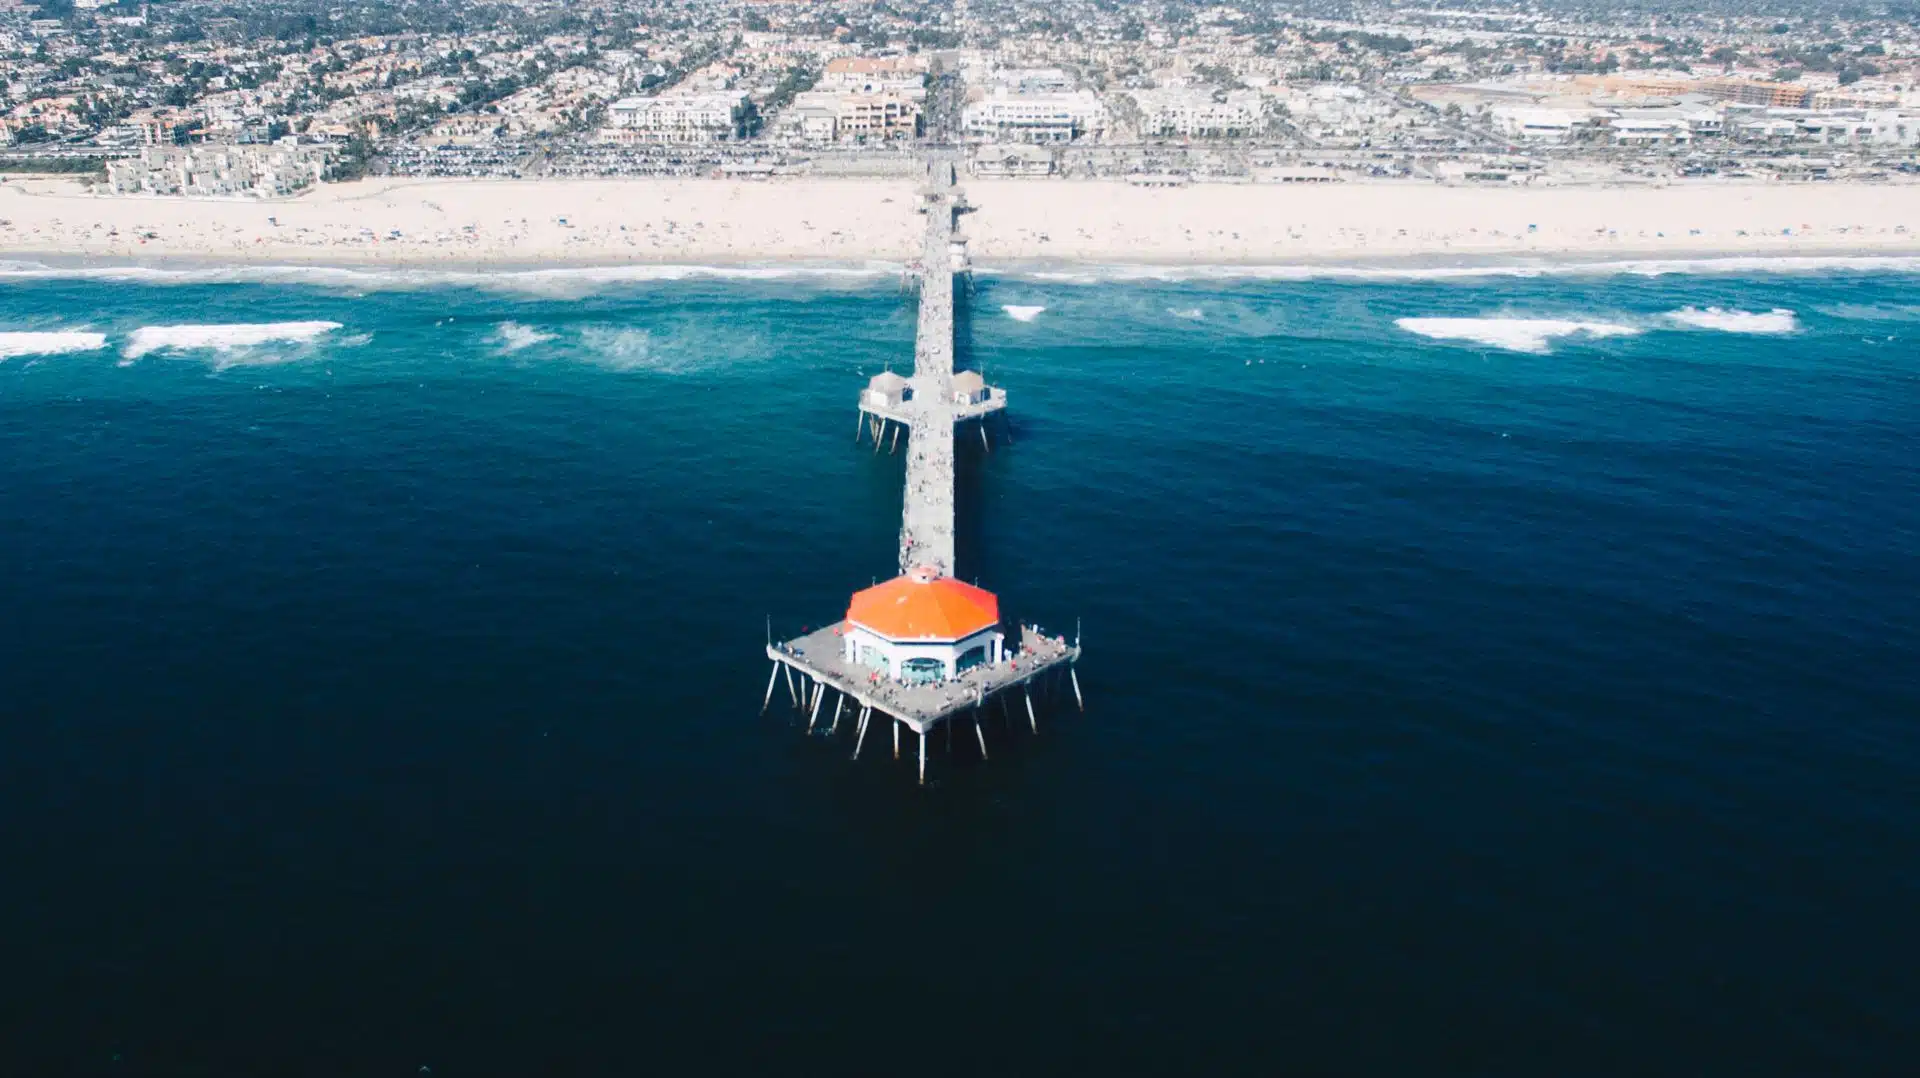 Huntington BeachSee every home for sale in Huntington Beach
Just listed
Explore
See every home for sale in Huntington Beach, or search the full Orange County MLS on our live homes search. Questions about 6141 Eaglecrest? Talk to Realatrends.
New Huntington Beach homes by email, often before they reach the big portals.
You are all set.
Listed by Lisa Karos of Coldwell Banker Realty
Listing information updated Sep 19, 2026 at 8:34 AM PT. Source: CRMLS.
 This information is for your personal, non-commercial use and may not be used for any purpose other than to identify prospective properties you may be interested in purchasing. The display of MLS data is usually deemed reliable but is NOT guaranteed accurate by the MLS. Buyers are responsible for verifying the accuracy of all information and should investigate the data themselves or retain appropriate professionals. Information from sources other than the Listing Agent may have been included in the MLS data. Unless otherwise specified in writing, the Broker/Agent has not and will not verify any information obtained from other sources. The Broker/Agent providing the information contained herein may or may not have been the Listing and/or Selling Agent.
Send a quick note and Clark will get back to you personally, or call 949·494·8830.
Send a note about this home and Clark will get back to you.
Pick a day and time that work. Clark confirms the details with you.