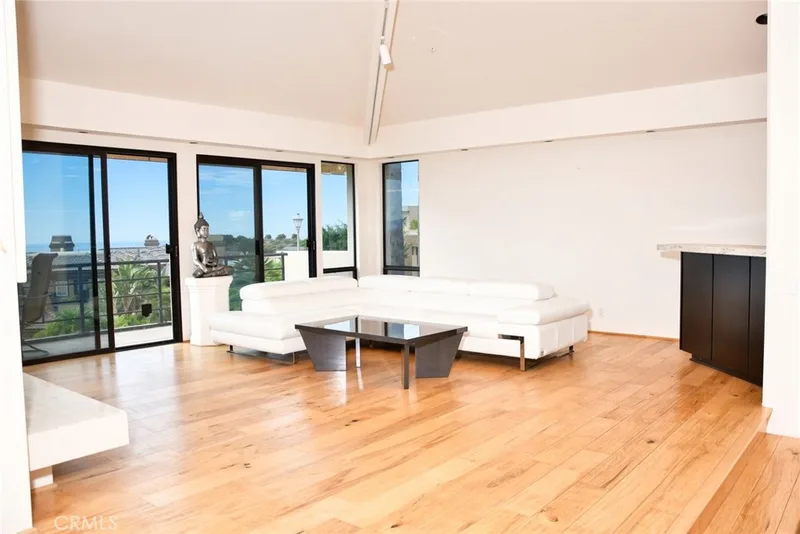
$8,000/month
4Beds4Baths3,431SqFt
85 MarbellaSan Clemente, CA 92673Sea Pointe Estates
Leased
12 San Remo leased on July 18, 2026 for $8,300/month. The details are below for reference.
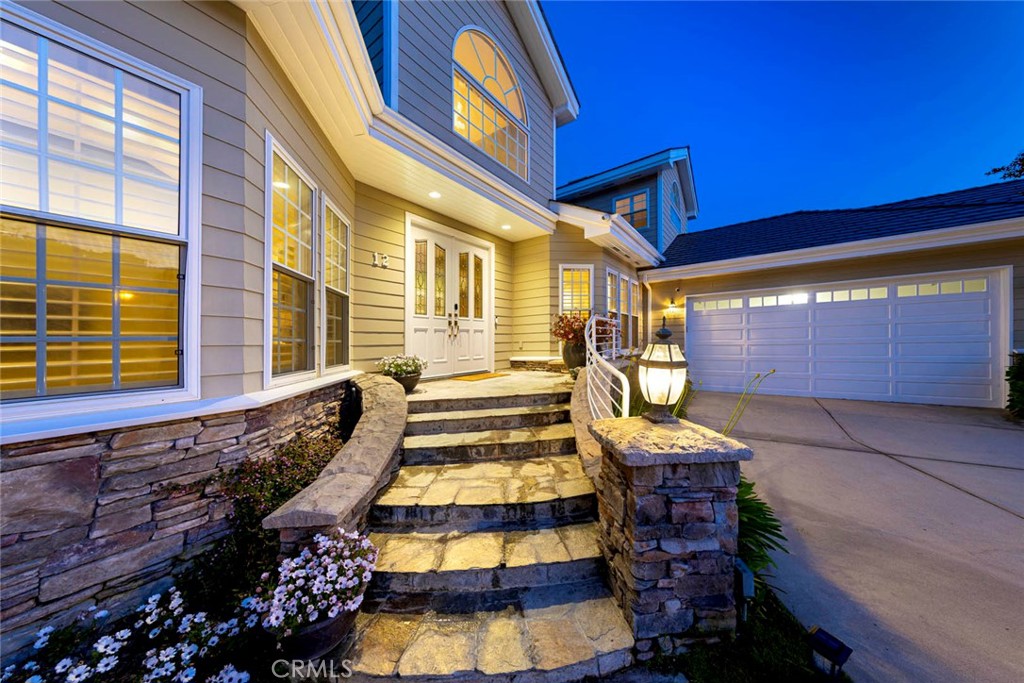
The home
Nestled at the end of a cul-de-sac within the prestigious 24-hour guard-gated community of Sea Pointe Estates, this custom Cape Cod-inspired residence showcases sweeping ocean, canyon, and city light views from one of San Clemente's most desirable hillside settings. Spanning approximately 4,056 square feet, the home is designed primarily for single-level living, featuring three bedrooms on the main floor, including the primary suite, while a private upstairs guest suite offers its own ocean-view balcony and flexible living space. Expansive windows, soaring ceilings, custom built-ins, and multiple fireplaces create a warm yet refined atmosphere throughout. The oversized deck and outdoor entertaining areas provide a stunning backdrop for year-round enjoyment of the surrounding coastline. Residents enjoy access to Sea Pointe Estates' exceptional amenities, including a pool, spa, clubhouse, tennis and sport courts, putting green, bocce ball court, and scenic ocean-view walking paths. Conveniently located just minutes from San Clemente's beaches, downtown shops and restaurants, Dana Point Harbor, and freeway access, this property offers a rare combination of privacy, comfort, and panoramic coastal views.
This 4-bedroom, 5-bath single-family home sits in the Sea Pointe Estates neighborhood of San Clemente in Orange County. It offers 4,056 square feet of living space. The home was built in 2001. The MLS record lists the assessor parcel number as 675-381-09. Highlights include ocean and hill views, a community pool and spa, a fireplace, a guard-gated community, an attached three-car garage, and a 0.33-acre lot. The detail sections on this page cover interior and exterior features, estimated taxes, HOA dues where they apply, and the map location.
Specifications
At a glance
The record
| Date | Event | Price | Note |
|---|---|---|---|
| Aug 9, 2025 | Leased | $8,000/month | Keller Williams Realty Irvine |
No prior MLS sales on record for this home since 2012.
Next steps
12 San Remo is no longer on the market, but comparable homes come up in San Clemente regularly. We can tell you what this one leased for and set up alerts for listings that match it.
The neighborhood
San Clemente is the southernmost city in Orange County, founded in the 1920s by Ole Hanson as a Spanish Village by the Sea of white-stucco, red-tile-roofed homes overlooking the Pacific. Landmarks include the 1928 pier, the Beach Trail from North Beach to Calafia Beach, Avenida Del Mar, and the Capistrano Unified School District.
Schools
As listed in the MLS record. Confirm attendance boundaries with the school district.
Living in San Clemente covers its schools, parks and beaches.
Nearby listings
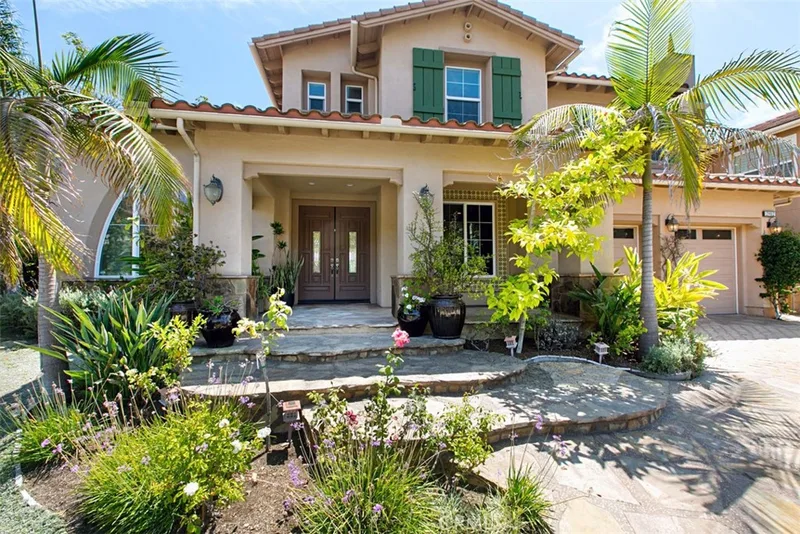
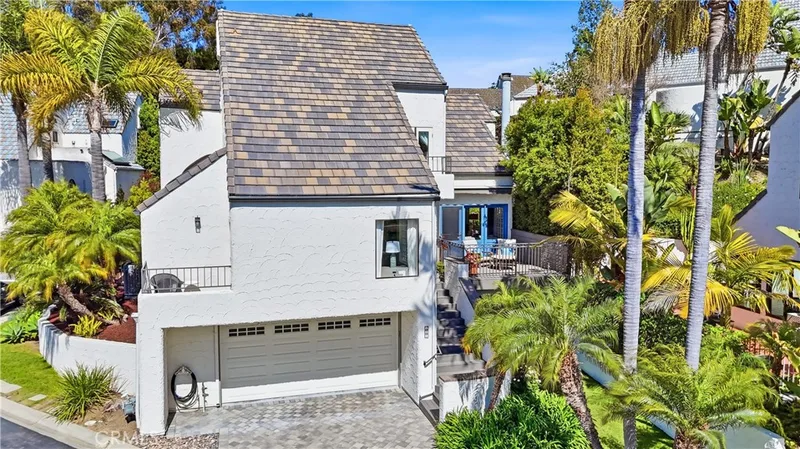
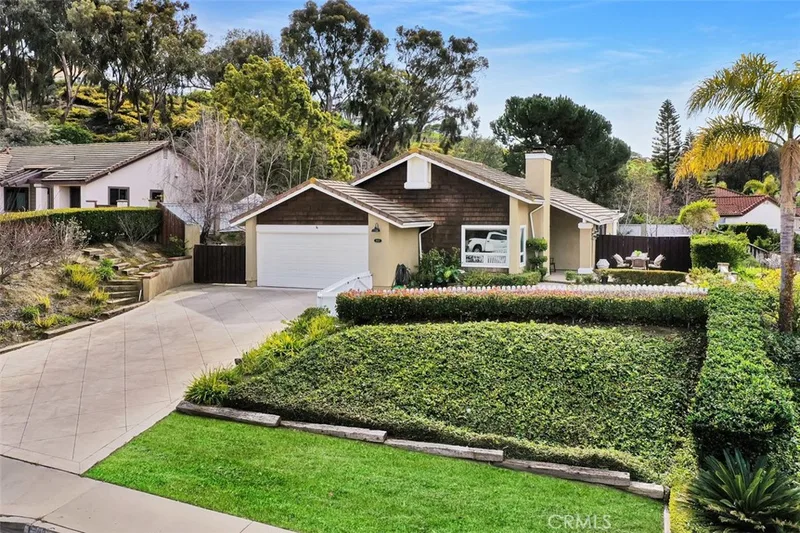
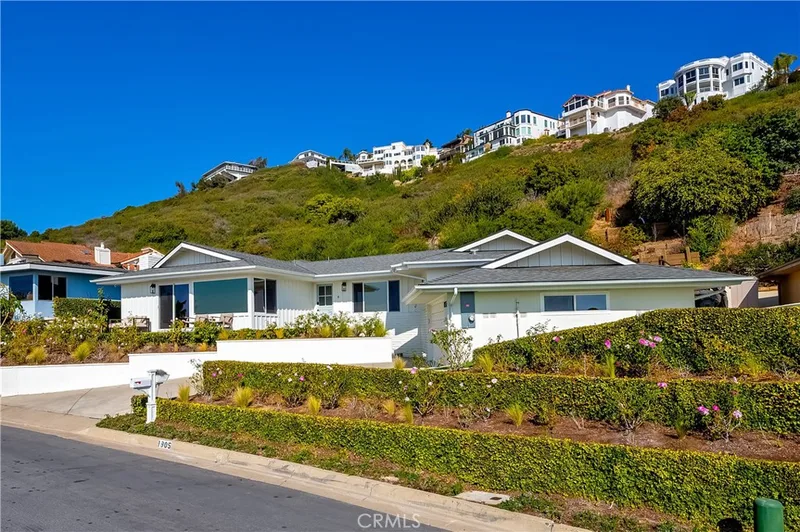
Just listed
Explore
See San Clemente homes for rent, or search the full Orange County MLS on our live homes search. Questions about 12 San Remo? Talk to Realatrends.
New San Clemente homes by email, often before they reach the big portals.
You are all set.
Listed by Adam Trejo of Inhabit Collective
Listing information updated Jul 18, 2026 at 3:43 PM PT. Source: CRMLS.
 This information is for your personal, non-commercial use and may not be used for any purpose other than to identify prospective properties you may be interested in purchasing. The display of MLS data is usually deemed reliable but is NOT guaranteed accurate by the MLS. Buyers are responsible for verifying the accuracy of all information and should investigate the data themselves or retain appropriate professionals. Information from sources other than the Listing Agent may have been included in the MLS data. Unless otherwise specified in writing, the Broker/Agent has not and will not verify any information obtained from other sources. The Broker/Agent providing the information contained herein may or may not have been the Listing and/or Selling Agent.
Send a quick note and Clark will get back to you personally, or call 949·494·8830.
Send a note about this home and Clark will get back to you.
Pick a day and time that work. Clark confirms the details with you.