Every active listing across the Orange County coast. Search the live MLS, save your favorites, and reach out for a private showing anytime.
Sold
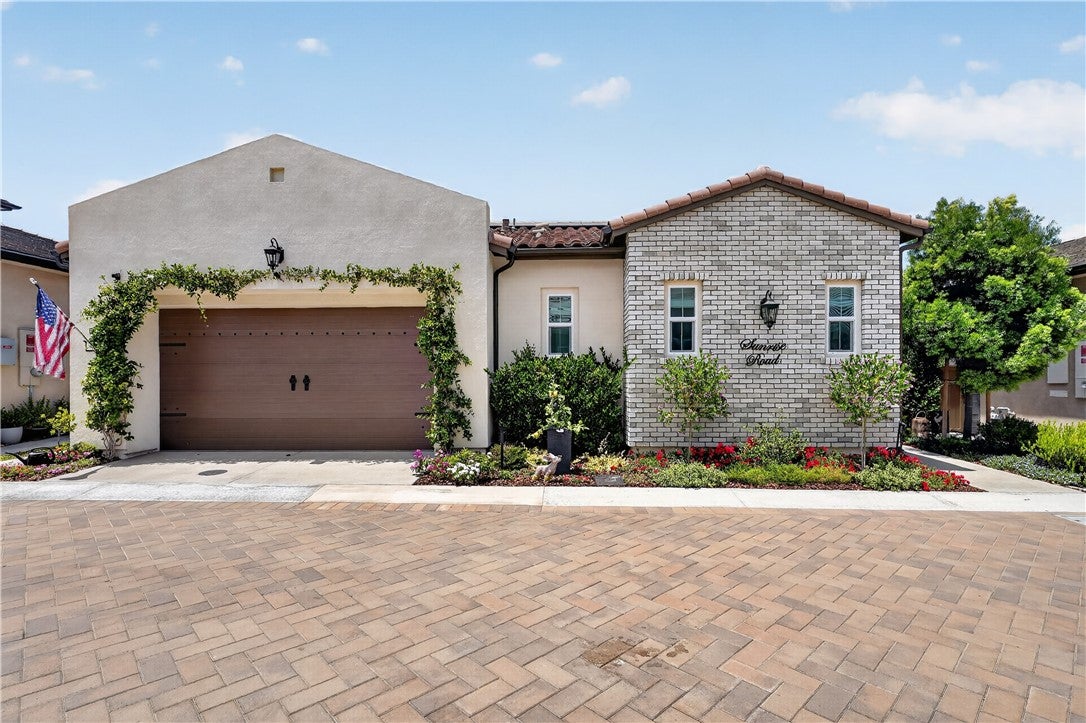
422 Sunrise Road sold on August 3, 2026 for $1,125,000, at the asking price after 5 days on the market. The buyer paid cash. The details are below for reference.
422 Sunrise RoadRancho Mission Viejo, CA 92694
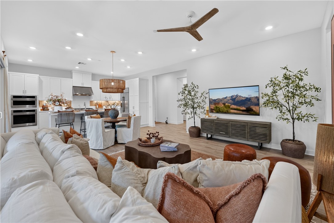
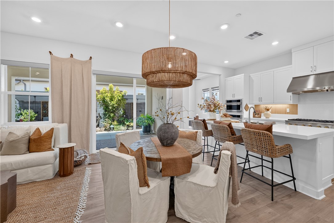
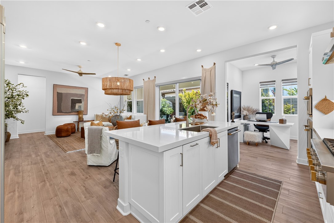
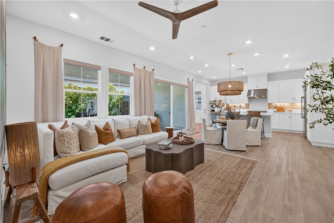
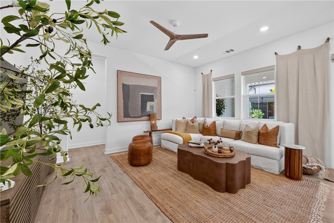
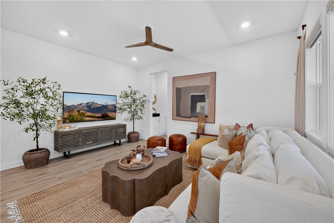
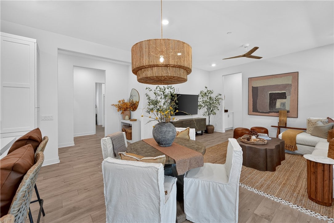
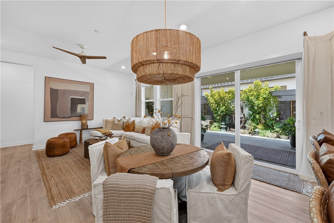
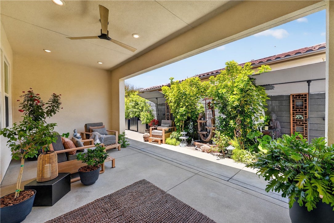
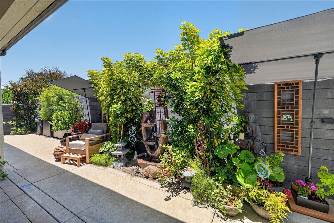
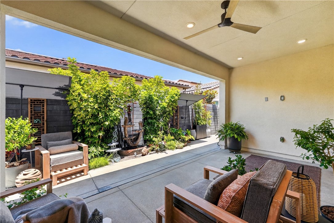
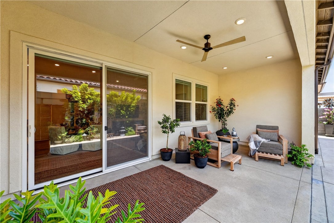
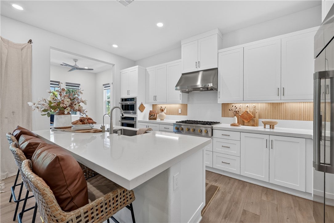
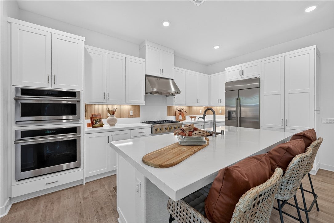
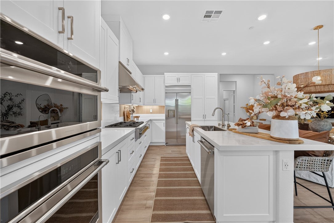
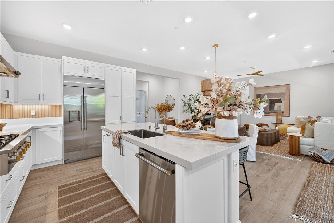
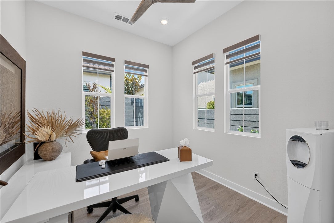
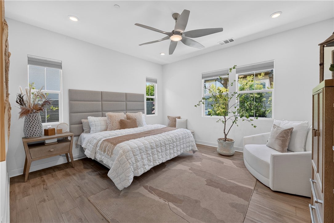
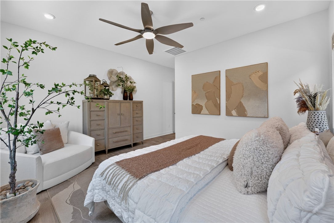
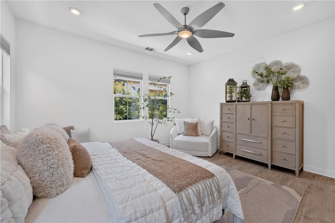
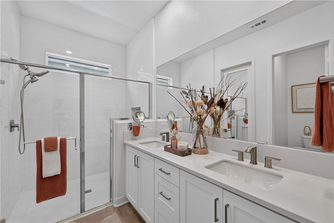
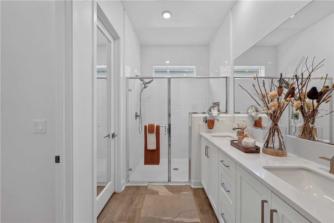
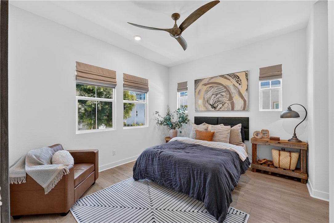
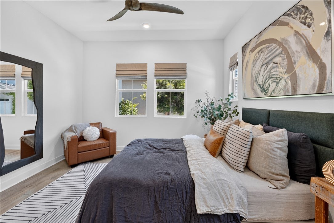
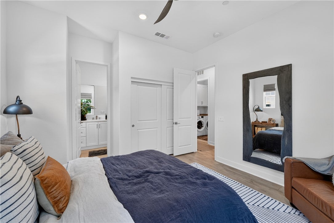
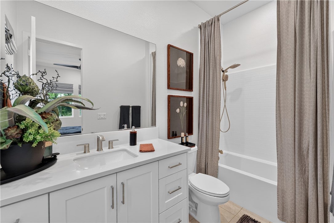
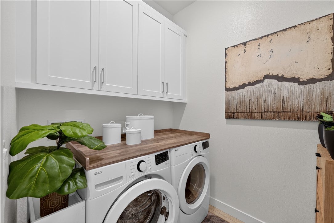
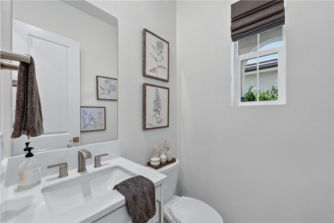
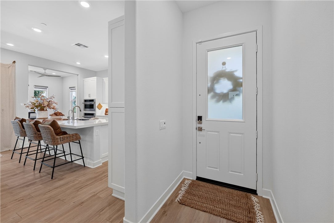
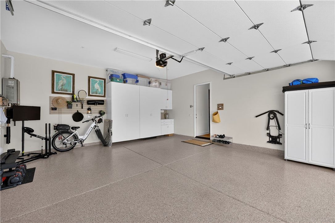
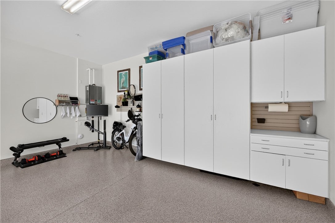
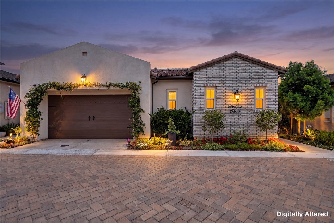
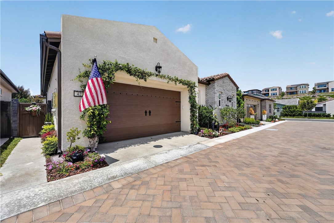
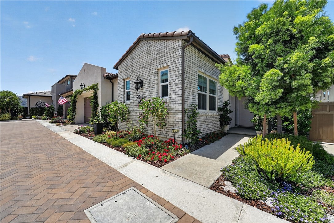
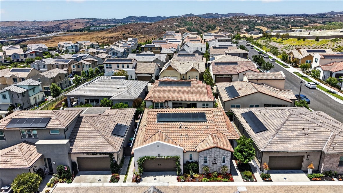
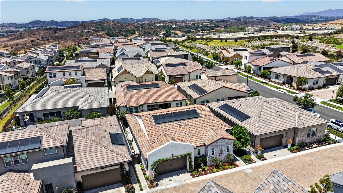
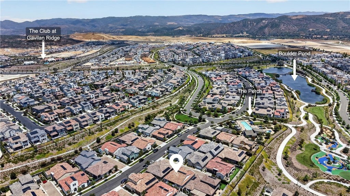
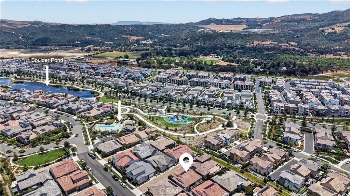
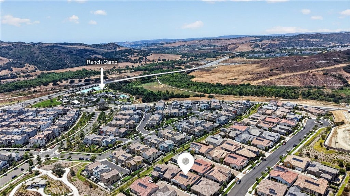
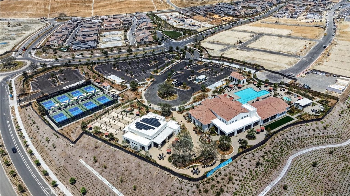
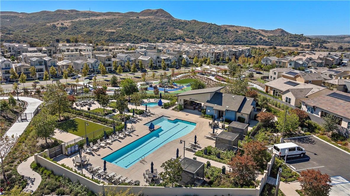
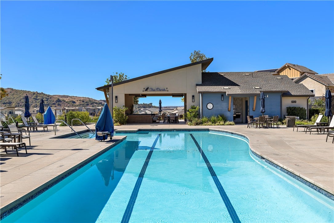
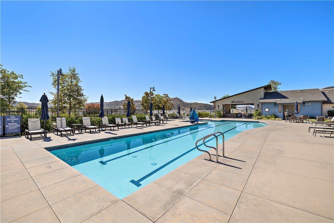
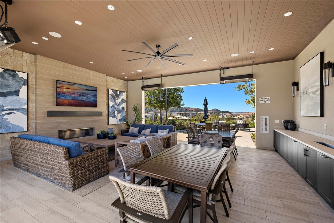
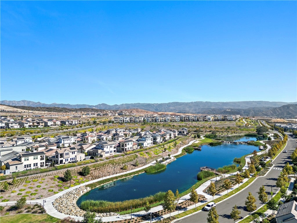
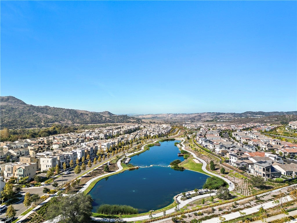
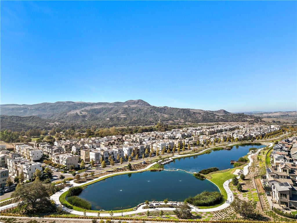
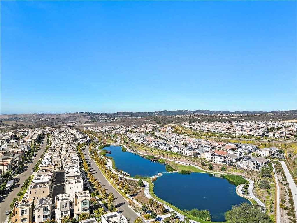
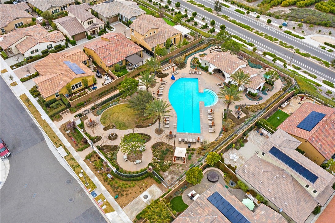
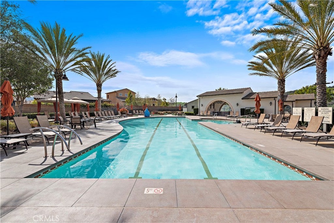
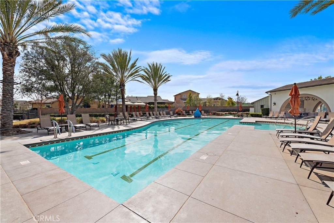
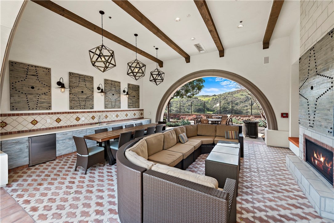
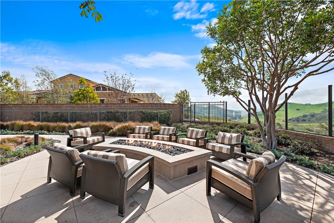
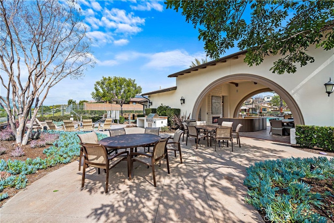
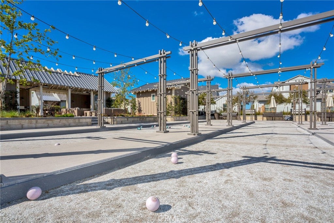
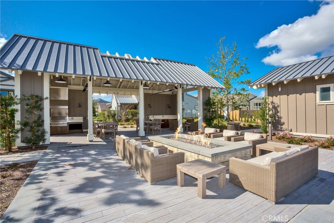
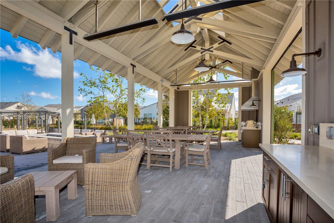
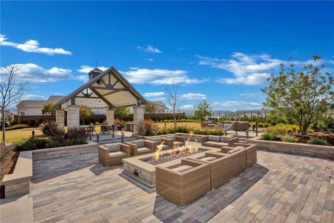
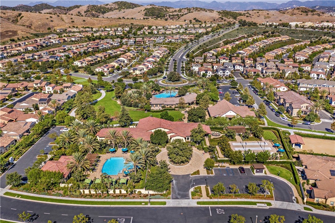
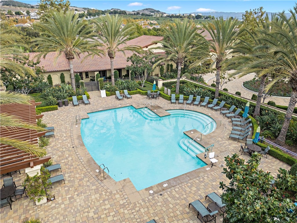
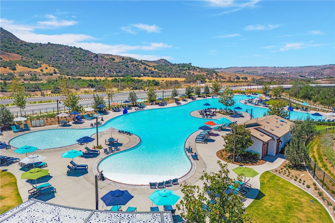
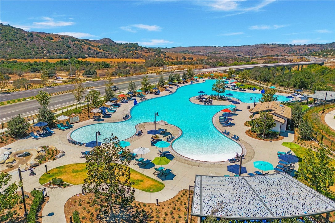
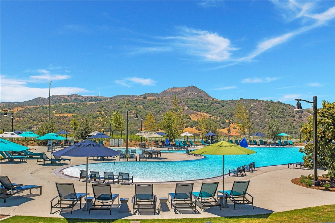
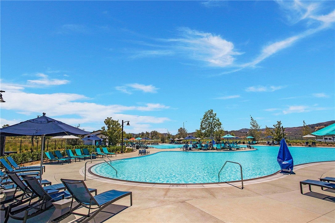
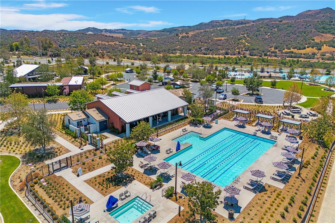
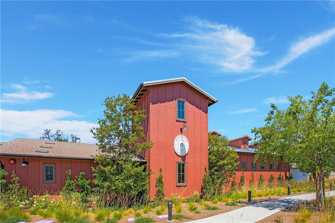
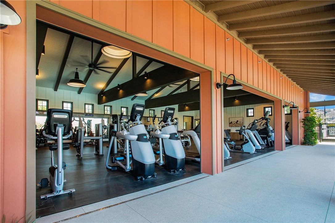
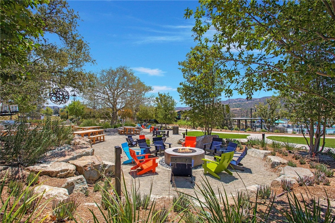
Tucked within Pearl, one of Rancho Mission Viejo's newest Gavilan 55+ neighborhoods, this beautifully appointed single-level home offers a lifestyle centered around comfort, connection, and effortless everyday living. Bathed in natural light and finished in a timeless neutral palette, the home pairs sophisticated design with thoughtful upgrades, creating a space that feels as welcoming as it is refined. A retractable screen door welcomes you inside, where the foyer opens to an expansive great room designed for everyday living and entertaining. LVP flooring flows throughout the home, while the open-concept living room, dining room, and kitchen seamlessly connect to the oversized California Room, creating the perfect setting for indoor-outdoor living. At the heart of the home, the kitchen is both beautiful and functional, featuring a large island with bar seating, extensive cabinetry, fluted tile backsplash, Monogram appliance package including built-in fridge, and reverse osmosis system. Just beyond the kitchen, a versatile flex room offers endless possibilities as a home office, den, hobby room, or creative space. Sliding glass doors from the dining room blur the line between indoors and out, opening to an oversized California Room that naturally extends the living space. Whether hosting weekend barbecues, enjoying morning coffee, or unwinding after the day, the backyard offers a peaceful retreat surrounded by greenery and highlighted by the soothing sound of a water fountain. Thoughtfully designed with privacy and comfort in mind, the home features two spacious ensuite bedrooms. The primary suite serves as a tranquil retreat, offering a generous walk-in closet, dual sink vanity, and walk-in shower. The secondary bedroom enjoys its own bathroom with a tub/shower combo, creating a welcoming space for guests or family. Additional highlights include a spacious laundry room with built-in cabinetry, powder room, a whole-house water filtration and softening system, owned solar, and a two-car garage with Sparta-Flex flooring and built-in storage cabinetry. Perfectly positioned just steps from scenic Boulder Pond, The Perch's resort-style pool, spa, and clubhouse, and the highly anticipated Club at Gavilan Ridge, opening in 2026 with its fitness center, pool, spa, pickleball, social events, and Sunday brunch, this exceptional home offers the very best of Gavilan living in one of RMV's newest 55+ neighborhoods.
| 2 months ago | Listing updated with changes from the MLS® |

This information is for your personal, non-commercial use and may not be used for any purpose other than to identify prospective properties you may be interested in purchasing. The display of MLS data is usually deemed reliable but is NOT guaranteed accurate by the MLS. Buyers are responsible for verifying the accuracy of all information and should investigate the data themselves or retain appropriate professionals. Information from sources other than the Listing Agent may have been included in the MLS data. Unless otherwise specified in writing, the Broker/Agent has not and will not verify any information obtained from other sources. The Broker/Agent providing the information contained herein may or may not have been the Listing and/or Selling Agent.
Property Details for 422 Sunrise Road
This 2-bedroom, 3-bath single-family home sits in the Pearl neighborhood of Rancho Mission Viejo in Orange County. It offers 1,595 square feet of living space. The home was built in 2023. The MLS record lists the assessor parcel number as 125-511-11. Highlights include a community pool and spa, single-story living, an attached two-car garage, a 3,607-square-foot lot, central air, and Spanish architecture. The detail sections on this page cover interior and exterior features, estimated taxes, HOA dues where they apply, and the map location.
Property History
422 Sunrise Road was listed for sale on June 28, 2026 at $1,125,000.
About Rancho Mission Viejo
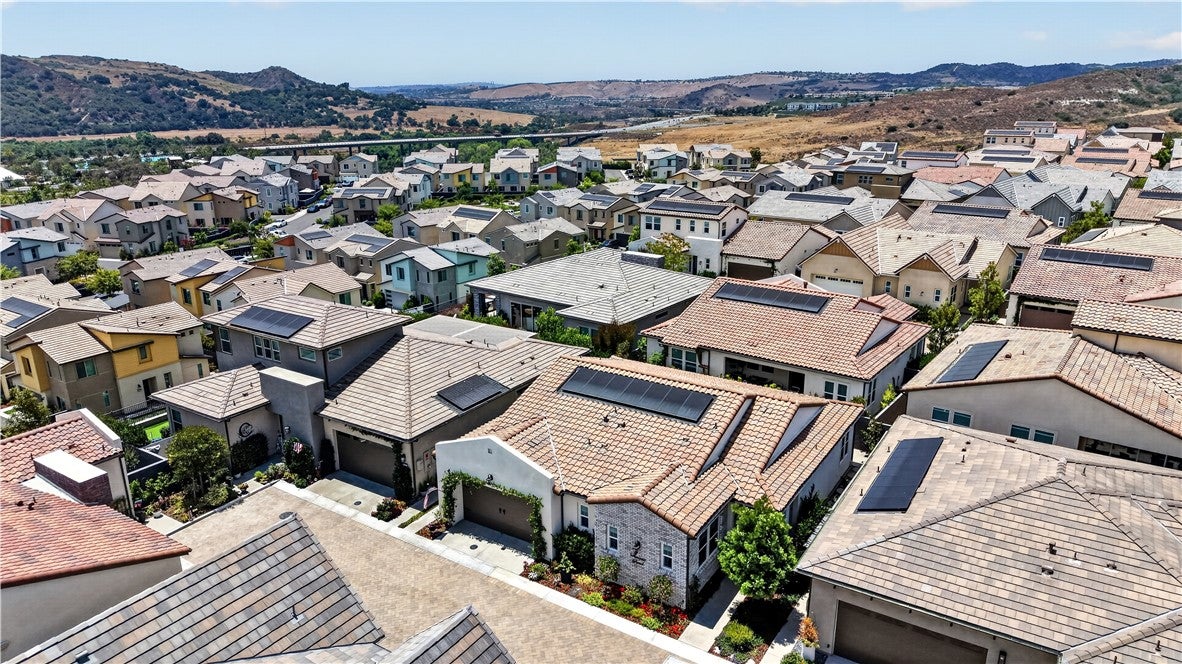
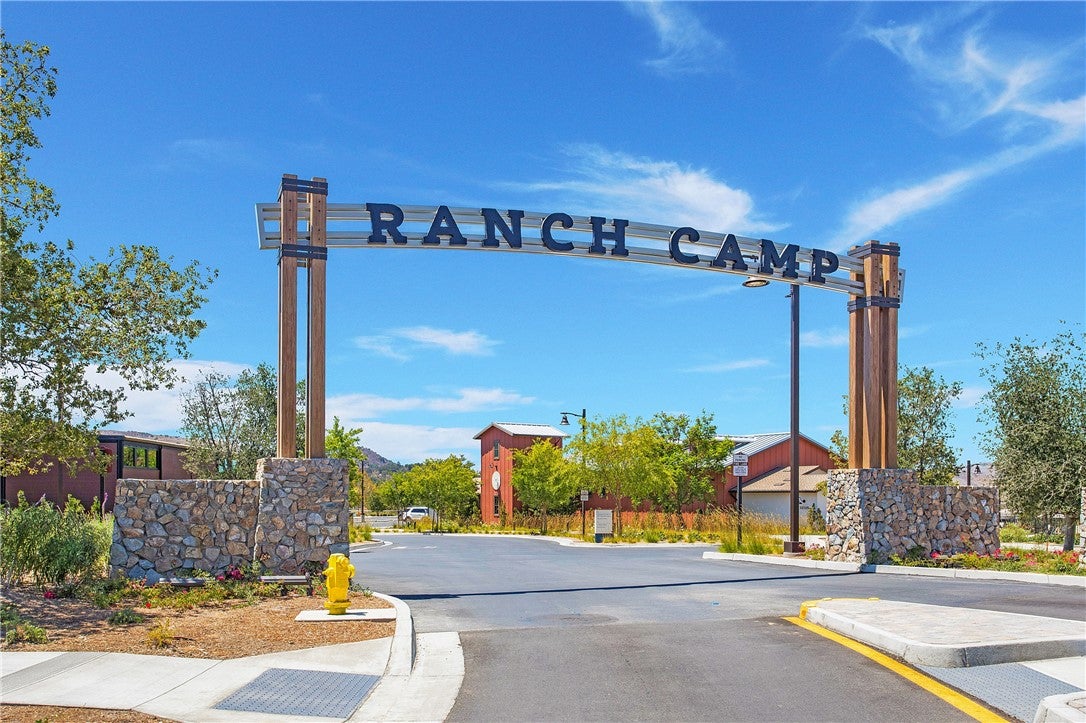
Rancho Mission Viejo is a master-planned ranch community in South Orange County, bordered by San Juan Capistrano, San Clemente, Ladera Ranch, and the Cleveland National Forest. Built on a historic working cattle ranch and anchored by the nearly 17,000-acre Reserve at Rancho Mission Viejo, its villages of Sendero, Esencia, and Rienda sit within the Capistrano Unified School District.
In Rancho Mission Viejo, 52 single-family homes have closed in the last 90 days at a median of $1,476,826, based on recorded MLS closings. The median was 30 days on market before going under contract.
Looking for something similar
422 Sunrise Road is no longer on the market, but comparable homes come up in Rancho Mission Viejo regularly. We can tell you what this one actually closed at and set up alerts for listings that match it.
Browse Rancho Mission Viejo homes for saleCall (949) 494-8830
Selling near 422 Sunrise Road
Thinking of selling nearby? We bring current Pearl sales data and a clear pricing strategy to every listing, backed by more than 700 closed sales and over $1B in Orange County volume. Start with a free home valuation, or reach out to talk through your options.
Photos of 422 Sunrise Road, Rancho Mission Viejo

Explore Rancho Mission Viejo Real Estate
See every home for sale in Rancho Mission Viejo, or search the full Orange County MLS on our live homes search. Questions about 422 Sunrise Road? Talk to Realatrends.
Also for sale in Rancho Mission Viejo: 492 Sunrise, 472 Sunrise, 240 Autumn Way, 726 Sunrise.
Browse Homes by City
Be first to see new Rancho Mission Viejo listings
New Rancho Mission Viejo homes by email, often before they reach the big portals.
You are all set.
Did you know? You can invite friends and family to your search. They can join your search, rate and discuss listings with you.