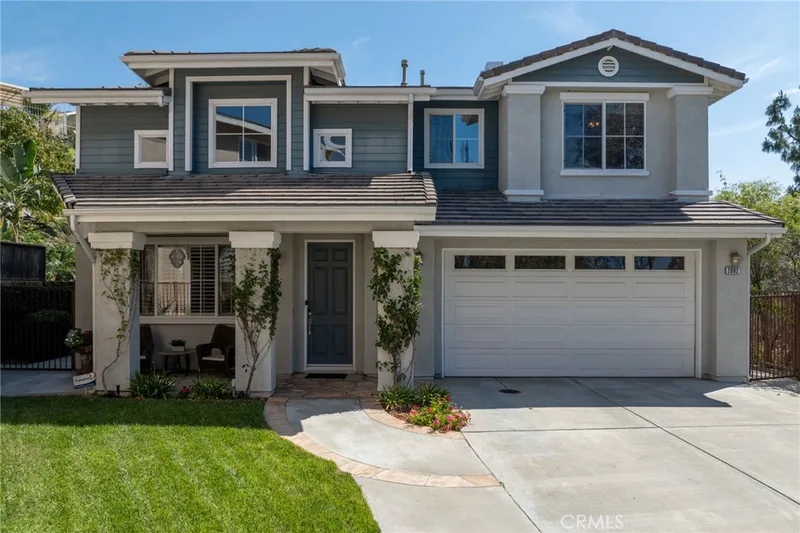
$1,399,888
4Beds3Baths2,627SqFt
2092 E Nohl Ranch RoadOrange, CA 92867Nohl Ranch
Sold
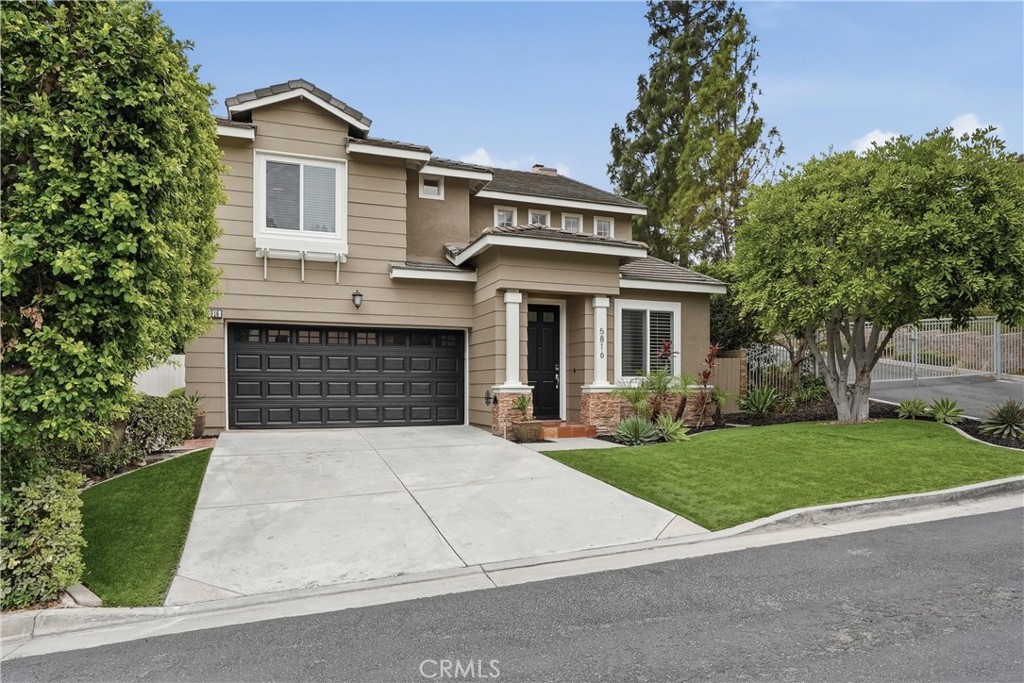
5816 E Indigo Court sold on August 26, 2026 for $1,353,500. The details are below for reference.
Subdivision The Cottages
The home
Orange Hills gated community home at 5816 E. Indigo Court with private street setting, hillside views, beautiful upgrades, and an indoor outdoor layout designed for daily comfort and entertaining. This 4 bedroom, 2.5 bath residence offers approximately 1,966 square feet with a bright living room, updated kitchen with center island, leathered quartz countertops, farm sink, wine cooler, and open flow to the family room and covered patio. Located in a sought after East Orange hillside area near trails, parks, shopping, dining, and commuter routes. From the moment you arrive, the gated community and private Indigo Court setting create a sense of retreat while still keeping you close to everyday conveniences. The living room welcomes you with natural light and a comfortable gathering space and flows seamlessly to the formal dining area with 2 story high ceilings. Now progress to the back of the home, where the kitchen is designed as the center of the home. Leathered quartz countertops, a large island, large sink, wine cooler, and thoughtful finishes create a clean, functional space for cooking, conversation, and hosting. The kitchen connects easily to the family room, allowing the main living areas to work together for relaxed evenings, celebrations, and weekend entertaining. French doors open to the covered patio and backyard, extending the living space outdoors and giving you room to dine, relax, and enjoy the Orange Hills setting. Whether it is morning coffee, a quiet evening, or time with friends, the outdoor spaces add to the privacy and lifestyle appeal of the home. The primary suite is a standout retreat with hillside views and a spa inspired bathroom designed for comfort. A soaking tub, glass enclosed shower, and walk in closet add function and a relaxing end of day feel. Secondary bedrooms provide flexibility for guests, work from home needs, hobbies, or growing households. Orange Hills living is known for its elevated setting, access to outdoor recreation, and convenient reach to the best of Orange. Nearby trails and open space, including local hiking and biking areas, support an active lifestyle, while shopping, dining, and services are a short drive away. Enjoy access to Old Towne Orange, nearby parks, Irvine Regional Park, Peters Canyon area recreation, and regional commuter routes including the 55, 91, 241, and 22. Couple all that with assignments within Orange Unified School District and you have the makings for your next home.
This 4-bedroom, 3-bath single-family home sits in the Cottages neighborhood of Orange in Orange County. It offers 1,966 square feet of living space. The home was built in 1996. The MLS record lists the assessor parcel number as 379-651-46. Highlights include canyon and hill views, a fireplace, a gated community, an attached two-car garage, a 6,482-square-foot lot, and central air. The detail sections on this page cover interior and exterior features, estimated taxes, HOA dues where they apply, and the map location.
Specifications
At a glance
The record
| Date | Event | Price | Note |
|---|---|---|---|
| Aug 26, 2026 | Sold | $1,353,500 | |
| Jul 2, 2026 | Listed for sale | $1,449,000 | |
| Sep 30, 2016 | Sold | $747,000 | Surterre Properties |
Next steps
5816 E Indigo Court is no longer on the market, but comparable homes come up in Orange regularly. We can tell you what this one actually closed at and set up alerts for listings that match it.
Thinking of selling nearby? We bring current The Cottages sales data and a clear pricing strategy to every listing, backed by more than 700 closed sales and over $1B in Orange County volume. Start with a free home valuation, or reach out to talk through your options.
Schools
As listed in the MLS record. Confirm attendance boundaries with the school district.
Nearby listings
Just listed
Explore
See every home for sale in Orange, or search the full Orange County MLS on our live homes search. Questions about 5816 E Indigo Court? Talk to Realatrends.
New Orange County homes by email, often before they reach the big portals.
You are all set.
Listed by Robert Van Der Goes of Seven Gables Real Estate
Listing information updated Aug 26, 2026 at 3:09 PM PT. Source: CRMLS.
 This information is for your personal, non-commercial use and may not be used for any purpose other than to identify prospective properties you may be interested in purchasing. The display of MLS data is usually deemed reliable but is NOT guaranteed accurate by the MLS. Buyers are responsible for verifying the accuracy of all information and should investigate the data themselves or retain appropriate professionals. Information from sources other than the Listing Agent may have been included in the MLS data. Unless otherwise specified in writing, the Broker/Agent has not and will not verify any information obtained from other sources. The Broker/Agent providing the information contained herein may or may not have been the Listing and/or Selling Agent.
Send a quick note and Clark will get back to you personally, or call 949·494·8830.
Send a note about this home and Clark will get back to you.
Pick a day and time that work. Clark confirms the details with you.