$2,800/month
2Beds1Baths1,075SqFt
2090 Ronda Granada CLaguna Woods, CA 92637Leisure World
Leased
2113 VIA PUERTA A leased on July 15, 2026 for $2,775/month. The details are below for reference.
Subdivision Leisure World
The home
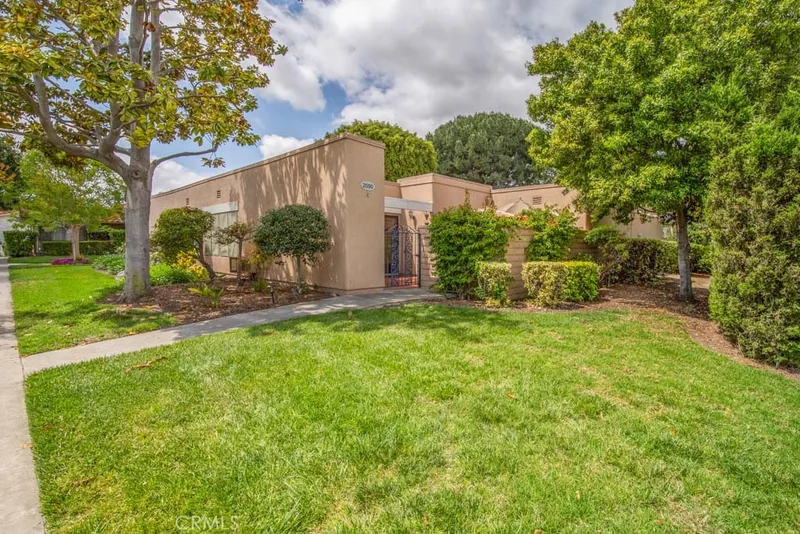
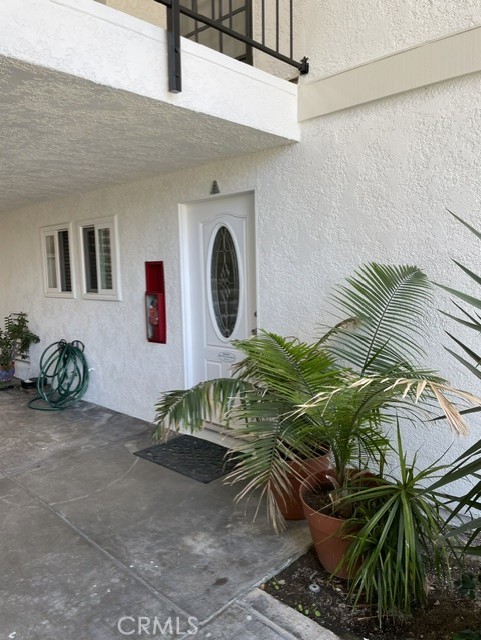
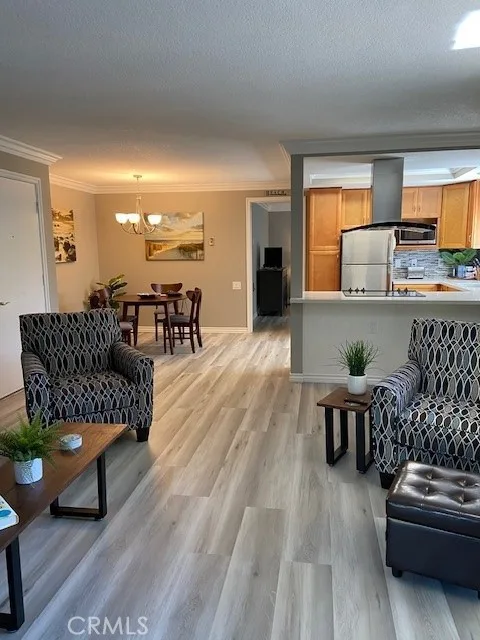
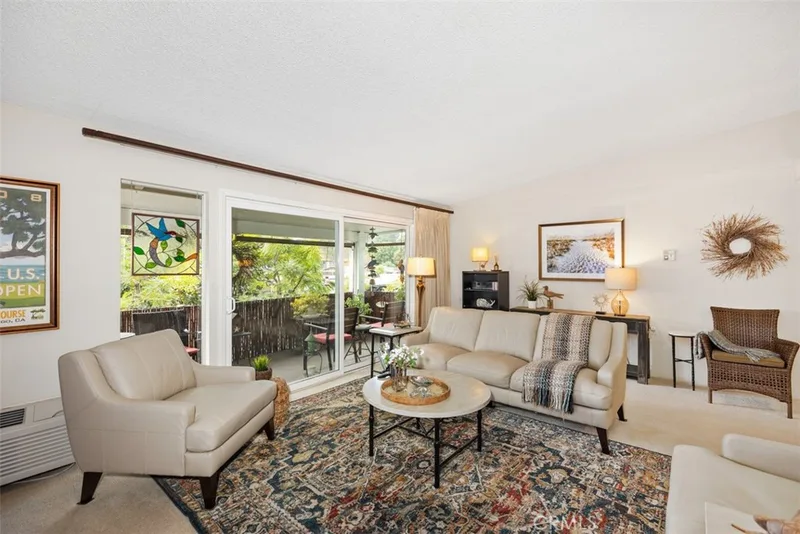
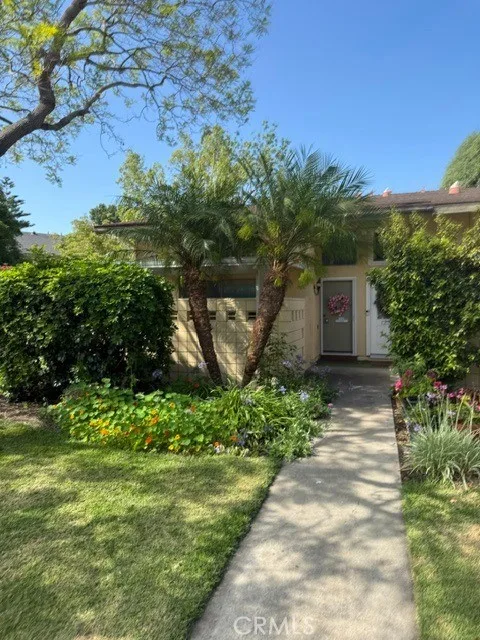
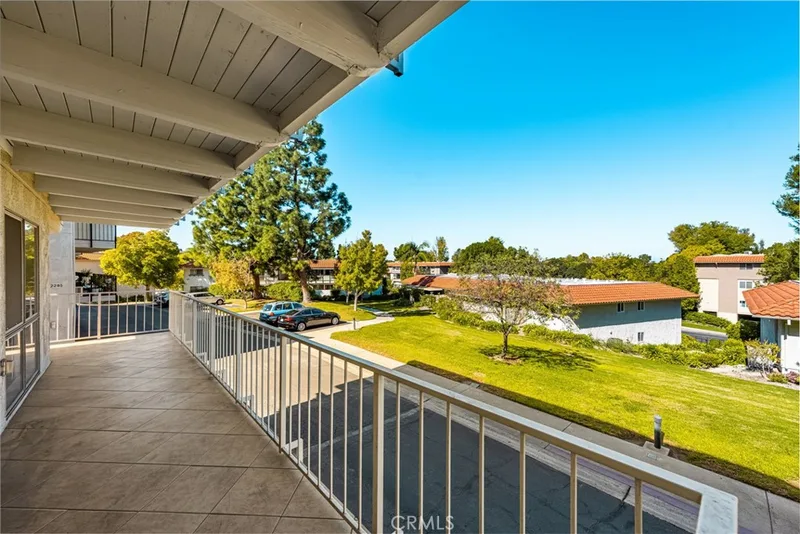
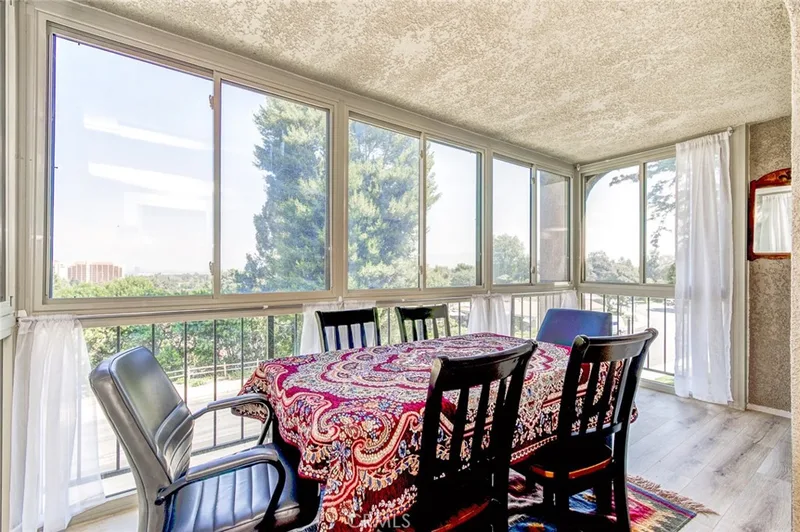
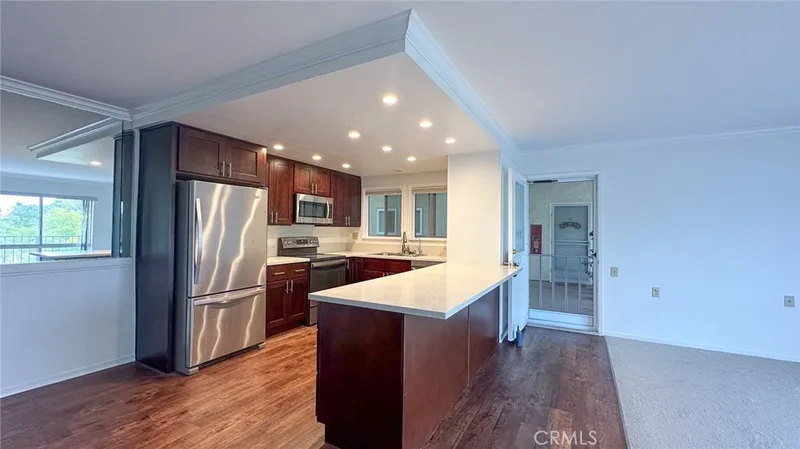
Laguna Woods Village, 55+ Senior Community welcomes you to this beautiful Main floor unit in Casa Linda. Gorgeous wood like laminated floors...Recessed dimmer lighting and fresh designer paint greet you as you enter the home. Spacious master bedroom and bath as well as spacious wheelchair accessible kitchen. Both bedrooms have mirrored closets and all the rooms have remote controlled cooling and heating fan. The windows are double glazed glass. The kitchen, master bedroom, and bathroom have blinds. Living room has a designer window covering. The enclosed covered patio off the second bedroom will provide you with more space. Newer Refrigerator, Washer/Dryer Newer Wall Unit called package Terminal Cooling/ Heating in the living room. Amenities includes: 2 golf courses, pro shop, 7 club houses, 5 pools, art studio, ceramics, woodworking shop, equestrian, photo lab, computer labs with learning centers.Two fully equipped gyms with trainers, 200+ clubs and organizations, theater and more. Free bus system throughout the community and nearby shopping mall, restaurants, houses of worship, hospitals, medical buildings and much much more.
This 2-bedroom, 2-bath condo sits in the Leisure World neighborhood of Laguna Woods in Orange County. It offers 1,010 square feet of living space. The home was built in 1969. The MLS record lists the assessor parcel number as 931-370-37. Highlights include a community pool and spa, single-story living, a guard-gated community, air conditioning, and contemporary architecture. The detail sections on this page cover interior and exterior features, estimated taxes, HOA dues where they apply, and the map location.
Specifications
At a glance
The record
| Date | Event | Price | Note |
|---|---|---|---|
| Jul 14, 2025 | Leased | $2,650/month | Laguna Premier Realty Inc. |
| Jun 29, 2021 | Sold | $235,000 | Laguna Premier Realty Inc. |
| Nov 25, 2015 | Sold | $156,000 | Fiduciary Real Estate Services |
Next steps
2113 VIA PUERTA A is no longer on the market, but comparable homes come up in Laguna Woods regularly. We can tell you what this one leased for and set up alerts for listings that match it.
Schools
As listed in the MLS record. Confirm attendance boundaries with the school district.
The MLS record lists the school district as Saddleback Valley Unified.
Nearby listings
Just listed
Explore
Explore Laguna Woods real estate, or search the full Orange County MLS on our live homes search. Questions about 2113 VIA PUERTA Unit A? Talk to Realatrends.
New Orange County homes by email, often before they reach the big portals.
You are all set.
Listed by Robert Levy of Laguna Premier Realty Inc.
Listing information updated Jul 15, 2026 at 4:17 PM PT. Source: CRMLS.
 This information is for your personal, non-commercial use and may not be used for any purpose other than to identify prospective properties you may be interested in purchasing. The display of MLS data is usually deemed reliable but is NOT guaranteed accurate by the MLS. Buyers are responsible for verifying the accuracy of all information and should investigate the data themselves or retain appropriate professionals. Information from sources other than the Listing Agent may have been included in the MLS data. Unless otherwise specified in writing, the Broker/Agent has not and will not verify any information obtained from other sources. The Broker/Agent providing the information contained herein may or may not have been the Listing and/or Selling Agent.
Send a quick note and Clark will get back to you personally, or call 949·494·8830.
Send a note about this home and Clark will get back to you.
Pick a day and time that work. Clark confirms the details with you.