$2,950/month
2Beds2Baths1,445SqFt
315 Avenida Castilla CLaguna Woods, CA 92637Leisure World
Subdivision Leisure World
The home
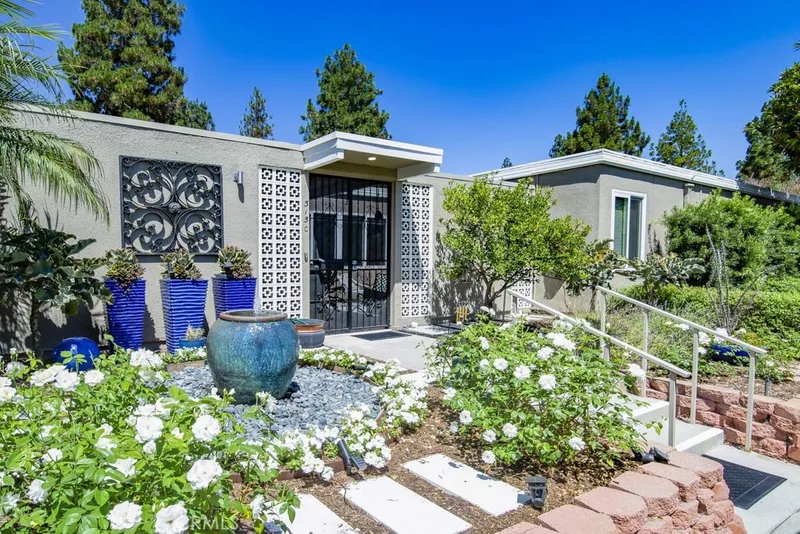
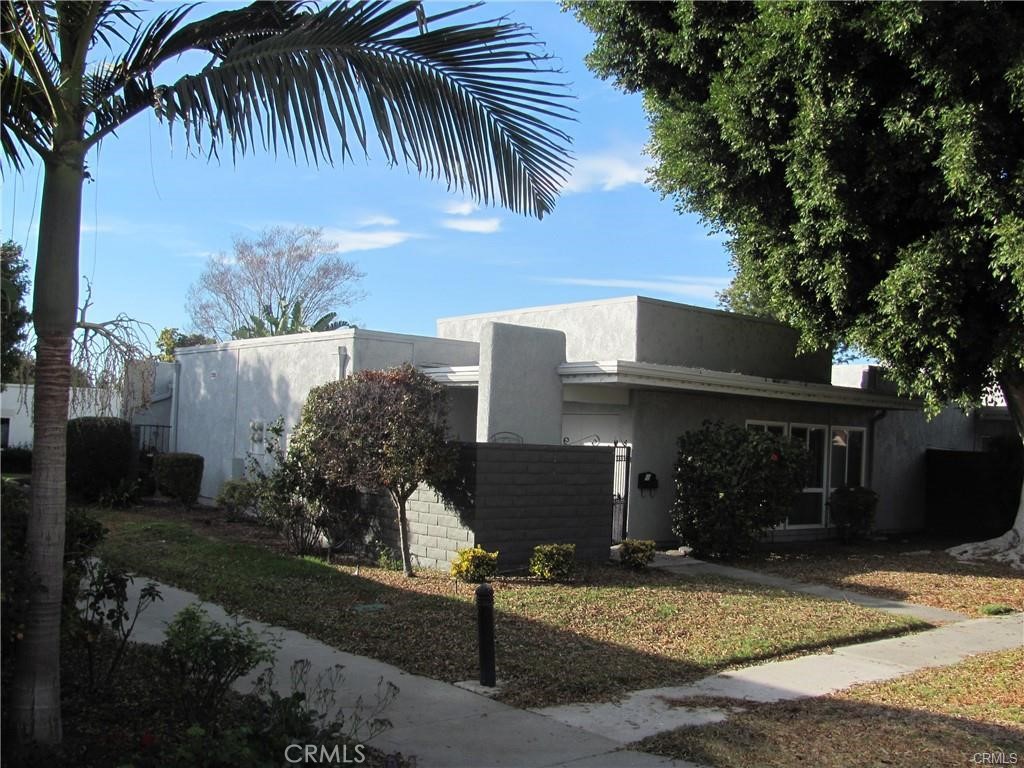
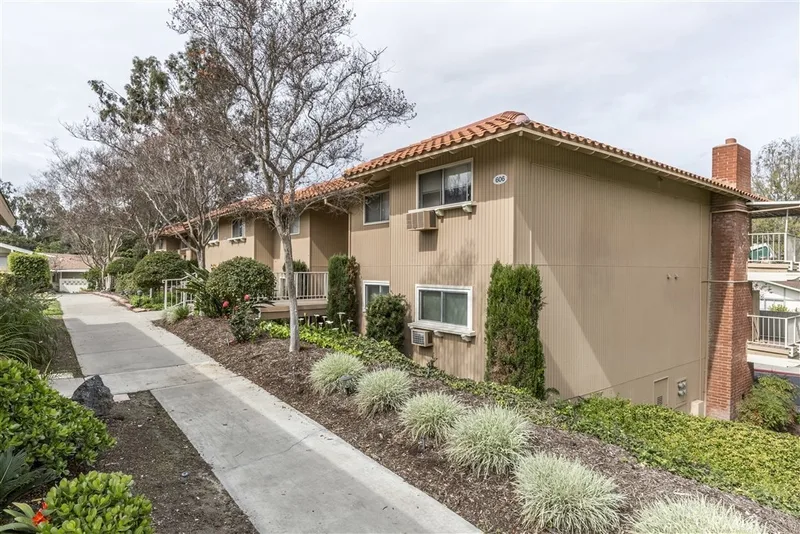
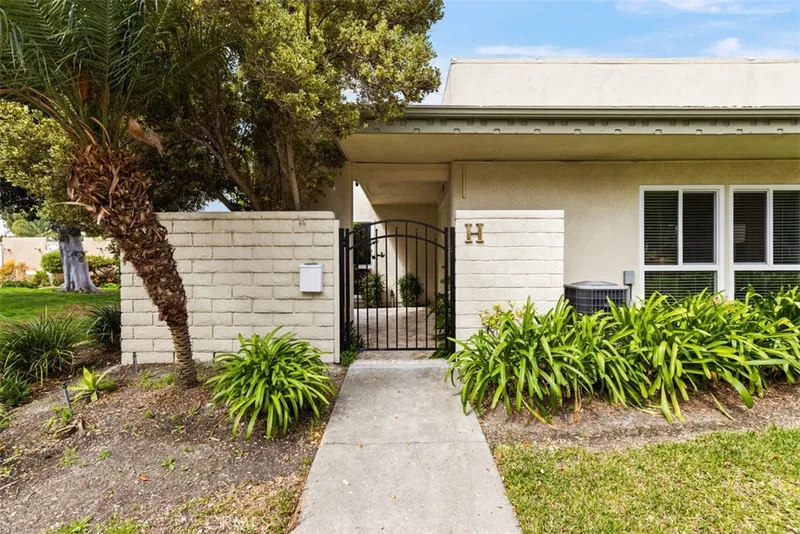
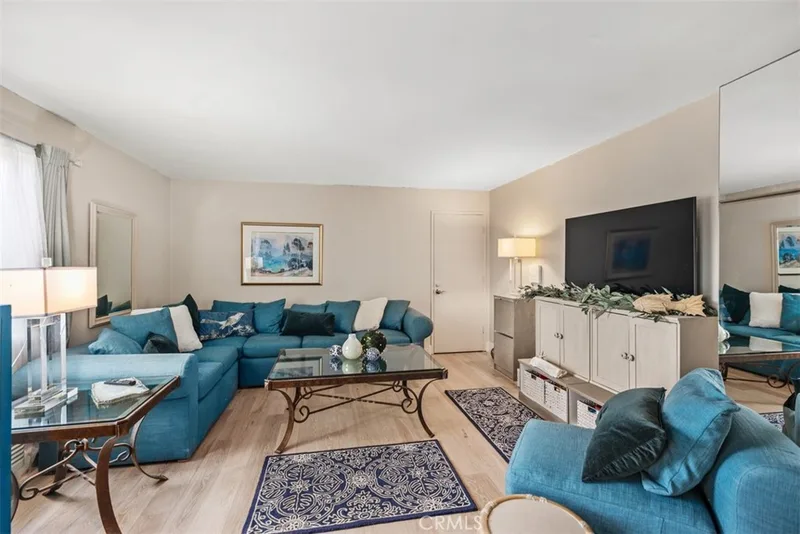
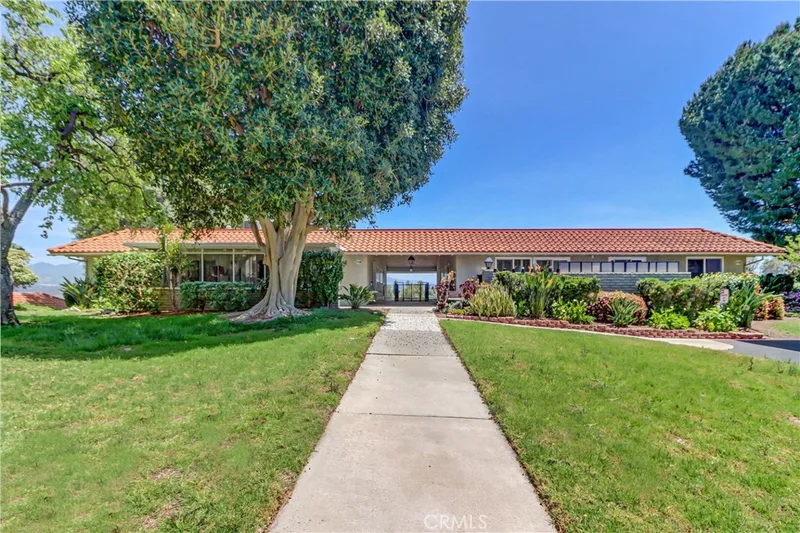
Available 10/01/2026, Long Term Lease. Unfurnished. This condo is located in the popular SENIOR community of Laguna Woods. One occupant must be at least 55 years old. This MONTEREY floor plan has no stairs, no one above you and no one below you! PLUS, Stack Washer & Dryer in the home. MORNING SUN, so less A/C in the summer time. There are no stairs from your nearby carport to your front door. As you enter this cottage, you have a generous Open Floorplan with Kitchen, Dining and Living room with Travertine flooring. The bedrooms are on either side of the Living Room. The Bathroom has a step in shower/tub for convenience. This home has NO CARPET. Luxury Vinyl in both bedrooms. Wanting to enjoy the outdoors? Relax on in patio area just outside your front door. Laguna Woods is one of the most prestigious ages 55+ communities in Orange County. In Laguna Woods you have access to: bus system around the community & to area shopping, restaurants, medical facilities. There are 5 pools & 4 hot tubs. This is a golfers paradise with a championship 27 hole golf course, a 9 hole- par 3 executive course, driving range, putting greens and chipping area. Other amenities include: tennis, library, 7 clubhouses, a huge variety of clubs, 2 fitness centers, theater, horse back riding/stables, garden centers, basketball, card rooms, billiards, bocce ball, Emeritus classes & more! Laguna Woods is ideally located a short drive from beautiful Laguna Beach and the Pacific Ocean! Renter's Insurance is required. Carport #2072-3
This 2-bedroom, 1-bath condo sits in the Leisure World neighborhood of Laguna Woods in Orange County. It offers 900 square feet of living space and is available for lease at $2,950 a month. The home was built in 1969. The MLS record lists the assessor parcel number as 931-371-00. Highlights include a community pool and spa, single-story living, a guard-gated community, air conditioning, and cottage architecture. The detail sections on this page cover interior and exterior features, estimated taxes, HOA dues where they apply, and the map location.
Specifications
At a glance
Next steps
Want to see 2126 Via Puerta #H in person? We have guided renters through Leisure World and the wider Laguna Woods market since 1983. Call to arrange a private tour, or send a note and we'll follow up.
Schools
As listed in the MLS record. Confirm attendance boundaries with the school district.
The MLS record lists the school district as Saddleback Valley Unified.
Location
Nearby listings
Just listed
Explore
Explore Laguna Woods real estate, or search the full Orange County MLS on our live homes search. Questions about 2126 Via Puerta #H? Talk to Realatrends.
New Orange County homes by email, often before they reach the big portals.
You are all set.
Listed by Peggy Roegiers of Coldwell Banker Realty
Listing information updated Oct 2, 2026 at 12:07 AM PT. Source: CRMLS.
 This information is for your personal, non-commercial use and may not be used for any purpose other than to identify prospective properties you may be interested in purchasing. The display of MLS data is usually deemed reliable but is NOT guaranteed accurate by the MLS. Buyers are responsible for verifying the accuracy of all information and should investigate the data themselves or retain appropriate professionals. Information from sources other than the Listing Agent may have been included in the MLS data. Unless otherwise specified in writing, the Broker/Agent has not and will not verify any information obtained from other sources. The Broker/Agent providing the information contained herein may or may not have been the Listing and/or Selling Agent.
Send a quick note and Clark will get back to you personally, or call 949·494·8830.
Send a note about this home and Clark will get back to you.
Pick a day and time that work. Clark confirms the details with you.