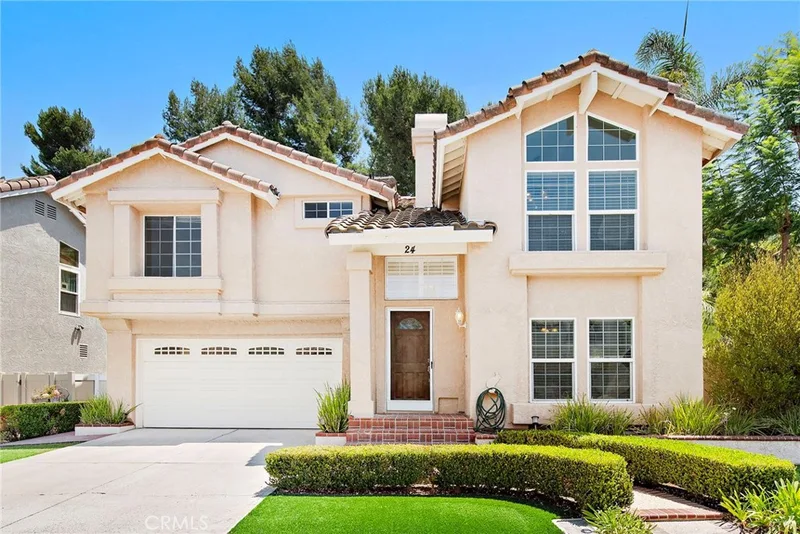
$5,250/month
4Beds4Baths1,792SqFt
24 Royal TernAliso Viejo, CA 92656Seascape Villas - Audubon
Leased
60 Northern Pine Loop leased on September 14, 2026 for $5,500/month. The details are below for reference.
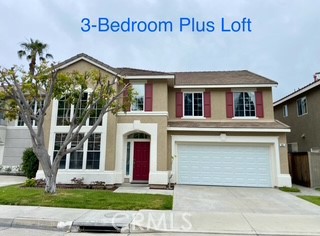
Subdivision Crest
The home
This three-bedroom plus loft home has just undergone extensive remodeling and is located in the highly sought after and rarely available Crest Community in Aliso Viejo. When you enter you are immediately greeted by brand modern laminated wood floors and an open and airy living- and dining- room with two-story ceilings and ample windows. All windows throughout the house have privacy tinting. one-year-old paint throughout including garage. Kitchen features quartz countertops and an island, deep stainless-steel sink, a gas cooktop, oven, dishwasher, microwave, refrigerator, and is open to the family room which comes with newer ceiling light and cordless blinds. All appliances are one-year old. Walk-in pantry provides ample space for all your cooking essentials. Laundry room off of kitchen is equipped with high-efficiency Whirlpool washer and dryer, and overhead cupboards. LARGE LOFT is perfect for a home office, upstairs living room, or a play area. Master bedroom offers a large walk-in closet. Master bath features dual sinks, soaking tub and step-in shower. One-year-old garage door with MyQ garage door opener allows you to control your garage door remotely with an app on your phone. Newer closet doors in secondary bedrooms. Great neighborhood close to shopping, parks and trails, toll road, and beaches. Home is 0.4 mile from the award-winning Oak Grove Elementary. Gardener included. No pets and non-smoking only.
This 3-bedroom, 3-bath single-family home sits in the Crest neighborhood of Aliso Viejo in Orange County. It offers 2,249 square feet of living space. The home was built in 1997. The MLS record lists the assessor parcel number as 629-262-17. Highlights include a fireplace, an attached two-car garage, a 3,302-square-foot lot, central air, and contemporary architecture. The detail sections on this page cover interior and exterior features, estimated taxes, HOA dues where they apply, and the map location.
Specifications
At a glance
The record
| Date | Event | Price | Note |
|---|---|---|---|
| May 1, 2016 | Leased | $3,100/month | Coldwell Banker Platinum Prop |
No prior MLS sales on record for this home since 2012.
Next steps
60 Northern Pine Loop is no longer on the market, but comparable homes come up in Aliso Viejo regularly. We can tell you what this one leased for and set up alerts for listings that match it.
The neighborhood
Set in the San Joaquin Hills of south Orange County, Aliso Viejo was developed by the Mission Viejo Company on former Moulton Ranch land and incorporated in 2001 as the county's 34th city. It borders Aliso and Wood Canyons Wilderness Park, includes Soka University of America, and sits within the Capistrano Unified School District.
Schools
As listed in the MLS record. Confirm attendance boundaries with the school district.
The MLS record lists the Capistrano Unified.
Living in Aliso Viejo covers its schools, parks and beaches.
Nearby listings
Just listed
Explore
Explore Aliso Viejo real estate, or search the full Orange County MLS on our live homes search. Questions about 60 Northern Pine Loop? Talk to Realatrends.
New Aliso Viejo homes by email, often before they reach the big portals.
You are all set.
Listed by Laura Chang of HomeSmart, Evergreen Realty
Listing information updated Sep 21, 2026 at 1:47 PM PT. Source: CRMLS.
 This information is for your personal, non-commercial use and may not be used for any purpose other than to identify prospective properties you may be interested in purchasing. The display of MLS data is usually deemed reliable but is NOT guaranteed accurate by the MLS. Buyers are responsible for verifying the accuracy of all information and should investigate the data themselves or retain appropriate professionals. Information from sources other than the Listing Agent may have been included in the MLS data. Unless otherwise specified in writing, the Broker/Agent has not and will not verify any information obtained from other sources. The Broker/Agent providing the information contained herein may or may not have been the Listing and/or Selling Agent.
Send a quick note and Clark will get back to you personally, or call 949·494·8830.
Send a note about this home and Clark will get back to you.
Pick a day and time that work. Clark confirms the details with you.