$9,500/month
4Beds5Baths4,231SqFt
7 Rue DelacroixCoto de Caza, CA 92679Grand Coto Estates 1
Leased
23 Van Gogh leased on September 8, 2026 for $13,500/month. The details are below for reference.
Subdivision Grand Coto Estates 1
The home
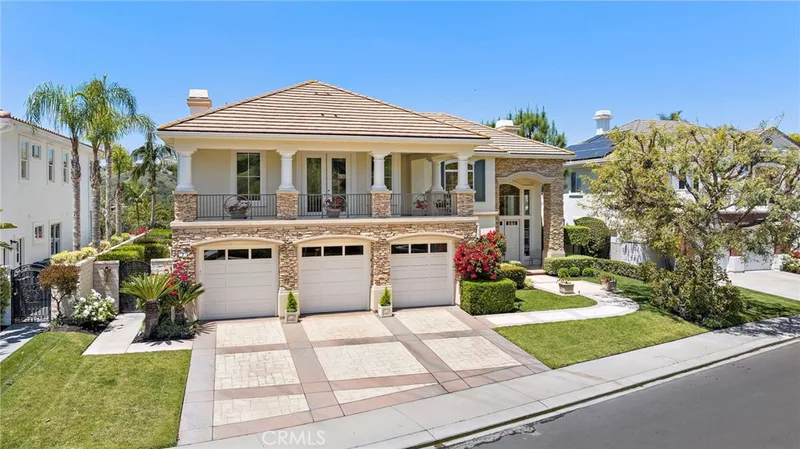
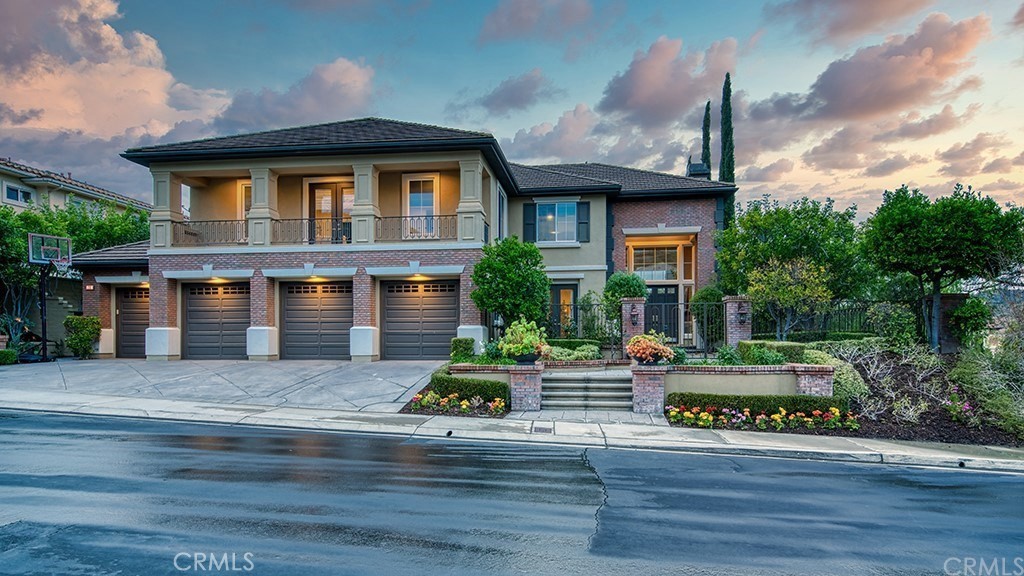
Welcome to 23 Van Gogh Way, a spectacular corner lot in the coveted Grand Coto Estates of Coto de Caza on over 1/3 of an acre! This beautifully remodeled property boasts soaring ceilings, high-end finishes & a remarkable covered outdoor living space. Gated courtyard leads to grand two story entry and living room w/ dazzling fireplace. Private office features large built-in desk and shelving with separate double door private entrance from the front porch. Chef's dream remodeled gourmet kitchen offers the finest stainless steel appliances including Viking Professional Range, Liebherr refrigerator, island with bar seating and luxury light fixtures. Dual sliders open to a 600 sqft outdoor California room showcasing the ultimate area for entertaining. This remarkable space includes a stone fireplace, surround sound, TV mount, ceiling fans & recessed lighting. Outdoor kitchen has Wolf & Subzero appliances & built-in BBQ w/ marble countertop bar that seats 10. Large saltwater pool & spa are surrounded by an expansive stonework decking & grass area. Guest suite with private entrance & ensuite bath, laundry room & powder bath complete the lower level. Grand master suite features a fireplace, his & hers sinks, sit down vanity area and separate soaking tub & shower, expansive closet & wrap around balcony w/ views of the valley. Two secondary bedrooms and an oversized bonus room that could be used as a 5th bedroom complete the upper level. Additional cost savings with owned solar panels! Home comes with TV's in all rooms including the backyard, some art work and some outdoor furniture.
This 5-bedroom, 5-bath single-family home sits in the Grand Coto Estates 1 neighborhood of Coto de Caza in Orange County. It offers 4,231 square feet of living space. The home was built in 1997. The MLS record lists the assessor parcel number as 778-222-12. Highlights include water views, a private pool and spa, a fireplace, an attached four-car garage, a 0.36-acre lot, and central air. The detail sections on this page cover interior and exterior features, estimated taxes, HOA dues where they apply, and the map location.
Specifications
At a glance
Next steps
23 Van Gogh is no longer on the market, but comparable homes come up in Coto de Caza regularly. We can tell you what this one leased for and set up alerts for listings that match it.
The neighborhood
Coto de Caza is a guard-gated community set in Wagon Wheel Canyon in southeast Orange County, its Spanish name meaning hunting reserve, with a 36-hole golf course, equestrian trails, and tennis facilities. Thomas F. Riley Wilderness Park borders the community, and homes here fall within the Capistrano Unified School District.
Schools
As listed in the MLS record. Confirm attendance boundaries with the school district.
The MLS record lists the school district as Capistrano Unified.
Living in Coto de Caza covers its schools, parks and beaches.
Nearby listings
Just listed
Explore
Explore Coto de Caza real estate, or search the full Orange County MLS on our live homes search. Questions about 23 Van Gogh? Talk to Realatrends.
New Coto de Caza homes by email, often before they reach the big portals.
You are all set.
Listed by Abel Sanchez of First Team Real Estate
Listing information updated Sep 8, 2026 at 4:37 PM PT. Source: CRMLS.
 This information is for your personal, non-commercial use and may not be used for any purpose other than to identify prospective properties you may be interested in purchasing. The display of MLS data is usually deemed reliable but is NOT guaranteed accurate by the MLS. Buyers are responsible for verifying the accuracy of all information and should investigate the data themselves or retain appropriate professionals. Information from sources other than the Listing Agent may have been included in the MLS data. Unless otherwise specified in writing, the Broker/Agent has not and will not verify any information obtained from other sources. The Broker/Agent providing the information contained herein may or may not have been the Listing and/or Selling Agent.
Send a quick note and Clark will get back to you personally, or call 949·494·8830.
Send a note about this home and Clark will get back to you.
Pick a day and time that work. Clark confirms the details with you.