$4,110/month
3Beds3Baths1,588SqFt
13 GiottoAliso Viejo, CA 92656California Renaissance
Subdivision Soleil
The home
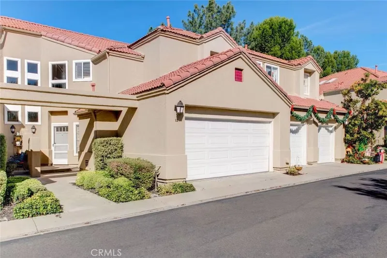
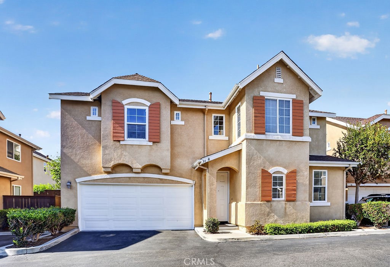
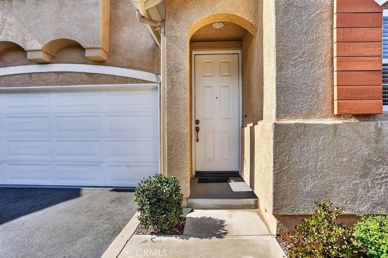
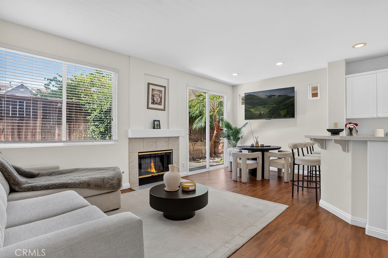
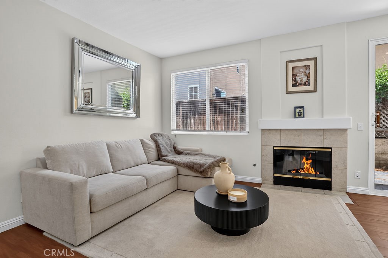
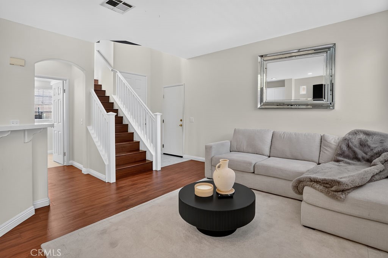
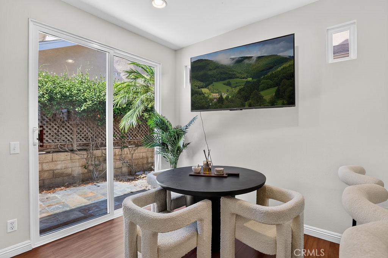
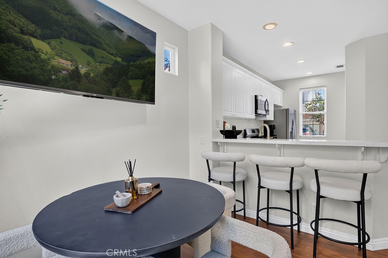
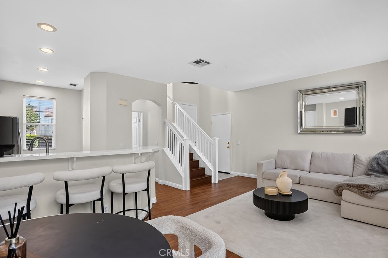
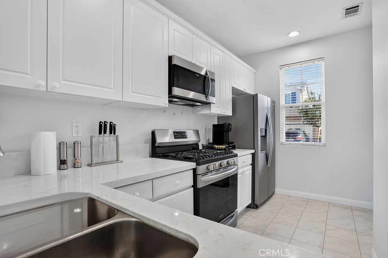
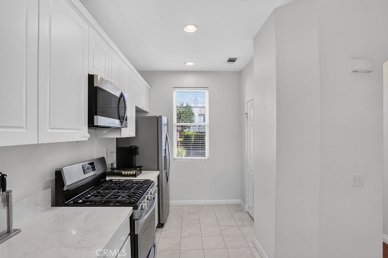
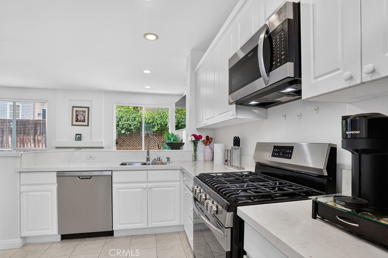
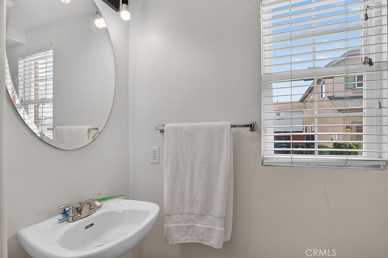
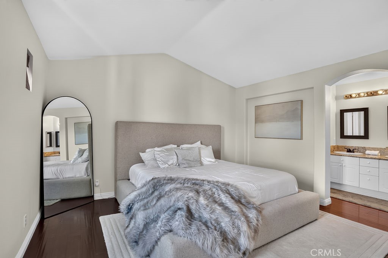
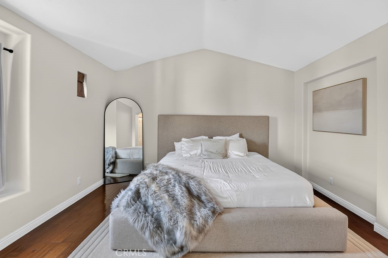
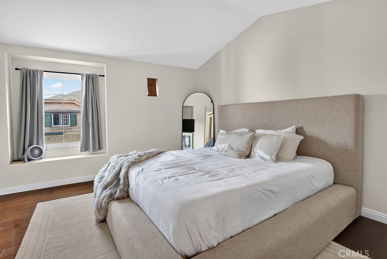
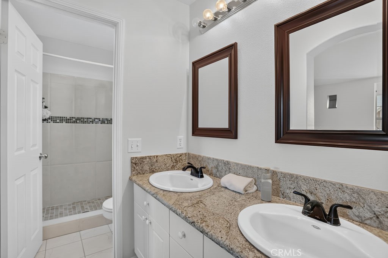
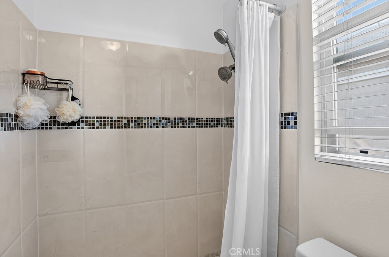
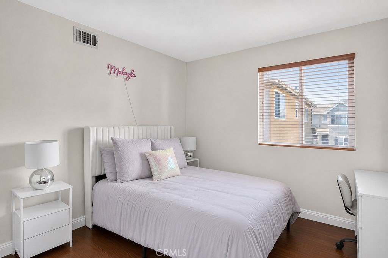
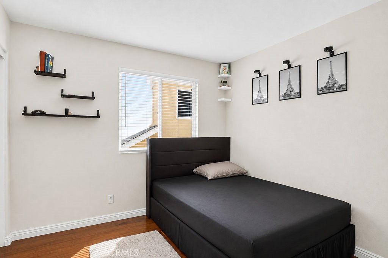
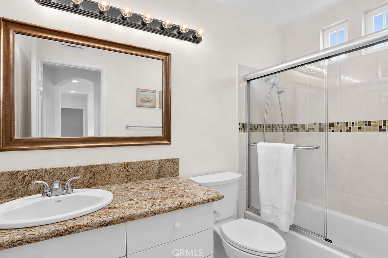
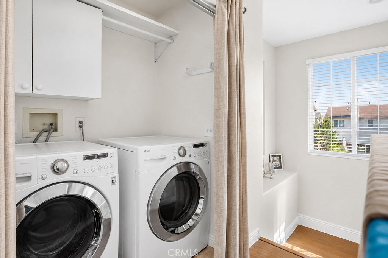
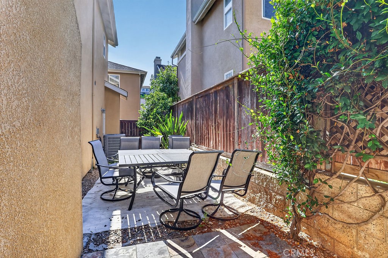
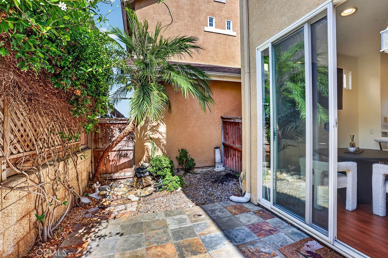
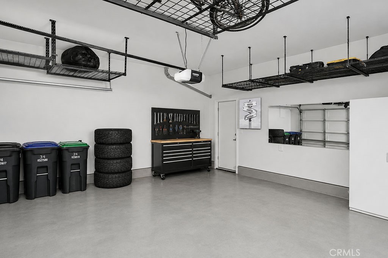
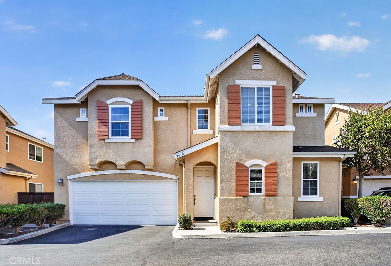
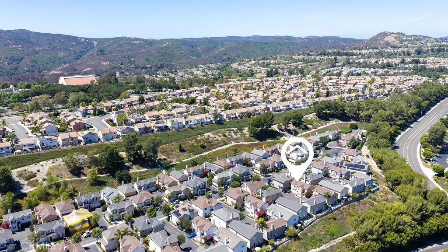
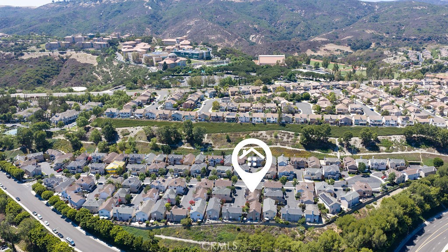
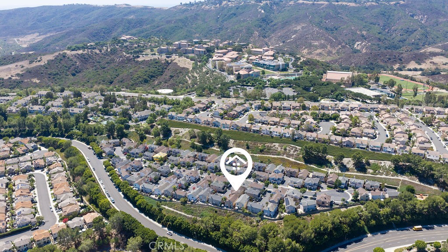
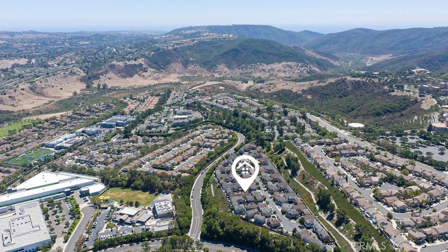
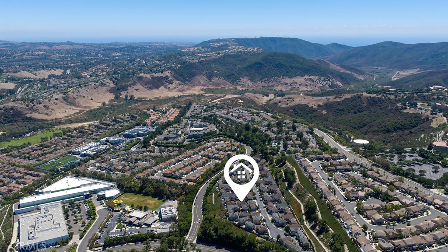
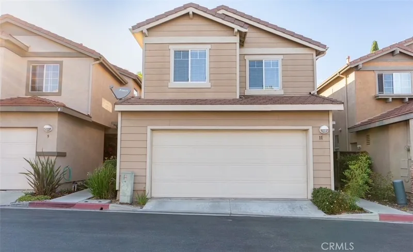
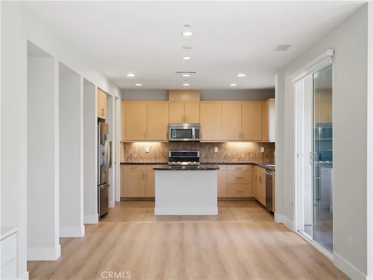
Available NOW! Nestled at the end of a cul-de-sac in the sought-after Soleil community of Aliso Viejo, this move-in ready, detached home offers the perfect blend of coastal charm and modern comfort. The main level welcomes you with a seamless open-concept floor plan designed for easy living and entertaining, anchored by beautiful flooring and a cozy gas fireplace. At the heart of the home, the light and bright kitchen features white shaker cabinetry, rich granite countertops, stainless steel appliances with a gas stove, a pantry, and a casual breakfast bar. Step directly outside to your private backyard patio area. Upstairs, past the elegant white-spindle staircase, you’ll find a spacious primary suite featuring soaring vaulted ceilings, dual vanities, upgraded tile work, a soaking tub, and a generous walk-in closet. Flexibility abounds with additional bedrooms, including a versatile third room with a stylish barn door that functions effortlessly as an executive home office or upper-level lounge. Complete with central air conditioning, ample storage, an upstairs laundry area, and direct garage access, this home delivers relaxed living set away from main traffic while remaining moments from top-tier schools, the Aliso Viejo Town Center, local beaches, and easy toll-road access.
This 3-bedroom, 3-bath single-family home sits in the Soleil neighborhood of Aliso Viejo in Orange County. It offers 1,311 square feet of living space and is available for lease at $4,100 a month. The home was built in 1999. The MLS record lists the assessor parcel number as 939-956-85. Highlights include a fireplace, an attached two-car garage, a 1,498-square-foot lot, and central air. The detail sections on this page cover interior and exterior features, estimated taxes, HOA dues where they apply, and the map location.
Specifications
At a glance
The record
| Date | Event | Price | Note |
|---|---|---|---|
| May 28, 2021 | Sold | $704,000 | First Team Real Estate |
Next steps
Want to see 34 Rue Du Chateau in person? We have guided renters through Soleil and the wider Aliso Viejo market since 1983. Call to arrange a private tour, or send a note and we'll follow up.
The neighborhood
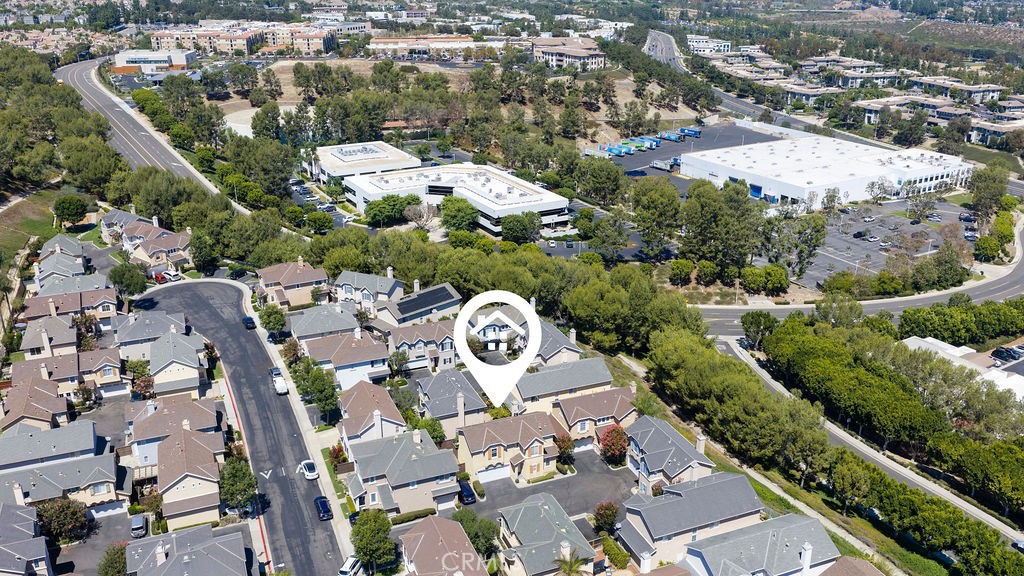
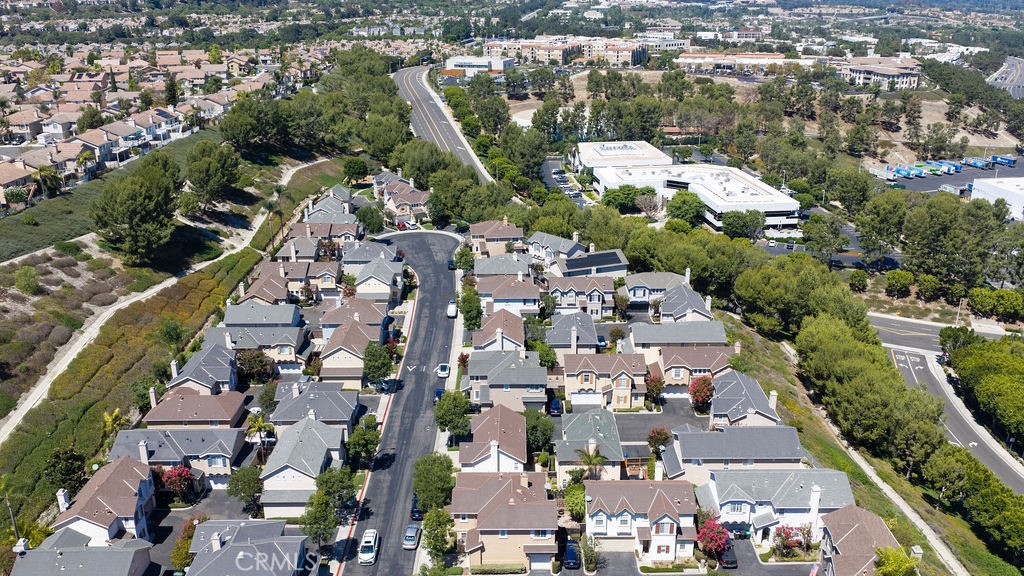
Set in the San Joaquin Hills of south Orange County, Aliso Viejo was developed by the Mission Viejo Company on former Moulton Ranch land and incorporated in 2001 as the county's 34th city. It borders Aliso and Wood Canyons Wilderness Park, includes Soka University of America, and sits within the Capistrano Unified School District.
Schools
As listed in the MLS record. Confirm attendance boundaries with the school district.
Living in Aliso Viejo covers its schools, parks and beaches.
Location
Photographs
Nearby listings
Just listed
Explore
Explore Aliso Viejo real estate, or search the full Orange County MLS on our live homes search. Questions about 34 Rue Du Chateau? Talk to Realatrends.
New Aliso Viejo homes by email, often before they reach the big portals.
You are all set.
Listed by Candice Blair of Niguel Point Properties
Listing information updated Sep 28, 2026 at 10:18 AM PT. Source: CRMLS.
 This information is for your personal, non-commercial use and may not be used for any purpose other than to identify prospective properties you may be interested in purchasing. The display of MLS data is usually deemed reliable but is NOT guaranteed accurate by the MLS. Buyers are responsible for verifying the accuracy of all information and should investigate the data themselves or retain appropriate professionals. Information from sources other than the Listing Agent may have been included in the MLS data. Unless otherwise specified in writing, the Broker/Agent has not and will not verify any information obtained from other sources. The Broker/Agent providing the information contained herein may or may not have been the Listing and/or Selling Agent.
Send a quick note and Clark will get back to you personally, or call 949·494·8830.
Send a note about this home and Clark will get back to you.
Pick a day and time that work. Clark confirms the details with you.