$1,225,000
3Beds3Baths1,560SqFt
22651 La VinaMission Viejo, CA 92691Seville
Subdivision Seville
11 single-family homes sold in the past 12 months · median $1,304,000
The home
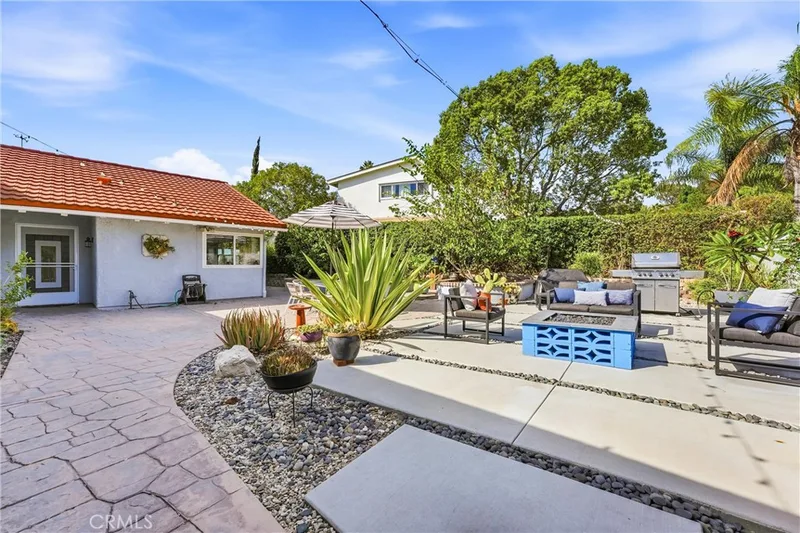
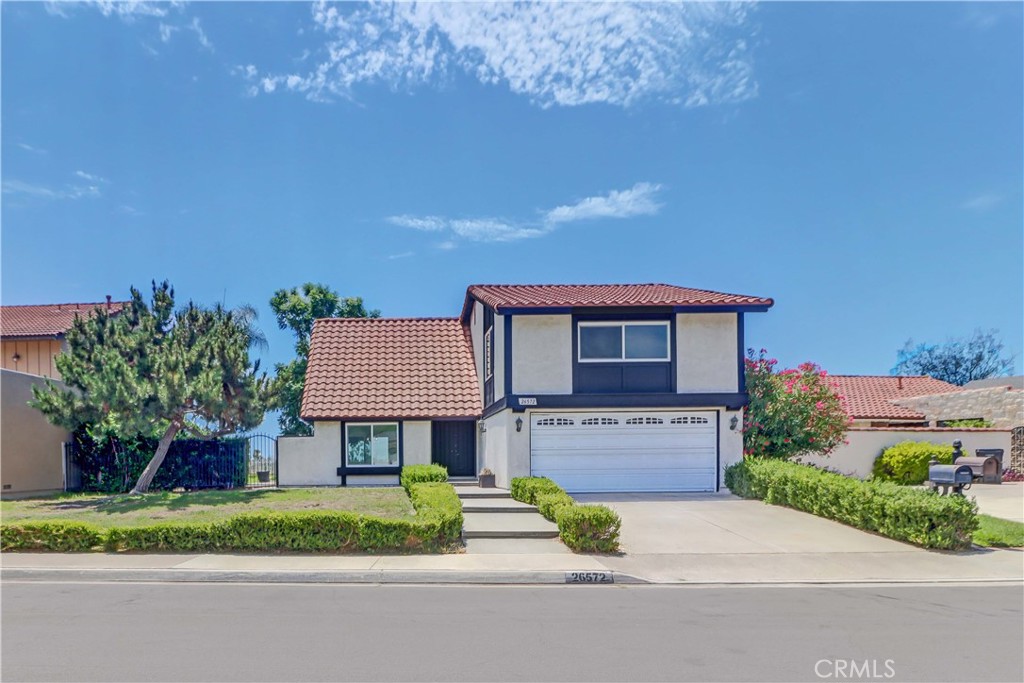
What a gem! This 4-bedroom, 3-bathroom Mission Viejo home offers spacious living. Newly installed vinyl dual pane windows. Each bedroom is generously sized, providing comfort and versatility for any lifestyle. The primary suite is a true retreat, featuring ample space for a sitting area, a large closet, and an en-suite bathroom for added privacy. The additional bedrooms are perfect for family, guests, or a home office, with plenty of natural light and room to make them your own. The open, light-filled layout flows effortlessly, creating a warm and inviting atmosphere ideal for both relaxing and entertaining. Step outside to an oversized backyard—ideal for gatherings, gardening, or creating your dream outdoor retreat—all while enjoying beautiful view of neighborhood city lights. As a resident, you’ll have the OPTION to join the exclusive Lake Mission Viejo, including access to sandy beaches, boating, fishing, swimming, summer concerts, and year-round community events. Ready for your personal touch, this home is a rare opportunity to make your vision a reality in one of Mission Viejo’s most desirable neighborhoods.
This 4-bedroom, 3-bath single-family home sits in the Seville neighborhood of Mission Viejo in Orange County. It offers 2,277 square feet of living space and is listed at $1,299,000, about $570 per square foot. The home was built in 1971. The MLS record lists the assessor parcel number as 811-031-24. Highlights include city lights views, a fireplace, an attached two-car garage, a 6,177-square-foot lot, central air, and a turnkey home. The detail sections on this page cover interior and exterior features, estimated taxes, HOA dues where they apply, and the map location.
Specifications
At a glance
The record
| Date | Event | Price | Note |
|---|---|---|---|
| Aug 11, 2026 | Listed for sale | $1,350,000 |
No prior MLS sales on record for this home since 2012.
Cost of ownership
Estimate only, not a loan offer or quote. Principal and interest use the Freddie Mac 30-year fixed average of 7.03% (week of Sep 24, 2026); your rate will differ. A loan this size is typically a jumbo loan, which prices differently. Tax and insurance are modelled, not billed amounts; tax uses a typical Mission Viejo rate, excluding Mello-Roos. Verify all figures. Full assumptions and disclosures.
Next steps
Want to see 26572 Mimosa in person? We have guided buyers through Seville and the wider Mission Viejo market since 1983. Call to arrange a private tour, or send a note and we'll follow up.
Thinking of selling nearby? We bring current Seville sales data and a clear pricing strategy to every listing, backed by more than 700 closed sales and over $1B in Orange County volume. Start with a free home valuation, or reach out to talk through your options.
The neighborhood
Mission Viejo is a master-planned community in Orange County's Saddleback Valley, with roads following the valleys and homes across the hillsides around the man-made Lake Mission Viejo. Named for the historic Rancho Mission Viejo land grant, it weaves in the Oso Creek Trail and spans the Capistrano Unified and Saddleback Valley Unified school districts.
Recorded MLS closings of single-family homes, Sep 27, 2025 to Sep 27, 2026. Days on market run from listing to going under contract.
Price per square foot against recent Seville sales
At $570 per square foot, this home's asking price is 30% below the Seville median of $810 for single-family homes that closed in the past 12 months.
| Address | Closed | Price | Sq ft | Per sq ft | Days on market |
|---|---|---|---|---|---|
| 26512 Mimosa | Aug 13, 2026 | $1,475,000 | 1,746 | $845 | 65 |
| 26511 Mimosa Lane | Aug 6, 2026 | $1,230,000 | 2,037 | $604 | 58 |
| 26461 Via Lara | Jul 24, 2026 | $1,249,000 | 1,542 | $810 | 5 |
| 26551 Via Conchita | Jul 10, 2026 | $1,310,000 | 2,037 | $643 | 47 |
| 26461 Via Lara | May 27, 2026 | $1,050,000 | 1,542 | $681 | 22 |
Schools
As listed in the MLS record. Confirm attendance boundaries with the school district.
Living in Mission Viejo covers its schools, parks and beaches.
Location
Nearby listings
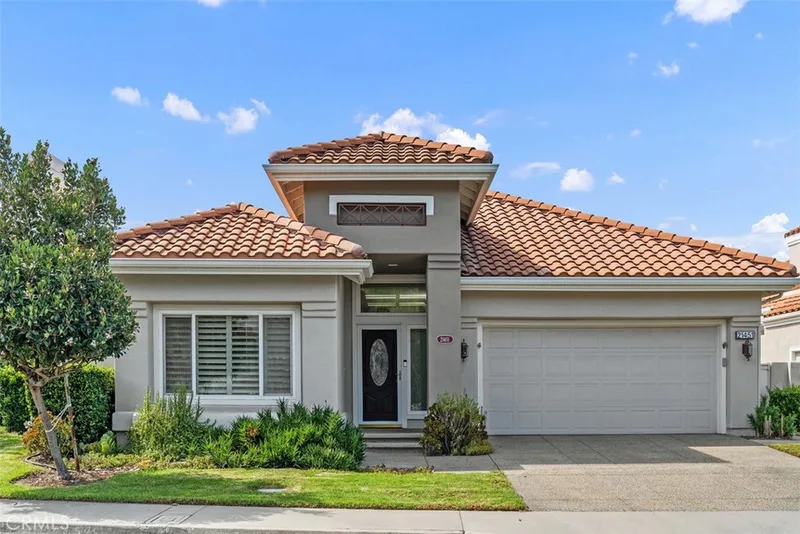
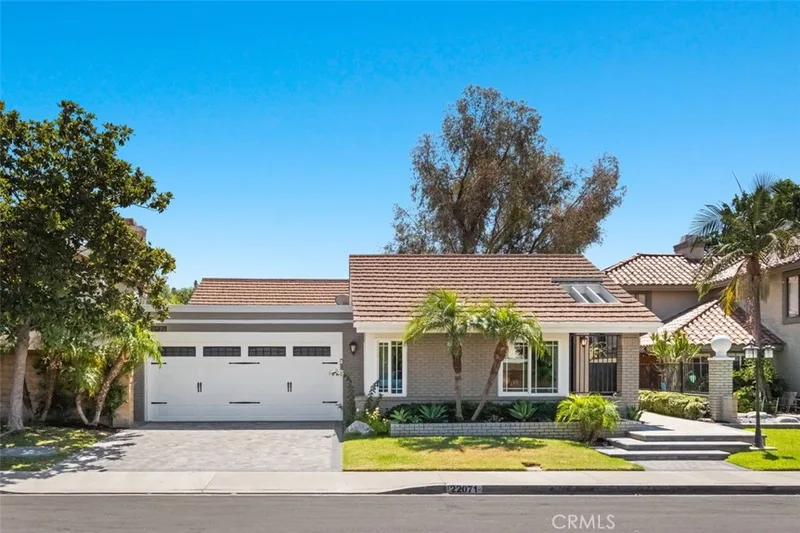
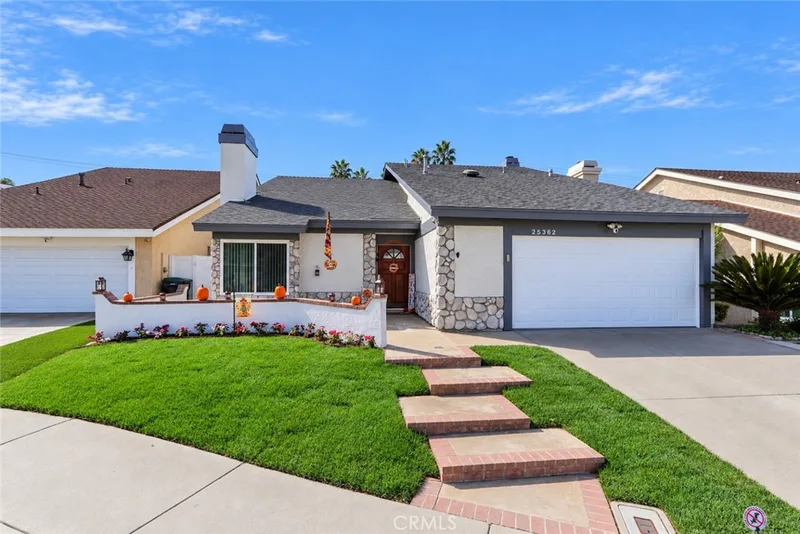
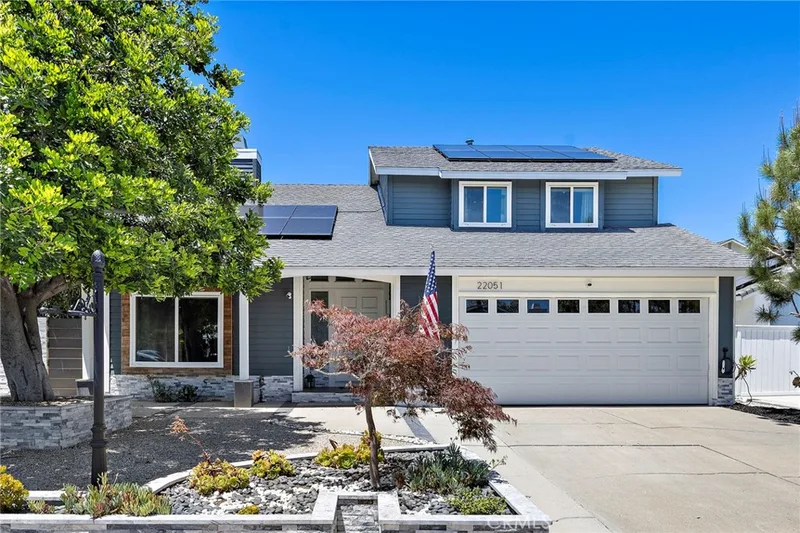
Just listed
Explore
See every home for sale in Mission Viejo, or search the full Orange County MLS on our live homes search. Questions about 26572 Mimosa? Talk to Realatrends.
New Mission Viejo homes by email, often before they reach the big portals.
You are all set.
Listed by Scott Alden of eXp Realty of California Inc
Listing information updated Sep 27, 2026 at 12:12 PM PT. Source: CRMLS.
 This information is for your personal, non-commercial use and may not be used for any purpose other than to identify prospective properties you may be interested in purchasing. The display of MLS data is usually deemed reliable but is NOT guaranteed accurate by the MLS. Buyers are responsible for verifying the accuracy of all information and should investigate the data themselves or retain appropriate professionals. Information from sources other than the Listing Agent may have been included in the MLS data. Unless otherwise specified in writing, the Broker/Agent has not and will not verify any information obtained from other sources. The Broker/Agent providing the information contained herein may or may not have been the Listing and/or Selling Agent.
Send a quick note and Clark will get back to you personally, or call 949·494·8830.
Send a note about this home and Clark will get back to you.
Pick a day and time that work. Clark confirms the details with you.