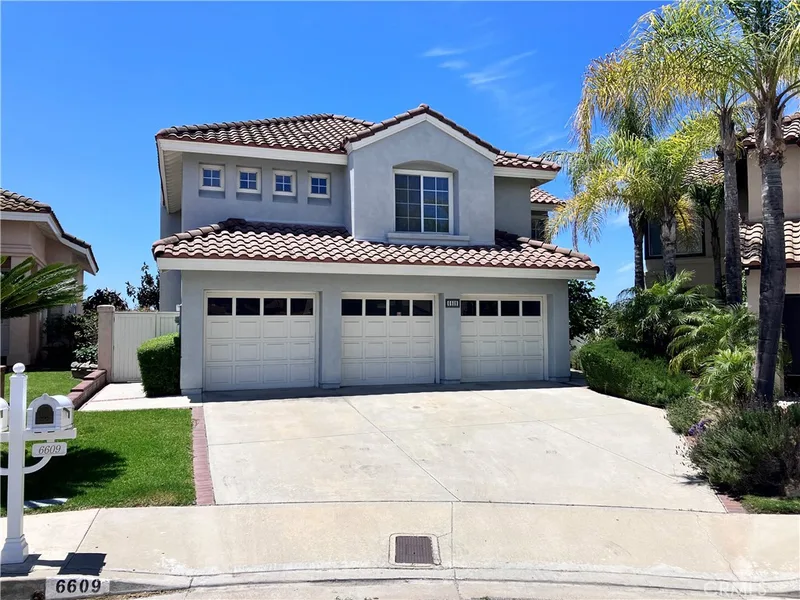
$5,250/month
4Beds3Baths2,814SqFt
6609 E Pinnacle PointeOrange, CA 92869
Subdivision Enclave
The home
Welcome home to one of the premier cul-de-sac locations in Santiago Hills! Situated on a premium-sized lot on a quiet cul-de-sac, this exceptional residence offers the largest floor plan in the highly sought-after Enclave community. Framed by custom paver-tile hardscaping, lush landscaping, and an expansive driveway, the home greets you with a private front courtyard entrance. Inside, high ceilings and fresh paint create a light, airy ambiance accented by brand-new carpet, updated fixtures, and dual-pane windows. Designed for both effortless entertaining and comfortable daily living, the gourmet kitchen features a center prep island, large pantry, and breakfast nook, all seamlessly opening to a sunlit family room complete with a cozy fireplace and views of the private backyard. Upstairs, double doors lead into an expansive primary suite overlooking the grounds, featuring a bathroom with dual vanities, a separate soaking tub, walk-in shower, and a walk-in closet with built-in organizers. Generous secondary bedrooms feature ceiling fans and organized closets, served by a convenient second-floor laundry room and abundant storage throughout. Enjoy a direct-access 2-car garage. Quality structural touches include a fire-resistant concrete tile roof, and energy-efficient features. Outdoors, step into one of the largest backyards available in the neighborhood, expertly landscaped for complete privacy and relaxation. Unbeatable Location: Surrounded by Peters Canyon and Irvine Regional Park, miles of scenic walking and equestrian trails, top-rated Chapman Hills Elementary, and a short walk to grocery, local coffee shops, specialty boutiques, yoga, and dining. Toll roads within minutes and 5 freeway nearby.
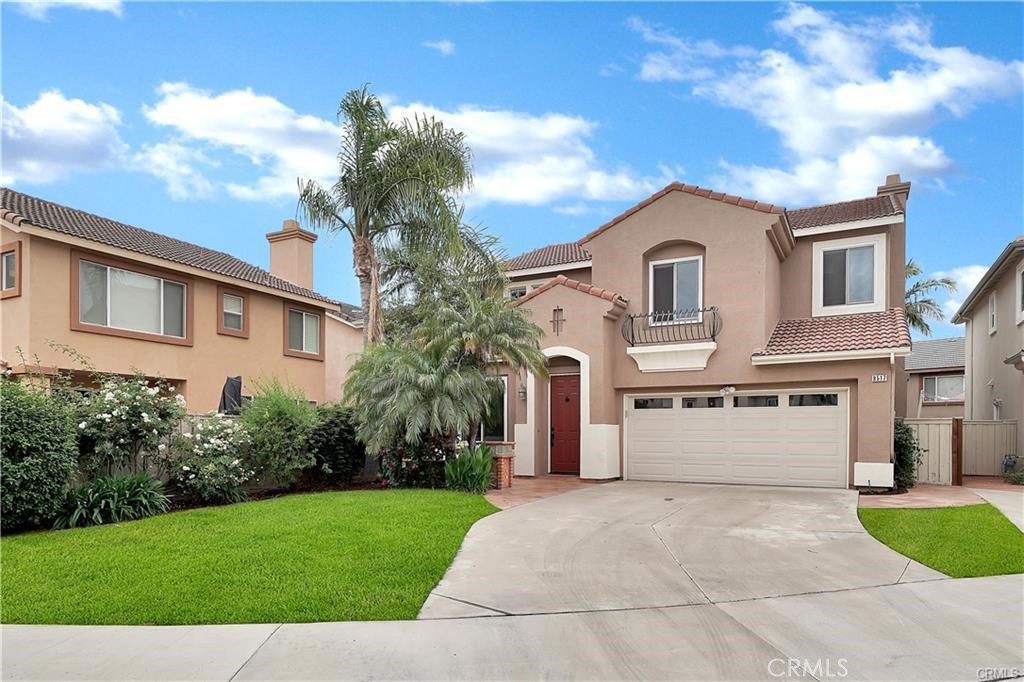
This 4-bedroom, 3-bath single-family home sits in the Enclave neighborhood of Orange in Orange County. It offers 2,003 square feet of living space and is available for lease at $5,250 a month. The home was built in 1997. The MLS record lists the assessor parcel number as 503-902-47. Highlights include a fireplace, an attached two-car garage, a 4,792-square-foot lot, and central air. The detail sections on this page cover interior and exterior features, estimated taxes, HOA dues where they apply, and the map location.
Specifications
At a glance
Next steps
Want to see 8517 E Deershire Court in person? We have guided renters through Enclave and the wider Orange market since 1983. Call to arrange a private tour, or send a note and we'll follow up.
Schools
As listed in the MLS record. Confirm attendance boundaries with the school district.
Location
Nearby listings
Just listed
Explore
Explore Orange real estate, or search the full Orange County MLS on our live homes search. Questions about 8517 E Deershire Court? Talk to Realatrends.
New Orange County homes by email, often before they reach the big portals.
You are all set.
Listed by Julia Hunter of Landmark Realtors
Listing information updated Oct 2, 2026 at 11:41 AM PT. Source: CRMLS.
 This information is for your personal, non-commercial use and may not be used for any purpose other than to identify prospective properties you may be interested in purchasing. The display of MLS data is usually deemed reliable but is NOT guaranteed accurate by the MLS. Buyers are responsible for verifying the accuracy of all information and should investigate the data themselves or retain appropriate professionals. Information from sources other than the Listing Agent may have been included in the MLS data. Unless otherwise specified in writing, the Broker/Agent has not and will not verify any information obtained from other sources. The Broker/Agent providing the information contained herein may or may not have been the Listing and/or Selling Agent.
Send a quick note and Clark will get back to you personally, or call 949·494·8830.
Send a note about this home and Clark will get back to you.
Pick a day and time that work. Clark confirms the details with you.