$3,495/month
1Beds1Baths678SqFt
129 N Cross CreekOrange, CA 92869Canyon Hills
Subdivision Canyon Hills
The home
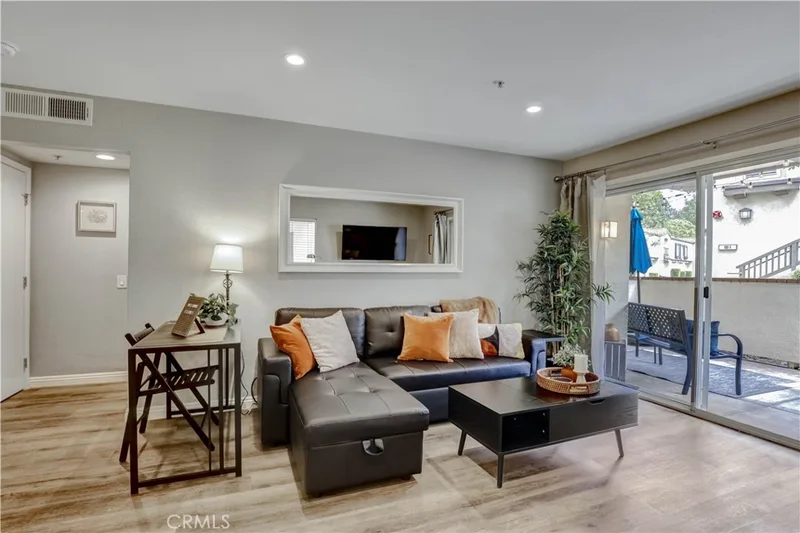
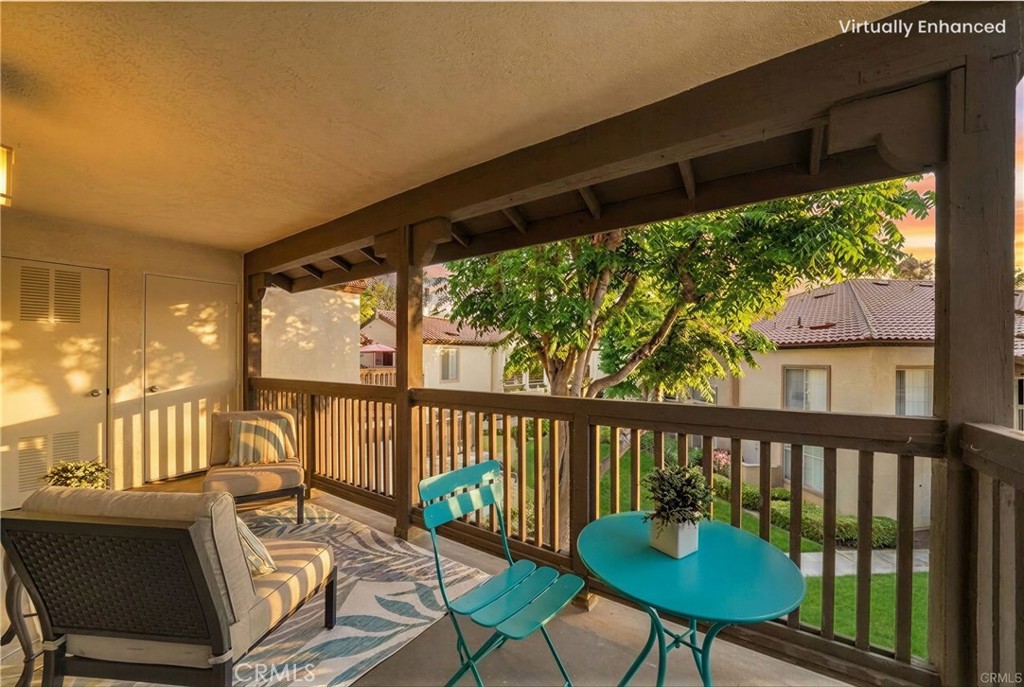
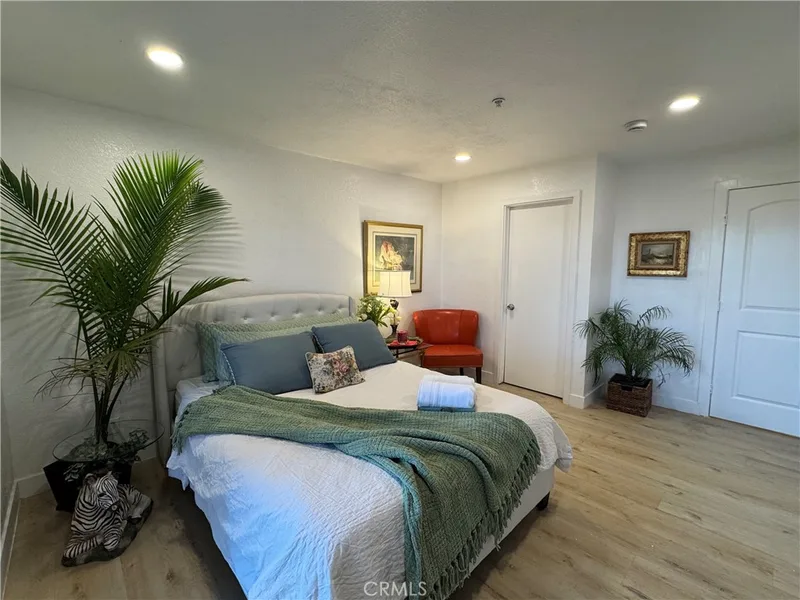
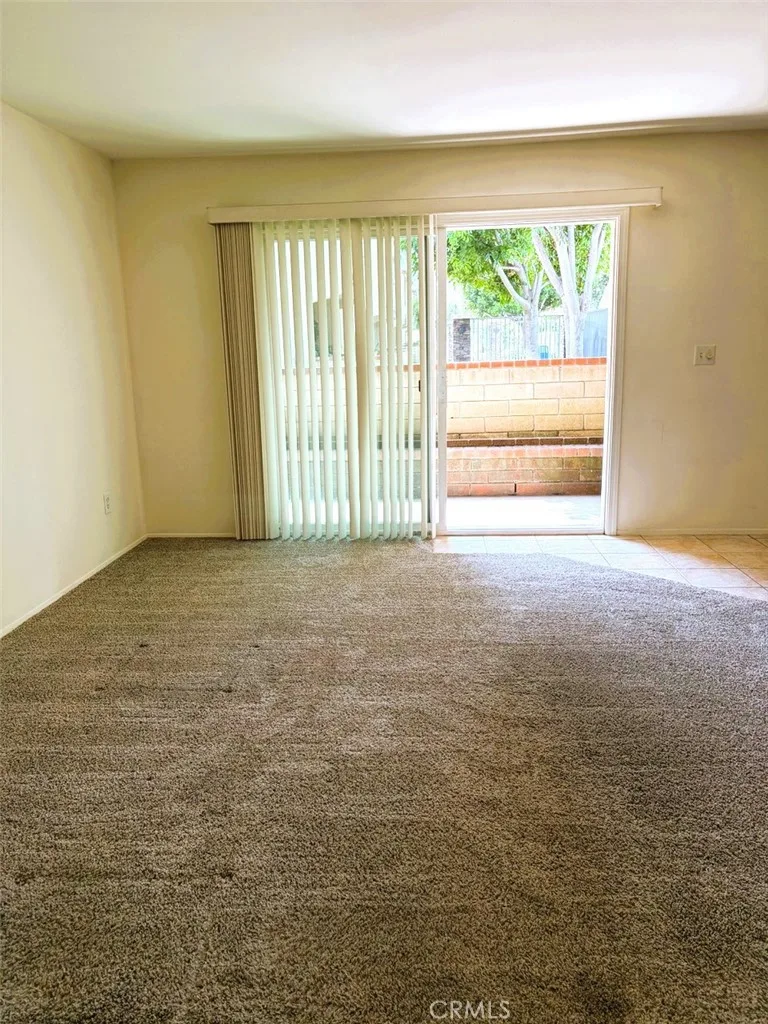
Experience the serenity of Canyon Hills, East Orange’s treasure, ideally located just a short walk to the pool. This sophisticated 1-bedroom residence boasts an open-concept floor plan designed to complement a lifestyle of entertaining. The kitchen, with pristine granite countertops, a sleek breakfast bar, seamlessly transitions into the dining and living areas. Sunlight pours through expansive sliding doors adorned with elegant plantation shutters, opening onto a private, shaded balcony that offers tranquil greenbelt views and additional storage space in two dedicated closets. The bedroom serves as a sanctuary, featuring a beautifully remodeled en-suite bath with a granite vanity, built-in linen cabinetry, and a spacious walk-in closet. Impeccable attention to detail includes in-unit laundry, designer paint, plush carpeting, and durable flooring. This residence offers the perfect fusion of natural beauty and modern convenience, featuring a detached one-car garage with opener and remote, convenient nearby guest parking, and water and trash utilities are included with rent. Residents enjoy an elevated lifestyle with resort-style amenities, including two sparkling pools, two rejuvenating spas, a state-of-the-art fitness center, an inviting clubhouse, and barbecue areas. Surrounded by lush landscaping, mature trees, and scenic walking and biking paths, the home is within walking distance of Peters Canyon Regional Park, offering endless opportunities for hiking, running, cycling, and horseback riding. Shopping, groceries, a gas station, and a variety of highly rated dining options are also just a short stroll away, making this a rare opportunity to enjoy both outdoor recreation and everyday convenience in a beautiful setting.
This 1-bedroom, 1-bath condo sits in the Canyon Hills neighborhood of Orange in Orange County. It offers 678 square feet of living space and is available for lease at $2,750 a month. The home was built in 1992. The MLS record lists the assessor parcel number as 934-286-10. Highlights include a community pool and spa, single-story living, a one-car garage, central air, and an updated home. The detail sections on this page cover interior and exterior features, estimated taxes, HOA dues where they apply, and the map location.
Specifications
At a glance
Next steps
Want to see 104 S Cross Creek Road M in person? We have guided renters through Canyon Hills and the wider Orange market since 1983. Call to arrange a private tour, or send a note and we'll follow up.
Schools
As listed in the MLS record. Confirm attendance boundaries with the school district.
Location
Nearby listings
Just listed
Explore
Explore Orange real estate, or search the full Orange County MLS on our live homes search. Questions about 104 S Cross Creek Road Unit M? Talk to Realatrends.
New Orange County homes by email, often before they reach the big portals.
You are all set.
Listed by Julia Hunter of Landmark Realtors
Listing information updated Sep 29, 2026 at 1:08 PM PT. Source: CRMLS.
 This information is for your personal, non-commercial use and may not be used for any purpose other than to identify prospective properties you may be interested in purchasing. The display of MLS data is usually deemed reliable but is NOT guaranteed accurate by the MLS. Buyers are responsible for verifying the accuracy of all information and should investigate the data themselves or retain appropriate professionals. Information from sources other than the Listing Agent may have been included in the MLS data. Unless otherwise specified in writing, the Broker/Agent has not and will not verify any information obtained from other sources. The Broker/Agent providing the information contained herein may or may not have been the Listing and/or Selling Agent.
Send a quick note and Clark will get back to you personally, or call 949·494·8830.
Send a note about this home and Clark will get back to you.
Pick a day and time that work. Clark confirms the details with you.