$1,585,000
3Beds3Baths1,875SqFt
21245 BaezaHuntington Beach, CA 92648Sea Cove at the Waterfront
Sold
21336 Veleta Circle sold on September 30, 2026 for $1,565,000, 1.4% below the $1,587,500 asking price on its first day on the market. The buyer financed the purchase. The details are below for reference.
The home
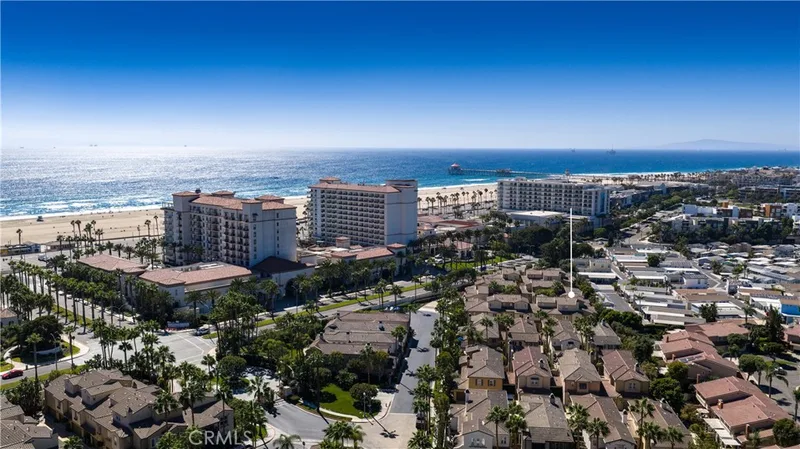
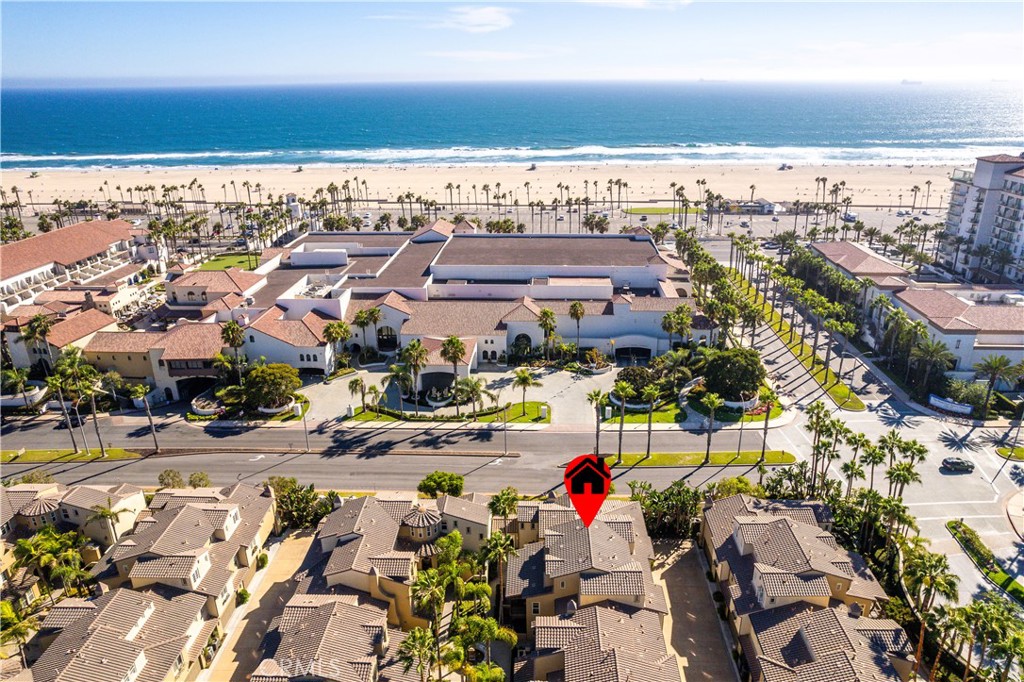
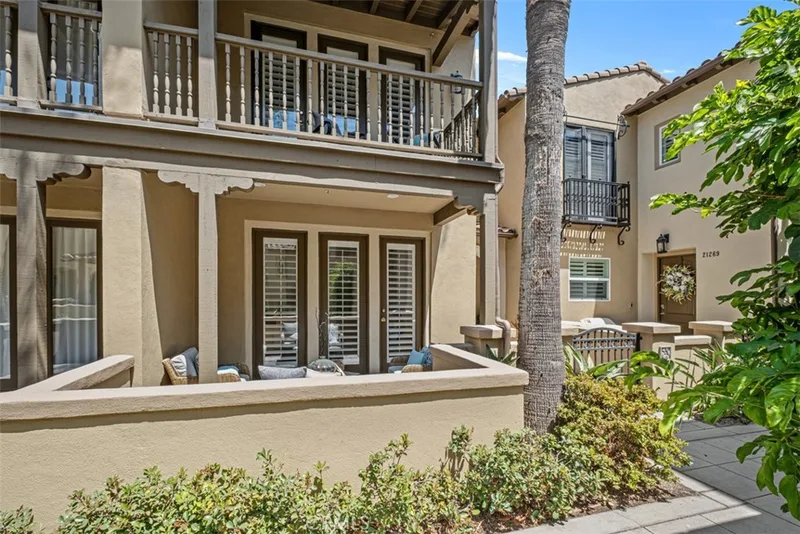
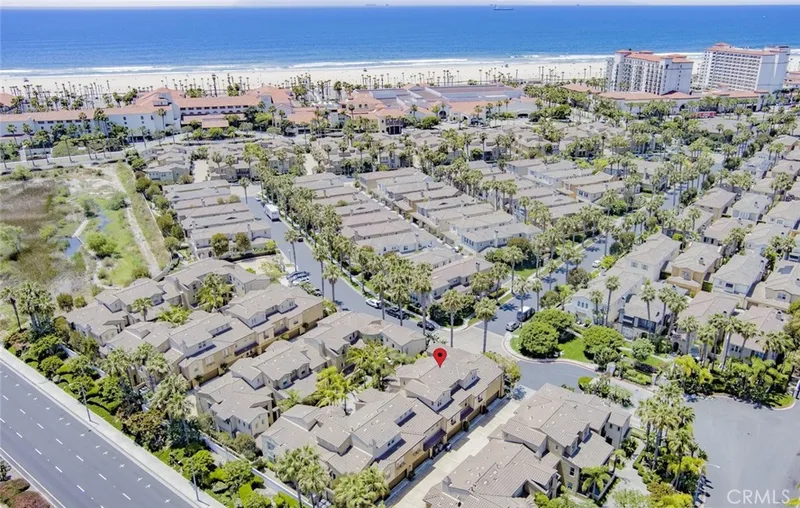
Former model with an abundance of luxury finishes and even more recent top-tier upgrades. This impressive Sea Cove residence is nestled within the exclusive gated resort community of The Waterfront, just steps from the beach, Hilton & Hyatt beachfront resorts. Breathtaking 2-bedroom home with office w/custom built-in desk/cabinetry, 2.5 baths & 1,843 SF of luxury living. A bedroom & bath are on the lower level with custom-organized mirrored closet & French doors opening to a large patio overlooking the tropical courtyard w/fountains. The remodeled bath boasts 2' X 4' porcelain tile flooring, white marble vanity, wave-pattern tile walls, Kohler fixtures, lighted anti-fog mirror & shower w/octagonal mosaic tile floor and frameless glass enclosure w/brass hardware. Endless custom upgrades include volume ceilings, LED recessed lighting, dual-pane windows, plantation shutters, French doors, custom moldings, new water heater, whole-house 3-stage water filtration w/UV treatment, water softener, under-sink reverse osmosis, custom interior paint, handcrafted wood staircase railings, raised-panel doors, wood laminate flooring downstairs, newly installed hardwood upstairs, arched passages, dual-zone A/C, Nest smart thermostat w/app control, SimpliSafe security, electronic smart locks & video doorbell. The 2nd level features a captivating living room & formal dining room with custom fireplace, handcrafted built-in entertainment center w/sound system, and French doors opening to a tranquil covered balcony/patio with soft ocean breezes. The chef-inspired kitchen features center island, granite counters, mosaic glass tile backsplash, spacious breakfast nook, top-of-the-line stainless appliances including oven, microwave, 5-burner gas cooktop, hood/vent & dishwasher, plus beautiful solid wood cabinetry w/deep drawers & pantry. Encompassing the entire 3rd floor is the penthouse-style primary suite w/sitting area, custom shelving, huge organized walk-in closet & luxurious spa-style bath with 2' X 4' porcelain tile flooring and coordinating shower walls, dual white marble vanities w/3 sinks, lighted anti-fog mirrors & separate ceramic soaking tub. Inside laundry is on the 1st floor, plus direct access to the 2-car garage w/overhead storage racks. Enjoy vacation resort living year round with association pool, spa, tot lot, BBQs, lush tropical grounds, walking path and just steps to the ocean and Pacific City!!
This 2-bedroom, 3-bath condo sits in the Sea Cove at the Waterfront neighborhood of Huntington Beach in Orange County. It offers 1,843 square feet of living space. The home was built in 2003. The MLS record lists the assessor parcel number as 937-195-30. Highlights include a private pool and a community spa, a fireplace, a gated community, an attached two-car garage, central air, and an updated home. The detail sections on this page cover interior and exterior features, estimated taxes, HOA dues where they apply, and the map location.
Specifications
At a glance
The record
| Date | Event | Price | Note |
|---|---|---|---|
| Sep 30, 2026 | Sold | $1,565,000 | |
| Aug 19, 2026 | Listed for sale | $1,587,500 |
No prior MLS sales on record for this home since 2012.
Next steps
21336 Veleta Circle is no longer on the market, but comparable homes come up in Huntington Beach regularly. We can tell you what this one actually closed at and set up alerts for listings that match it.
Thinking of selling nearby? We bring current Sea Cove at the Waterfront sales data and a clear pricing strategy to every listing, backed by more than 700 closed sales and over $1B in Orange County volume. Start with a free home valuation, or reach out to talk through your options.
The neighborhood
Huntington Beach stretches along the Pacific coast in Orange County, anchored by its landmark pier, the Bolsa Chica Ecological Reserve, and Huntington Central Park, the largest city-owned park in the county. Nicknamed Surf City USA, the community spans beachfront blocks, the waterways of Huntington Harbour, and inland neighborhoods within the Huntington Beach Union High School District.
Recorded MLS closings of condos, Sep 26, 2025 to Sep 26, 2026. Days on market run from listing to going under contract.
| Address | Closed | Price | Sq ft | Per sq ft | Days on market |
|---|---|---|---|---|---|
| 8437 El Arroyo | Sep 24, 2026 | $702,000 | 1,048 | $670 | 11 |
| 16422 Poipu Ln | Sep 22, 2026 | $839,000 | 1,700 | $494 | 11 |
| 16255 Pacific Circle 203 | Sep 21, 2026 | $1,450,000 | 1,897 | $764 | 84 |
| 16951 Millpond Lane #51 | Sep 21, 2026 | $625,000 | 1,025 | $610 | 18 |
| 8932 Amador Circle C1310 | Sep 21, 2026 | $760,000 | 1,091 | $697 | 43 |
Schools
As listed in the MLS record. Confirm attendance boundaries with the school district.
Living in Huntington Beach covers its schools, parks and beaches.
Nearby listings
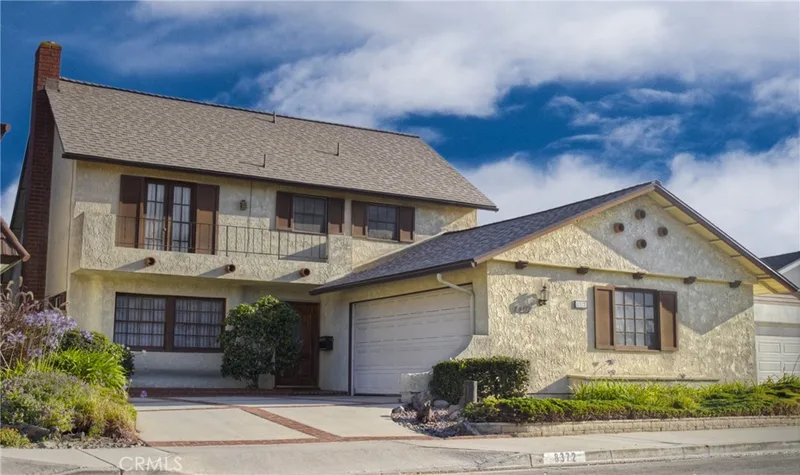
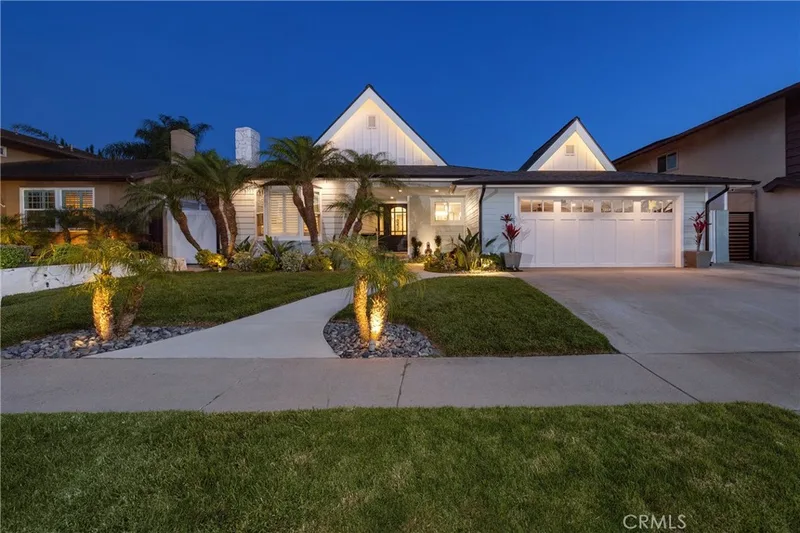
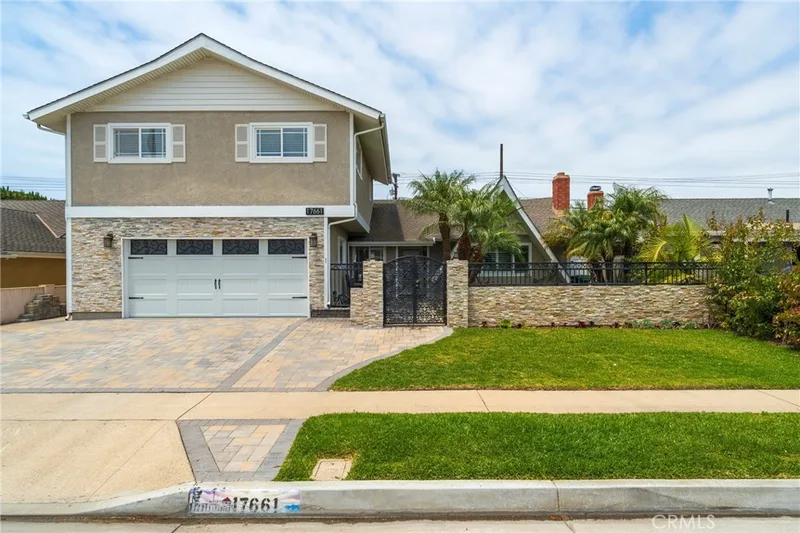
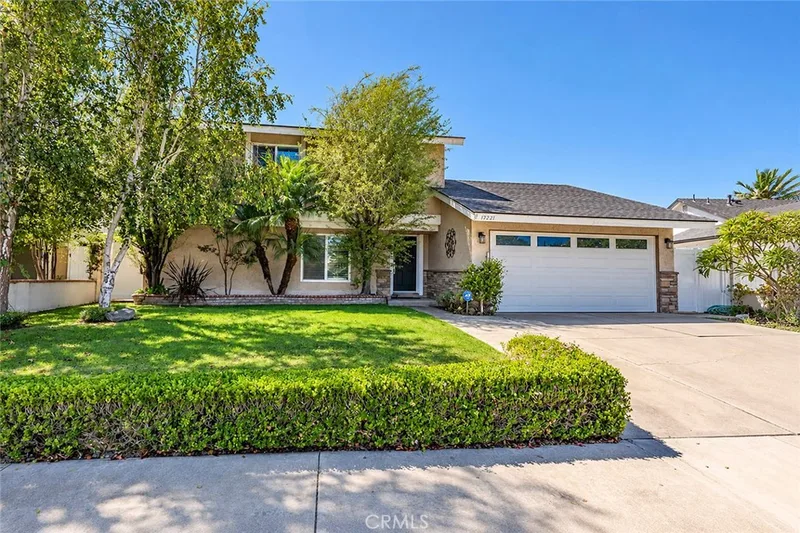
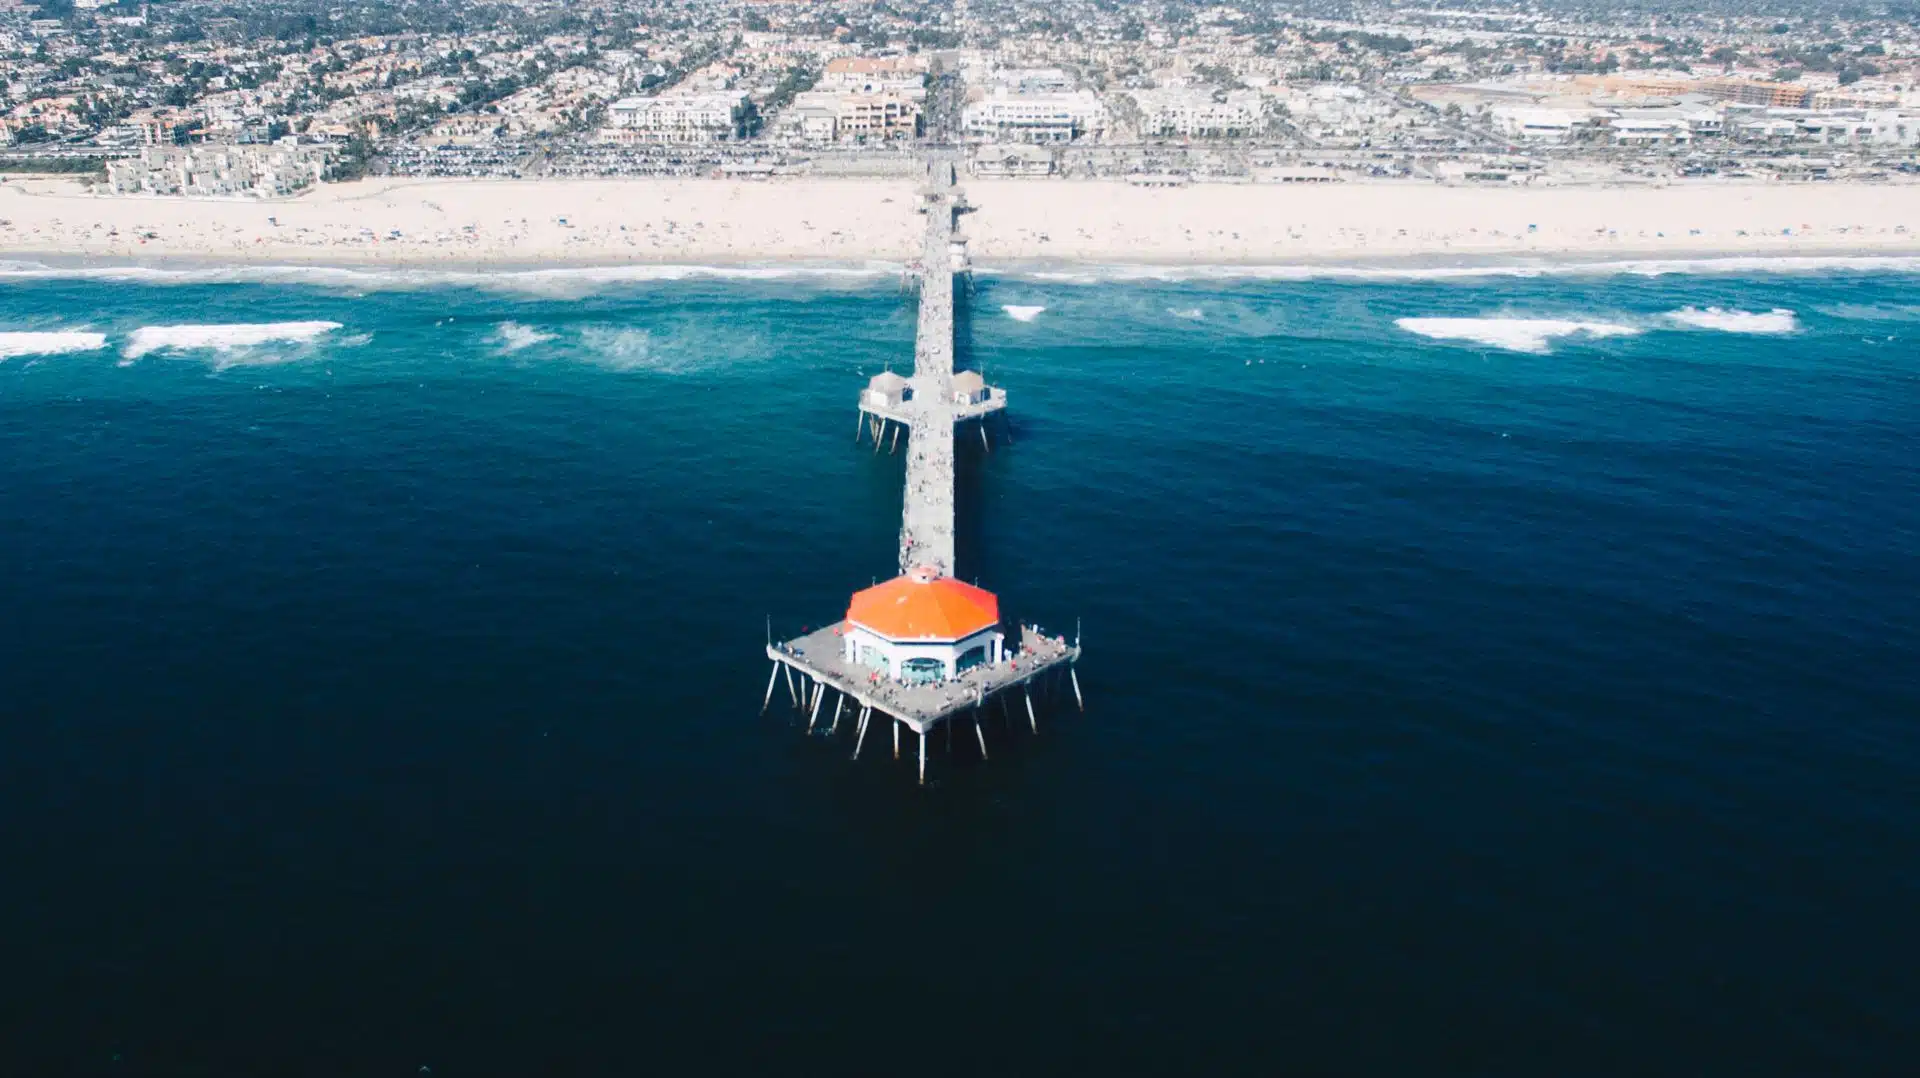 Huntington BeachSee every home for sale in Huntington Beach
Just listed
Explore
See every home for sale in Huntington Beach, or search the full Orange County MLS on our live homes search. Questions about 21336 Veleta Circle? Talk to Realatrends.
New Huntington Beach homes by email, often before they reach the big portals.
You are all set.
Listed by Sandi Barry of First Team Real Estate
Listing information updated Oct 1, 2026 at 5:48 PM PT. Source: CRMLS.
 This information is for your personal, non-commercial use and may not be used for any purpose other than to identify prospective properties you may be interested in purchasing. The display of MLS data is usually deemed reliable but is NOT guaranteed accurate by the MLS. Buyers are responsible for verifying the accuracy of all information and should investigate the data themselves or retain appropriate professionals. Information from sources other than the Listing Agent may have been included in the MLS data. Unless otherwise specified in writing, the Broker/Agent has not and will not verify any information obtained from other sources. The Broker/Agent providing the information contained herein may or may not have been the Listing and/or Selling Agent.
Send a quick note and Clark will get back to you personally, or call 949·494·8830.
Send a note about this home and Clark will get back to you.
Pick a day and time that work. Clark confirms the details with you.