22801 Maiden Lane, Mission Viejo, CA 92692
- 4 beds
- 3 baths
- 3,500 sq ft
- 6,068 sq ft lot
- Built 2000
$2,249,888
Subdivision Highlands
The home
About 22801 Maiden Lane
VIEWS | POOL SPA & BBQ | FULLY RENOVATED | Exceptional Care & Upgrades.
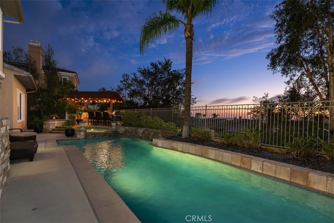
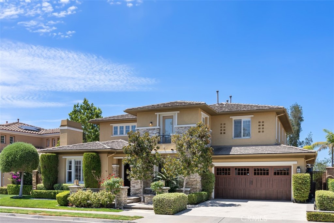
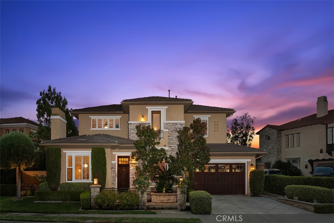
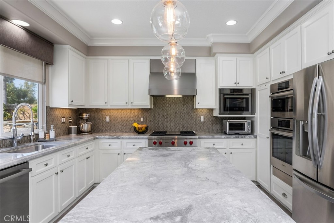
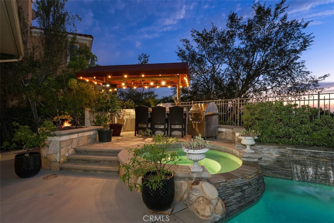
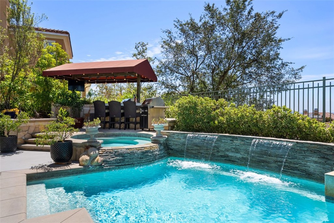
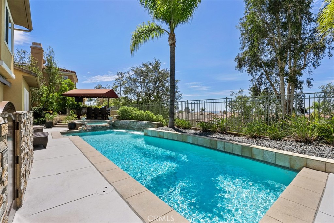
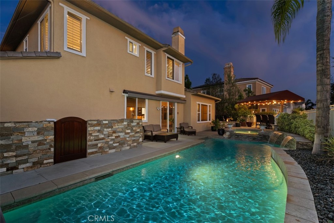
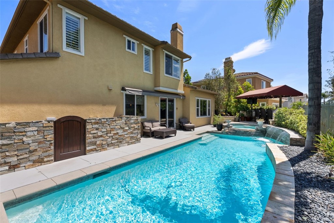
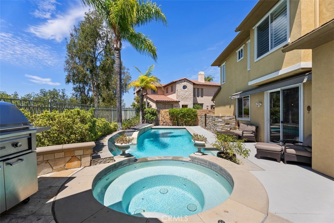
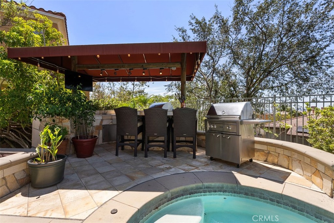
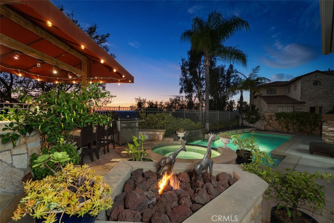
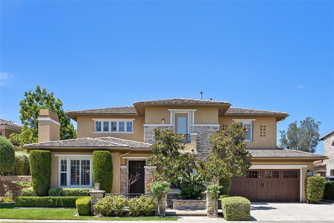
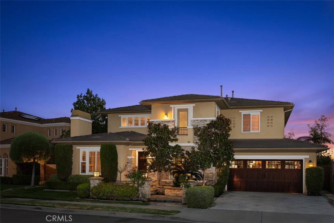
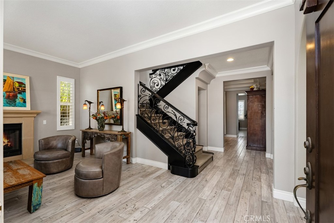
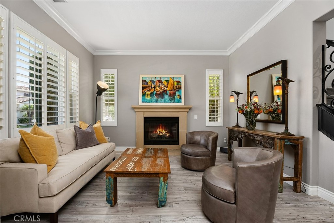
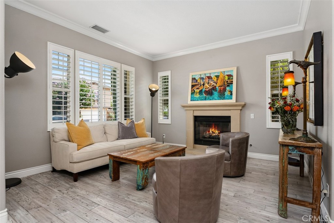
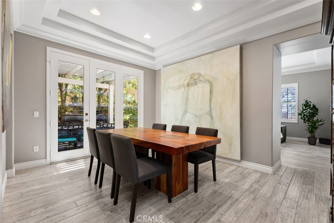
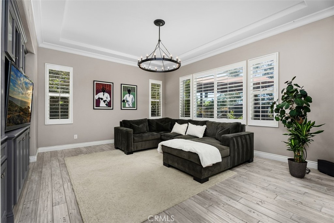
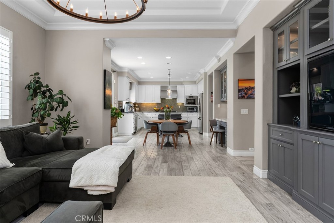
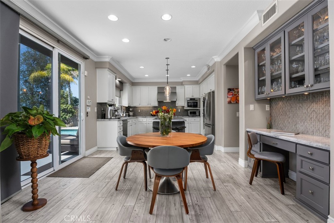
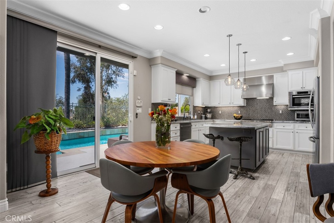
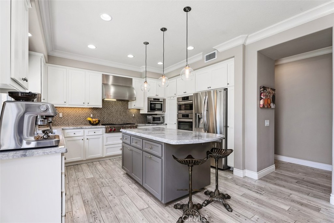
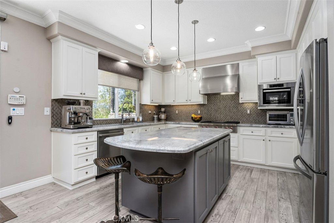
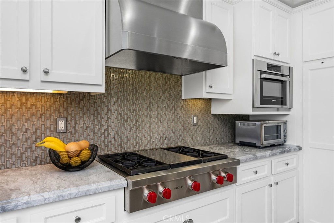
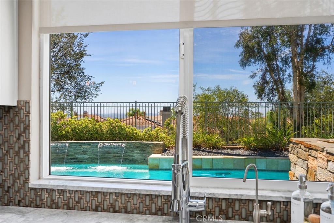
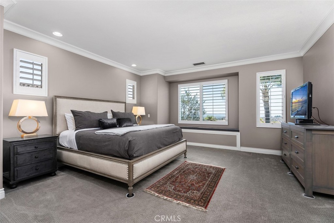
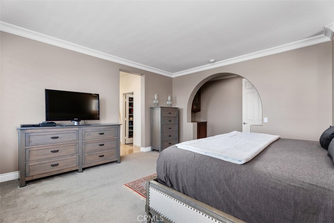
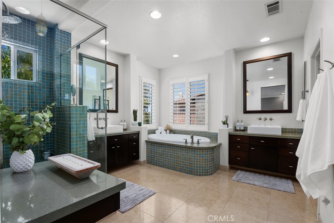
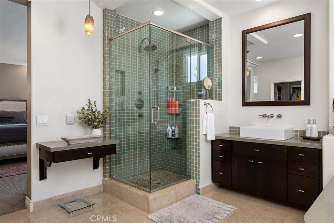
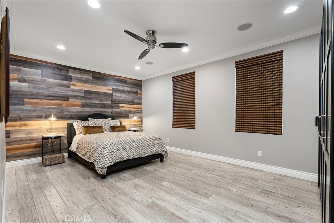
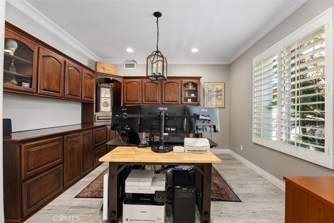
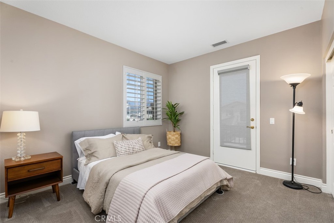
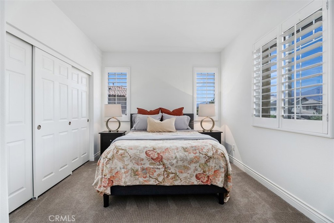
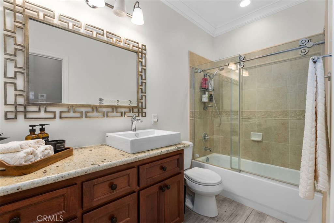
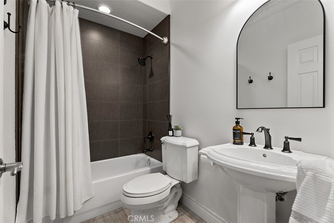
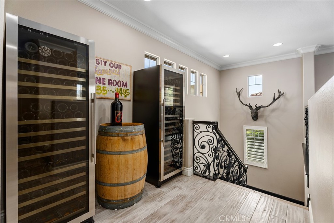
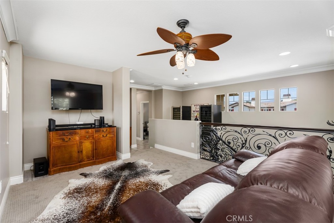
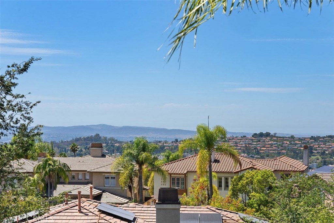
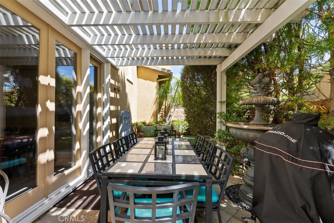
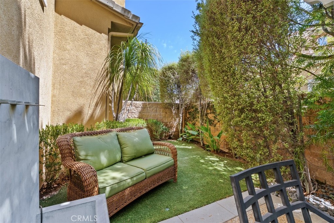
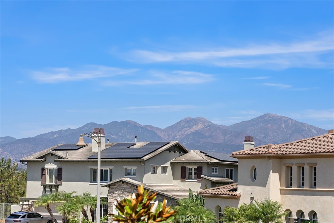
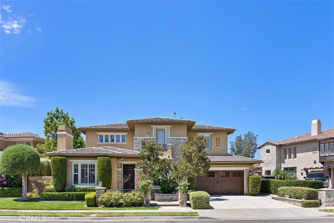
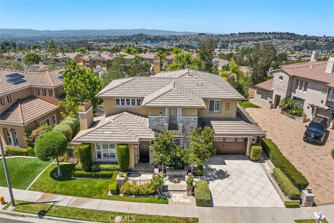
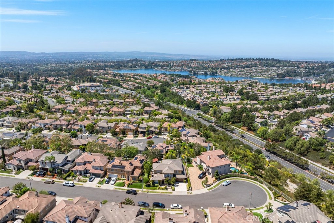
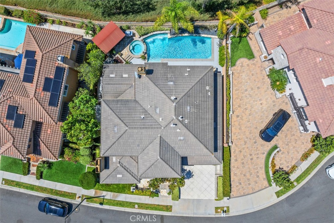
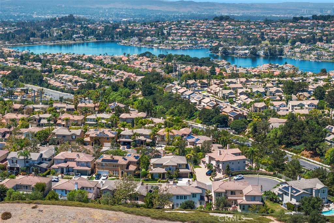
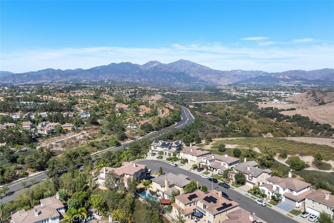
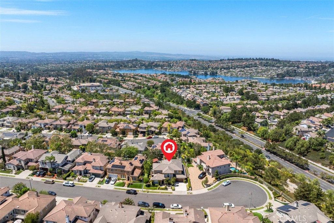
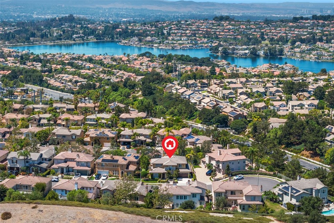
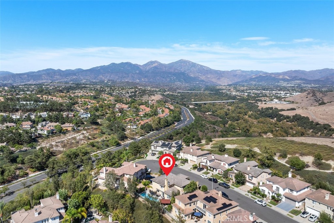
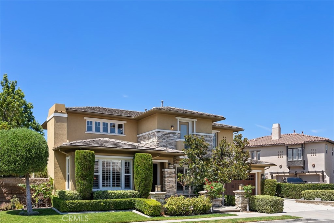
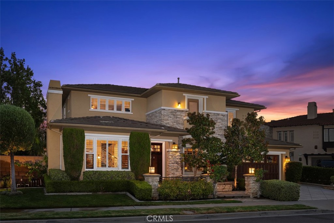
Turnkey, extensively upgraded and exceptionally cared for, this rare opportunity is located in prestigious guard-gated Stoneridge, ideally positioned at one of the community’s highest vantage points with beautiful ridgetop western views. The elevated setting and location away from power lines add to the appeal. The flexible floor plan features a downstairs bedroom, while the current office offers potential for a second downstairs bedroom, ideal for guests, multi-gen living or a home office. Engineered wood flooring flows throughout both levels, complemented by custom stair railings, designer lighting, custom shutters and motorized sun-blocking shades. The upgraded kitchen features a Wolf four-burner range w/ center gas grill, Bosch dishwasher, oven, steam/convection oven & microwave, refinished cabinetry, designer faucet and upgraded refrigerator components. The primary bathroom has been completely rebuilt with upgraded tile, tub, shower, vanities and fixtures. Enjoy ridgetop western views from the inviting outdoor entertaining area featuring a built-in stainless-steel BBQ and outdoor kitchen w/ sink & separate gas burner. The approx. 14,000-gallon pool features a variable-speed pump, Hayward filtration system, heater components, salt system and Polaris cleaner, and was replastered approximately 8 years ago. Backyard and side-yard concrete have been professionally resurfaced, and the outdoor kitchen has a replaced roof system. Additional improvements incl Milgard dual-glazed vinyl windows & sliding door, epoxy-coated garage floor, extensive garage storage, upgraded LED lighting, 75-gallon water heater, Kinetico whole-house water softener & filtration, additional triple filtration under the kitchen sink, new 9-zone irrigation control system, new main water pressure-regulating valve and complete home repipe. The garage features an upgraded reinforced-steel, insulated door. Ongoing maintenance incl HVAC service, quarterly pest control and professional landscape care. Easy access to toll roads, La Paws Dog Park, renowned Nadadores Swim Facility, top-rated schools, shopping, dining and golf. Enjoy member access to Lake Mission Viejo amenities, incl boating, beaches, swimming & community events. Low HOA fees & NO MELLO ROOS. Beautifully maintained, this home combines extensive upgrades and exceptional livability in desirable Stoneridge, one of Mission Viejo's most sought-after communities.
Property details for 22801 Maiden Lane
This 4-bedroom, 3-bath single-family home sits in the Highlands neighborhood of Mission Viejo in Orange County. It offers 3,500 square feet of living space and is listed at $2,249,888, about $643 per square foot. The home was built in 2000. The MLS record lists the assessor parcel number as 786-561-56. Highlights include panoramic and city lights views, a private pool and spa, a fireplace, a guard-gated community, an attached two-car garage, and a 6,068-square-foot lot. The detail sections on this page cover interior and exterior features, estimated taxes, HOA dues where they apply, and the map location.
Specifications
Home Details
At a glance
- Price
- $2,249,888
- Days On Site
- 31 Days
- Bedrooms
- 4
- Inside Area (SqFt)
- 3,500 sqft
- Total Baths
- 3
- Full Baths
- 3
- Partial Baths
- N/A
- Lot Size
- 6,068 SqFt
- Year Built
- 2000
- MLS® Number
- OC26184400
- Status
- Active
- Property Tax
- N/A
- HOA/Condo/Coop Fees
- $339.82 monthly
- Sq Ft Source
- Estimated
General Features
- Property Type
- Single Family Residence
- MLS Number
- OC26184400
- Year Built
- 2000
- Living Area (sq ft)
- 3,500
- Living Area Source
- Estimated
- Lot Size (sq ft)
- 6,070
- Lot Size (acres)
- 0.1393
- Levels
- Two
- Bedrooms
- 4
- Full Baths
- 3
- Garage Spaces
- 2
- Parking Spaces
- 2
- View
- City Lights, Hills, Lake, Mountains, Neighborhood, Panoramic
- Private Pool
- Yes
- HOA Dues
- $312.82
- HOA Frequency
- Monthly
- HOA Name
- Stoneridge
- Parcel Number
- 78656156
- On Market Date
- 2026-09-10
- Listing Terms
- Standard
Interior Features
- Interior Features
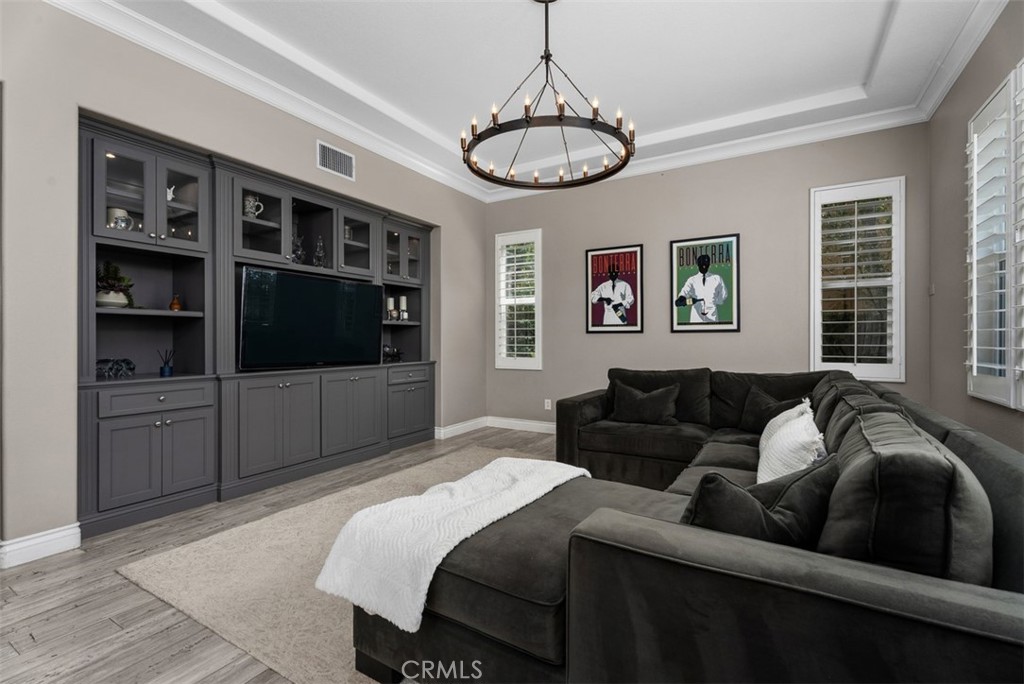
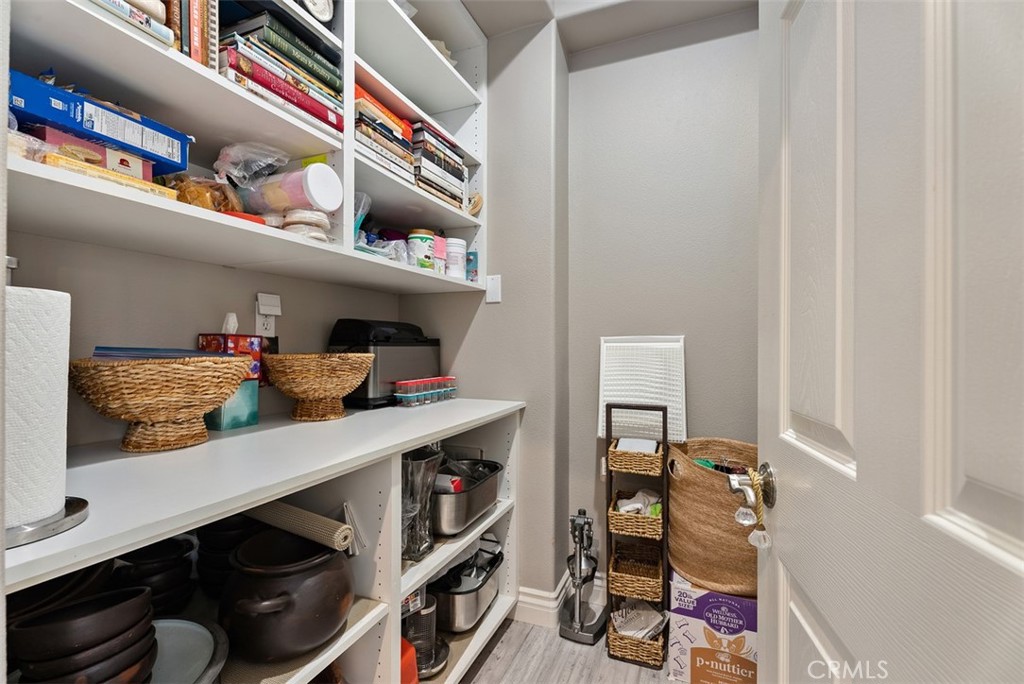
- Built In Features, Breakfast Area, Crown Molding, Separate Formal Dining Room, Eat In Kitchen, In Law Floorplan, Pantry, Bedroom On Main Level, Primary Suite, Walk In Pantry, Walk In Closets
- Appliances
- Dishwasher, Electric Oven, Gas Cooktop, Gas Range, Microwave, Refrigerator, Self Cleaning Oven, Water Heater
- Flooring
- Laminate, Wood
- Heating
- Central
- Cooling
- Central Air
- Fireplace
- Living Room
- Laundry
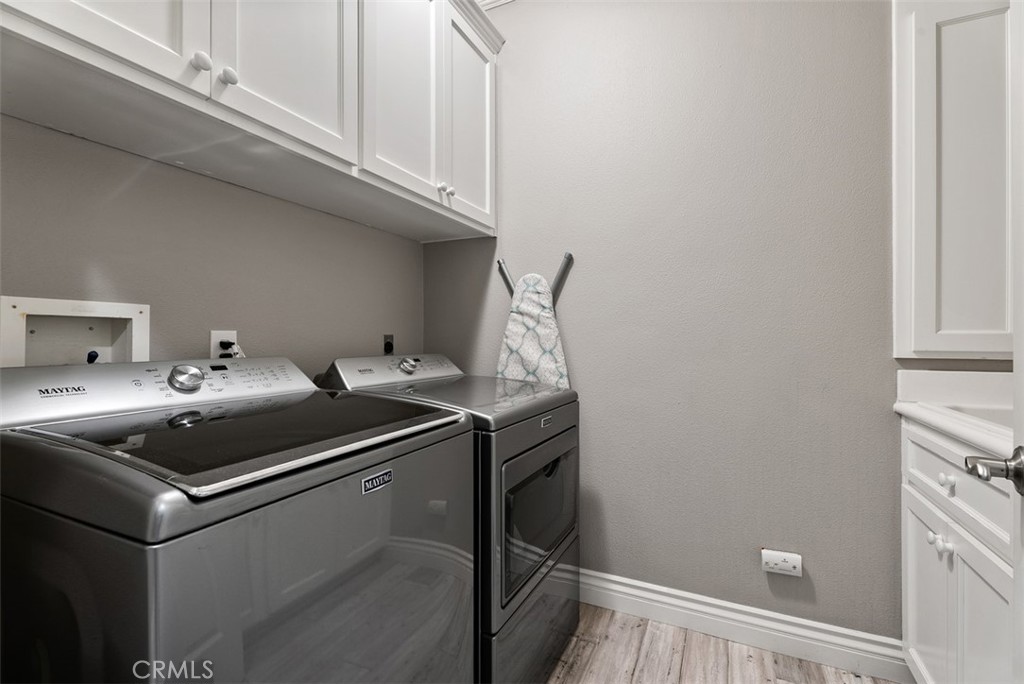
- Electric Dryer Hookup, Gas Dryer Hookup, Laundry Room
- Main Level Bedrooms
- 2
- Main Level Bathrooms
- 1
- Entry Level
- 1
- Common Walls
- No Common Walls
- Windows
- Double Pane Windows, Plantation Shutters
- Doors
- Sliding Doors
- Rooms
- Primary Bedroom, Bathroom, Kitchen, Dining Room, Laundry, Bedroom, Office, Living Room, Pantry, Other, Family Room
Exterior Features
- Architectural Style
- Traditional
- Exterior Features
- Awnings, Barbecue
- Roof
- Flat Tile
- Construction
- Stucco
- Foundation
- Slab
- Lot Features
- Zero To One Unit Acre, Back Yard, Cul De Sac, Front Yard, Landscaped, Sprinkler System
- Patio and Porch
- Covered
- Parking
- Driveway, Garage Faces Front, Garage
- Fencing
- Masonry, Wrought Iron
- Pool Features
- Filtered, Heated, In Ground, Private, Salt Water, Waterfall
- Spa
- Heated, In Ground, Private
- Sewer
- Public Sewer
- Water
- Public
- Utilities
- Cable Connected, Electricity Connected, Natural Gas Connected, Phone Connected, Sewer Connected, Water Connected
- Condition
- Additions Alterations, Updated Remodeled
- Units
- 1
Community Features
- Subdivision
- Highlands (HISR)
- Community Features
- Foothills, Fishing, Lake, Suburban, Gated
- Association Amenities
- Controlled Access, Maintenance Grounds, Management, Outdoor Cooking Area, Picnic Area, Playground, Guard, Security
- Security
- Carbon Monoxide Detectors, Gated With Guard, Gated Community, Gated With Attendant, Twenty Four Hour Security, Smoke Detectors
- Second HOA Dues
- $27
- Second HOA Name
- Lake Mission Viejo
The record
Property History for 22801 Maiden Lane
| Date | Event | Price | Note |
|---|---|---|---|
| Sep 10, 2026 | Listed for sale | $2,350,000 | |
| Apr 29, 2019 | Sold | $1,200,000 | First Team Estates |
Cost of ownership
Estimated monthly payment
7.28% · 30-yr fixed$
$17,589/mo
10% down · 30-year fixed · $224,989 down
Principal & interest$13,855
Mortgage insurance (est., over 80% LTV)$844
Property tax (est. 1.01%)$1,894
Home insurance (rough est., varies widely)$656
HOA from listing$340
$15,205/mo
20% down · 30-year fixed · $449,978 down
Principal & interest$12,315
Property tax (est. 1.01%)$1,894
Home insurance (rough est., varies widely)$656
HOA from listing$340
$13,666/mo
30% down · 30-year fixed · $674,966 down
Principal & interest$10,776
Property tax (est. 1.01%)$1,894
Home insurance (rough est., varies widely)$656
HOA from listing$340
Estimated carrying cost
$2,890/mo
All cash · taxes and insurance only
Principal & interestNone (cash purchase)
Property tax (est. 1.01%)$1,894
Home insurance (rough est., varies widely)$656
HOA from listing$340
Estimate only, not a loan offer or quote. Principal and interest use the Freddie Mac 30-year fixed average of 7.28% (week of Oct 1, 2026); your rate will differ. A loan this size is typically a jumbo loan, which prices differently. Tax and insurance are modelled, not billed amounts; tax uses a typical Mission Viejo rate, excluding Mello-Roos. Verify all figures. Full assumptions and disclosures.
Next steps
Buying 22801 Maiden Lane
Want to see 22801 Maiden Lane in person? We have guided buyers through Highlands and the wider Mission Viejo market since 1983. Call to arrange a private tour, or send a note and we'll follow up.
Selling near 22801 Maiden Lane
Thinking of selling nearby? We bring current Highlands sales data and a clear pricing strategy to every listing, backed by more than 700 closed sales and over $1B in Orange County volume. Start with a free home valuation, or reach out to talk through your options.
The neighborhood
About Mission Viejo
Mission Viejo is a master-planned community in Orange County's Saddleback Valley, with roads following the valleys and homes across the hillsides around the man-made Lake Mission Viejo. Named for the historic Rancho Mission Viejo land grant, it weaves in the Oso Creek Trail and spans the Capistrano Unified and Saddleback Valley Unified school districts.
Mission Viejo home sales, past 12 months
- Homes sold
- 743
- Median price
- $1,330,000
- Median days on market
- 15
- Median per sq ft
- $674
Recorded MLS closings of single-family homes, Oct 4, 2025 to Oct 4, 2026. Days on market run from listing to going under contract.
Price per square foot against recent Mission Viejo sales
At $643 per square foot, this home's asking price is close to the Mission Viejo median of $674 for single-family homes that closed in the past 12 months.
Recent Mission Viejo sales
| Address | Closed | Price | Sq ft | Per sq ft | Days on market |
|---|---|---|---|---|---|
| 26431 Via Lara | Oct 2, 2026 | $1,360,000 | 2,200 | $618 | 56 |
| 22051 Salcedo | Oct 2, 2026 | $1,350,000 | 1,996 | $676 | 40 |
| 24056 Calendula | Oct 2, 2026 | $1,065,000 | 1,503 | $709 | 5 |
| 27866 Torroba | Sep 30, 2026 | $780,000 | 1,279 | $610 | 115 |
| 28435 Ronea | Sep 30, 2026 | $1,275,000 | 1,472 | $866 | 65 |
Schools
Schools for 22801 Maiden Lane
As listed in the MLS record. Confirm attendance boundaries with the school district.
- Elementary
- Reilly
- Middle
- Newhart
- High
- Capistrano Valley
- District
- Capistrano Unified
Living in Mission Viejo covers its schools, parks and beaches.
Location
Location
Photographs
Photos of 22801 Maiden Lane, Mission Viejo
Nearby listings
Similar Homes for Sale in Mission Viejo
Just listed
Newest Mission Viejo Homes for Sale
Explore
Explore Mission Viejo Real Estate
See every home for sale in Mission Viejo, or search the full Orange County MLS on our live homes search. Questions about 22801 Maiden Lane? Talk to Realatrends.
- Mission Viejo Homes for Sale
- Highlands Homes for Sale
- Mission Viejo Single-Family Homes for Sale
- Mission Viejo Homes with Pools for Sale
- Mission Viejo Gated Community Homes for Sale
- Orange County Real Estate
Explore Orange County
Browse Homes by City
Listing alerts
Be first to see new Mission Viejo listings
What criteria are you looking for?
New Mission Viejo homes by email, often before they reach the big portals.
You are all set.
Listed by Angela Kaufman of CENTURY 21 Affiliated
Listing information updated Oct 5, 2026 at 12:29 PM PT. Source: CRMLS.
 This information is for your personal, non-commercial use and may not be used for any purpose other than to identify prospective properties you may be interested in purchasing. The display of MLS data is usually deemed reliable but is NOT guaranteed accurate by the MLS. Buyers are responsible for verifying the accuracy of all information and should investigate the data themselves or retain appropriate professionals. Information from sources other than the Listing Agent may have been included in the MLS data. Unless otherwise specified in writing, the Broker/Agent has not and will not verify any information obtained from other sources. The Broker/Agent providing the information contained herein may or may not have been the Listing and/or Selling Agent.