$5,500/month
3Beds3Baths1,920SqFt
86 TwinflowerIrvine, CA 92620JASMINE
Leased
61 Ivory Petal leased on September 9, 2026 for $5,300/month. The details are below for reference.
Subdivision JASMINE
The home
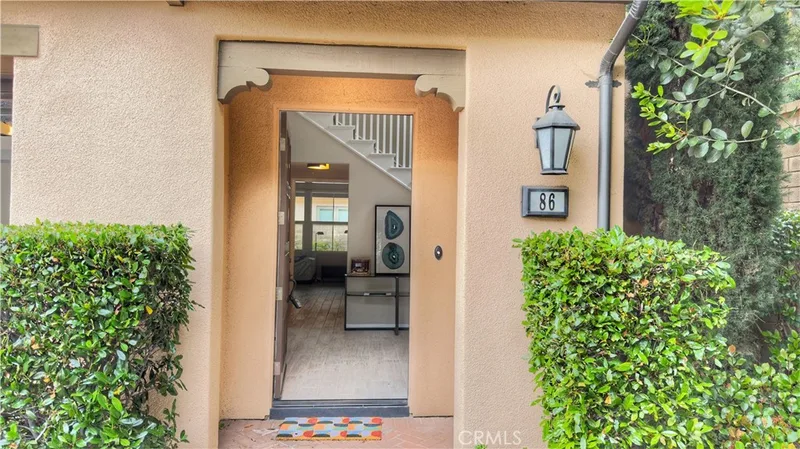
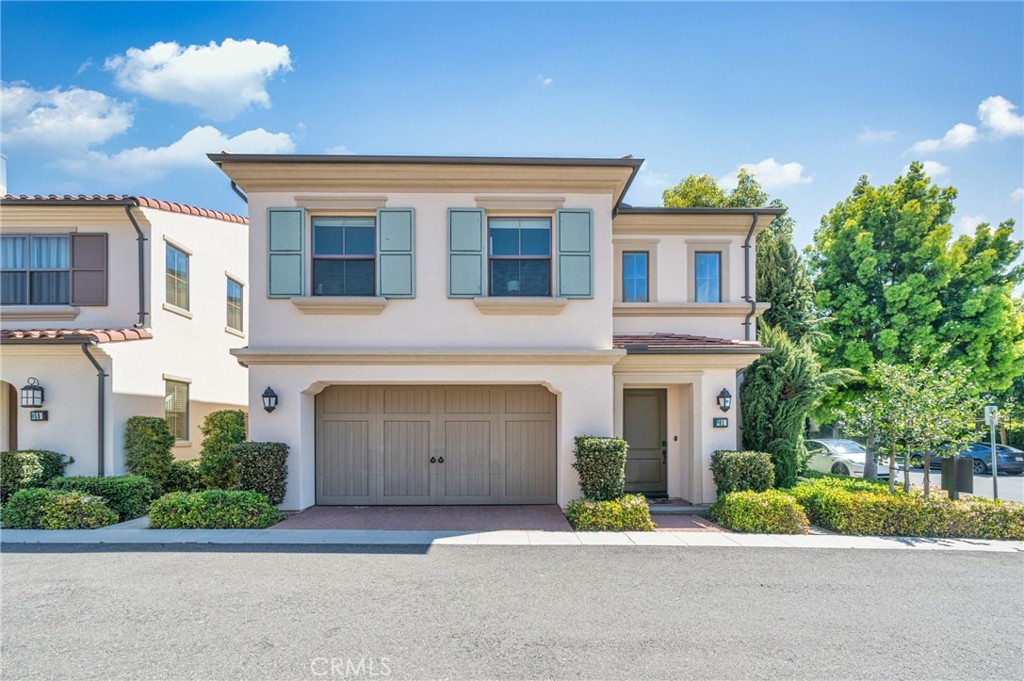
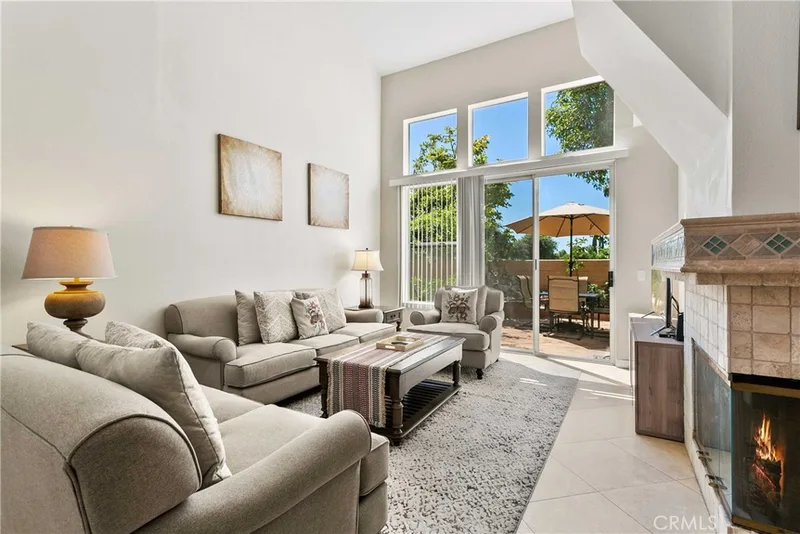
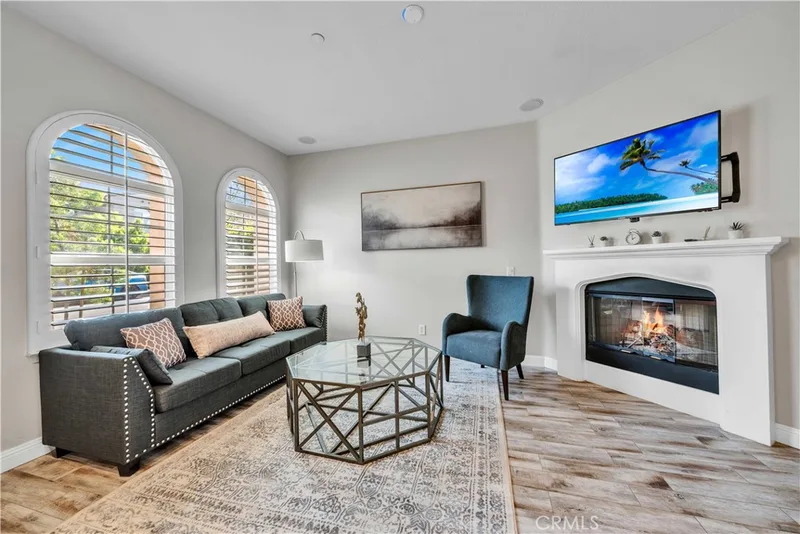
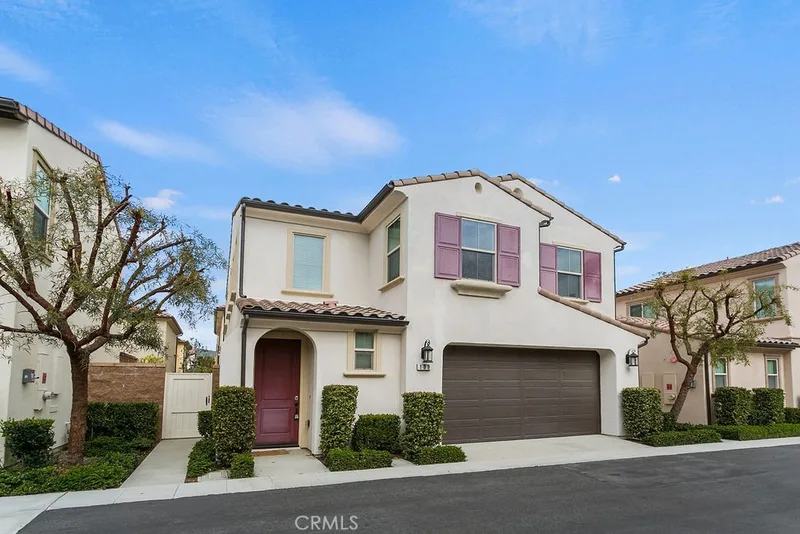
Centrally located on a desirable corner lot, this well-furnished 3-bedroom, 2.5-bath detached home offers comfort, privacy, and convenience. Within walking distance to the elementary school, community parks, and pools, and just minutes from freeways and shopping centers, this property has it all.
The open floor plan features a spacious living room filled with natural light, a modern kitchen with white cabinetry and stainless steel appliances, and a dining area with direct access to the private backyard—perfect for enjoying fresh air and beautiful landscaping.
Upstairs, the primary suite includes a walk-in closet, dual vanities, a glass-enclosed shower, and a soaking tub. Two additional bedrooms share a full bathroom with dual vanities and a tub. A convenient laundry room with sink completes the upper level.
This corner-lot home offers extra light and enhanced privacy. The highly desirable Cypress Village community provides resort-style amenities including swimming pools, parks, sports courts, and scenic trails.
This price is for terms over six months. This furnished great property is also available for monthly rent, term flexible, but price will be higher depending on length and time.
This 3-bedroom, 3-bath condo sits in the JASMINE neighborhood of Irvine in Orange County. It offers 1,879 square feet of living space. The home was built in 2015. The MLS record lists the assessor parcel number as 931-313-52. Highlights include a community pool, an attached two-car garage, central air, an updated home, and modern architecture. The detail sections on this page cover interior and exterior features, estimated taxes, HOA dues where they apply, and the map location.
Specifications
At a glance
The record
| Date | Event | Price | Note |
|---|---|---|---|
| Nov 4, 2025 | Leased | $5,100/month | Alink Realty Group |
| Apr 22, 2025 | Leased | $6,300/month | Alink Realty Group |
No prior MLS sales on record for this home since 2012.
Next steps
61 Ivory Petal is no longer on the market, but comparable homes come up in Irvine regularly. We can tell you what this one leased for and set up alerts for listings that match it.
The neighborhood
Master-planned on the former Irvine Ranch and incorporated in 1971, Irvine arranges villages such as Turtle Rock and University Park around the University of California, Irvine. The city is anchored by the Orange County Great Park, on the former Marine Corps Air Station El Toro, and most of it is served by the Irvine Unified School District.
Schools
As listed in the MLS record. Confirm attendance boundaries with the school district.
The MLS record lists the Irvine Unified.
Living in Irvine covers its schools, parks and beaches.
Nearby listings
Just listed
Explore
Explore Irvine real estate, or search the full Orange County MLS on our live homes search. Questions about 61 Ivory Petal? Talk to Realatrends.
New Irvine homes by email, often before they reach the big portals.
You are all set.
Listed by Lucy Li of Alink Realty Group
Listing information updated Sep 10, 2026 at 9:18 PM PT. Source: CRMLS.
 This information is for your personal, non-commercial use and may not be used for any purpose other than to identify prospective properties you may be interested in purchasing. The display of MLS data is usually deemed reliable but is NOT guaranteed accurate by the MLS. Buyers are responsible for verifying the accuracy of all information and should investigate the data themselves or retain appropriate professionals. Information from sources other than the Listing Agent may have been included in the MLS data. Unless otherwise specified in writing, the Broker/Agent has not and will not verify any information obtained from other sources. The Broker/Agent providing the information contained herein may or may not have been the Listing and/or Selling Agent.
Send a quick note and Clark will get back to you personally, or call 949·494·8830.
Send a note about this home and Clark will get back to you.
Pick a day and time that work. Clark confirms the details with you.