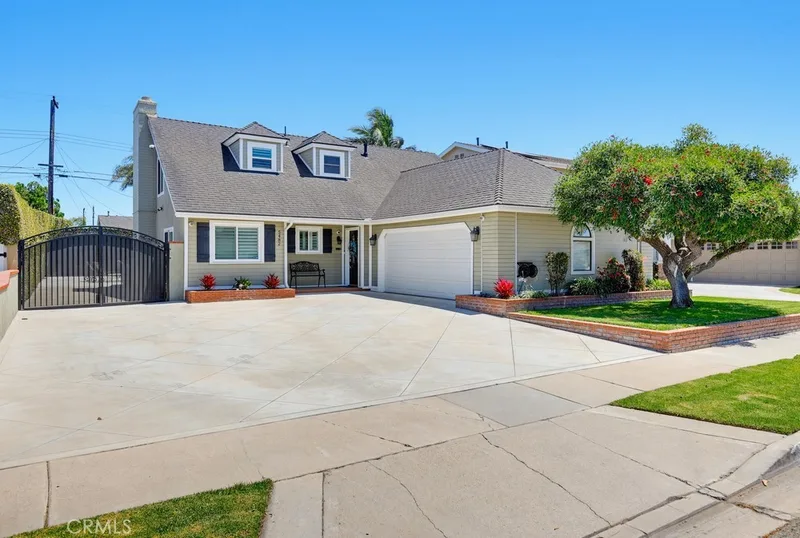
$1,450,000
5Beds2Baths2,013SqFt
5482 ParkGarden Grove, CA 92845Garden Park
Subdivision Garden Park
The home
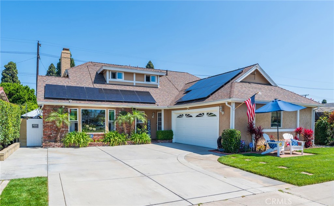
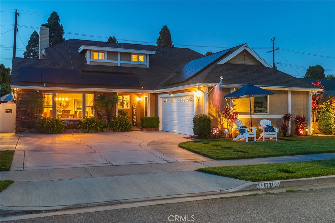
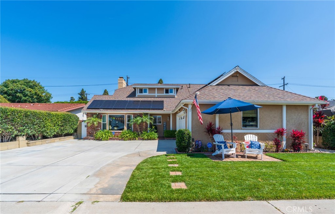
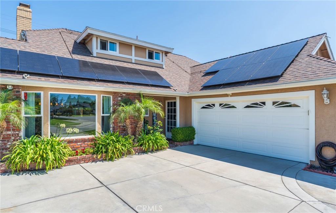
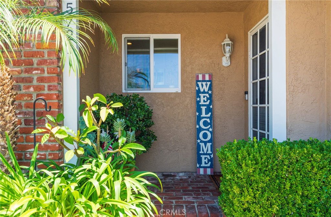
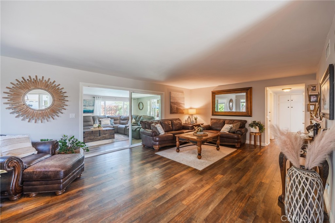
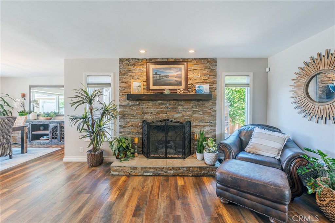
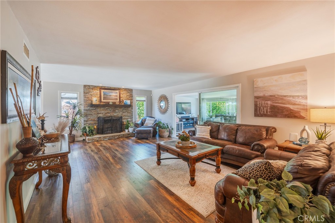
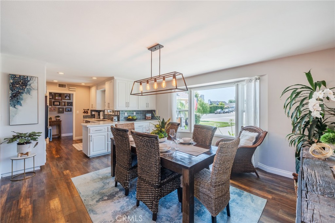
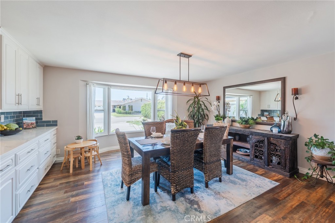
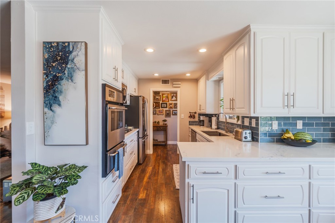
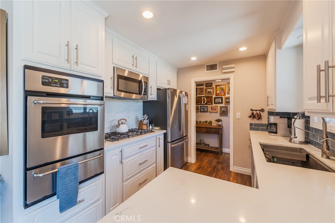
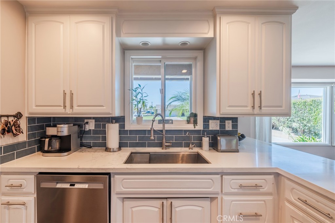
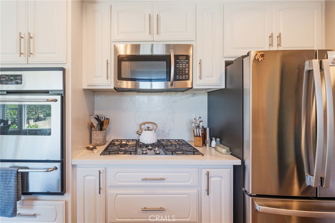
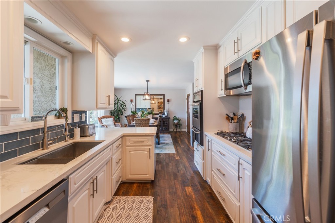
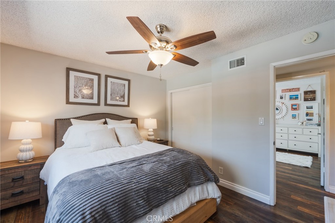
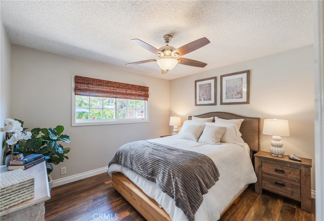
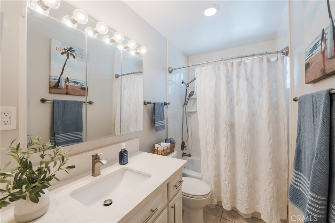
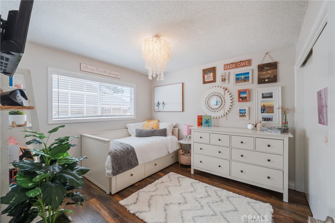
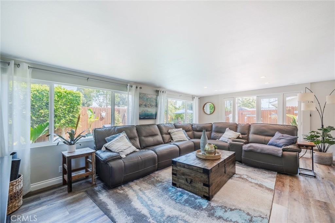
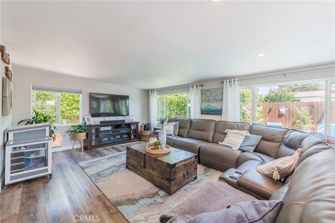
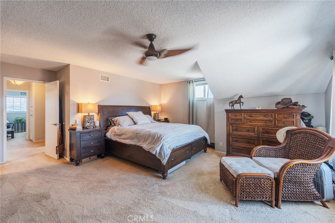
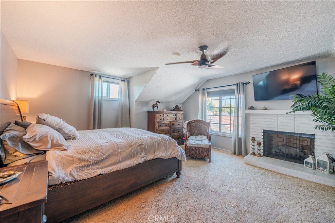
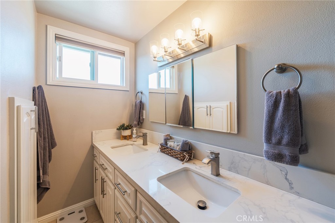
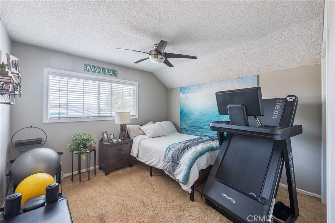
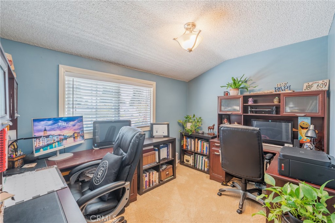
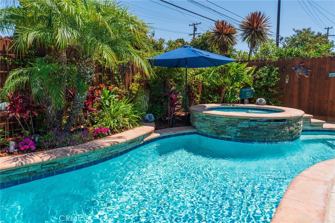
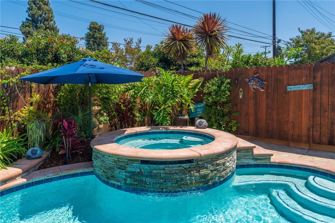
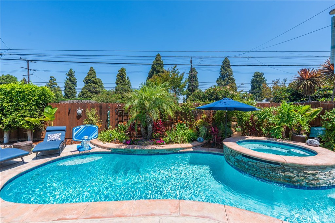
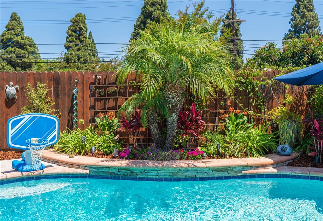
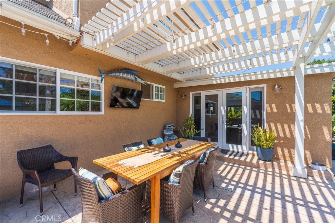
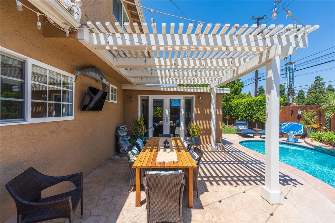
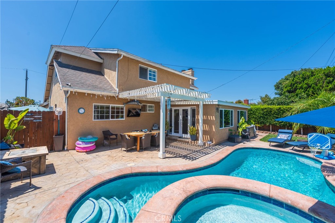
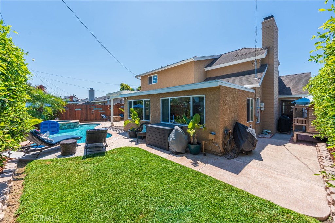
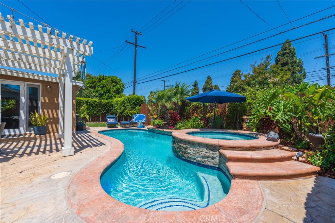
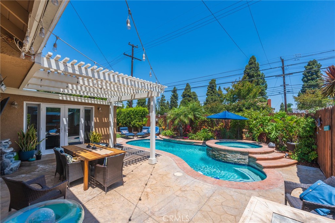
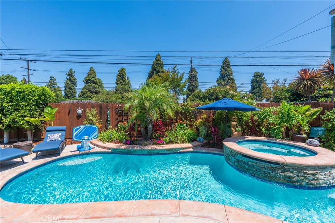
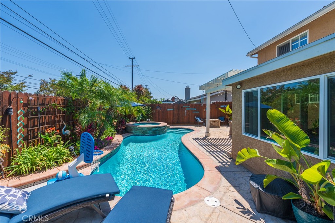
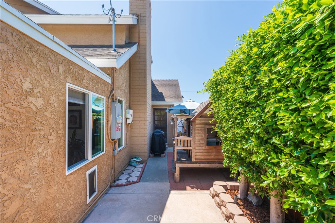
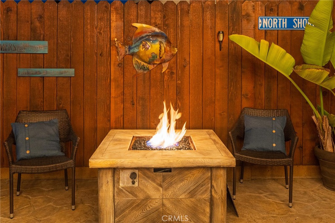
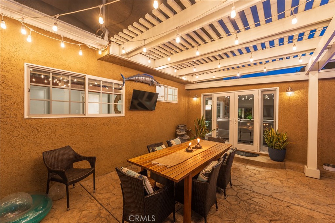
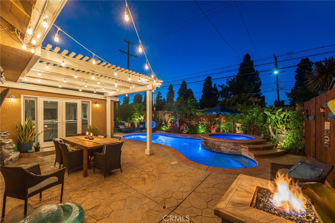
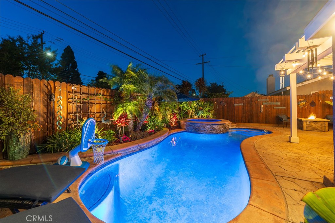
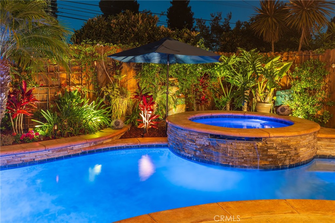
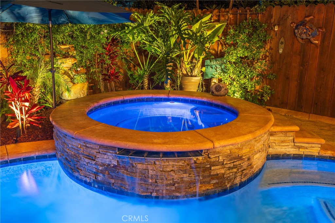
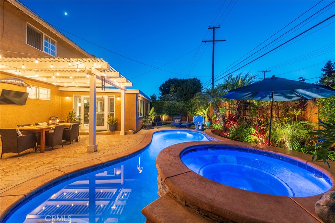
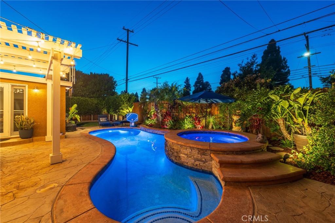
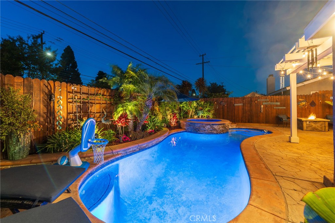
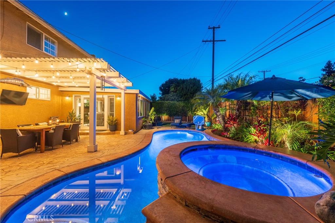
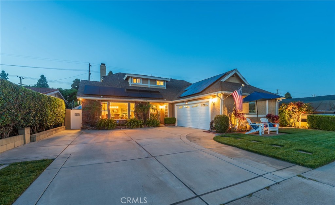
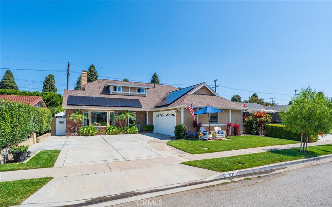
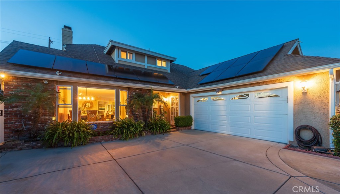
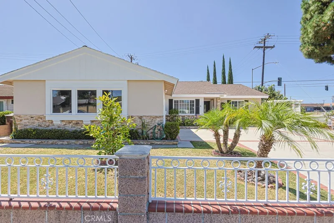
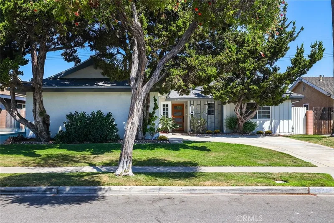
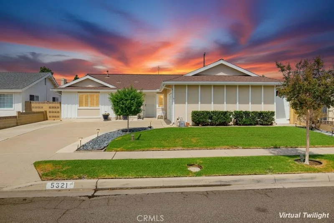
Discover this highly sought-after Garden Park Plan 8 home, beautifully upgraded and perfectly positioned facing south to capture refreshing ocean breezes. This property offers standout curb appeal, abundant parking, and a warm, welcoming presence from the moment you arrive. Inside, the home features a large formal living room anchored by a stunning stack-stone fireplace with hearth, flowing into an extended dining room with a charming bay window perfect for gatherings and holiday dinners. The kitchen offers real wood cabinetry with soft-close drawers, quartz countertops, neutral tones, and a convenient separate door leading directly to the outdoor barbecue area. Both bathrooms are upgraded with quartz counters for a clean, modern feel. With 5 bedrooms—two downstairs and three upstairs—this functional floorplan is filled with natural light from newer windows throughout. The primary suite includes a walk-in closet with custom organizers. The bonus room offers flexible living space and gives connection to the outdoor area with double french doors and a ton of windows and natural light. approx. 20' x 13 which provides a comfortable usable space. Step out to your backyard oasis that feels like a private resort. A custom pool and spa with a cascading stack-stone waterfall create a serene setting, complemented by a firepit, outdoor TV, pergola, and string lighting for evening ambiance. There is a safety pool gate that can be taken down or put up if needed. Lush landscaping in the front and side yards adds beauty and privacy. The two-car garage includes a large attic with built in pull-down stairs and plenty of storage. Additional features include solar, fresh paint, wood-style flooring, central air and heat, and a driveway accommodating up to three cars. The location is exceptional—close to freeway access for the 22, 405, and 605, making commuting easy. You’re also near top-rated schools, popular shopping centers, Navy Golf Course, and Old Ranch Country Club, adding convenience and lifestyle appeal. This wonderful home designed for making memories, hosting get-togethers and enjoying the best of indoor-outdoor living. A truly special Garden Park opportunity.
This 5-bedroom, 2-bath single-family home sits in the Garden Park neighborhood of Garden Grove in Orange County. It offers 2,399 square feet of living space and is listed at $1,399,988, about $584 per square foot. The home was built in 1964. The MLS record lists the assessor parcel number as 217-071-10. Highlights include a private pool and spa, a fireplace, an attached two-car garage, a 5,998-square-foot lot, central air, and a turnkey home. The detail sections on this page cover interior and exterior features, estimated taxes, HOA dues where they apply, and the map location.
Specifications
At a glance
The record
| Date | Event | Price | Note |
|---|---|---|---|
| Sep 15, 2026 | Relisted | $1,409,988 | |
| Sep 3, 2015 | Sold | $655,000 | First Team Real Estate |
Cost of ownership
Estimate only, not a loan offer or quote. Principal and interest use the Freddie Mac 30-year fixed average of 7.03% (week of Sep 24, 2026); your rate will differ. A loan this size is typically a jumbo loan, which prices differently. Tax and insurance are modelled, not billed amounts; tax uses a typical Orange County rate. Verify all figures. Full assumptions and disclosures.
Next steps
Want to see 5721 Trinette in person? We have guided buyers through Garden Park and the wider Garden Grove market since 1983. Call to arrange a private tour, or send a note and we'll follow up.
Thinking of selling nearby? We bring current Garden Park sales data and a clear pricing strategy to every listing, backed by more than 700 closed sales and over $1B in Orange County volume. Start with a free home valuation, or reach out to talk through your options.
Schools
As listed in the MLS record. Confirm attendance boundaries with the school district.
Location
Photographs
Nearby listings
Just listed
Explore
See every home for sale in Garden Grove, or search the full Orange County MLS on our live homes search. Questions about 5721 Trinette? Talk to Realatrends.
New Orange County homes by email, often before they reach the big portals.
You are all set.
Listed by Jody Davis of Dalton Wade
Listing information updated Sep 26, 2026 at 12:58 PM PT. Source: CRMLS.
 This information is for your personal, non-commercial use and may not be used for any purpose other than to identify prospective properties you may be interested in purchasing. The display of MLS data is usually deemed reliable but is NOT guaranteed accurate by the MLS. Buyers are responsible for verifying the accuracy of all information and should investigate the data themselves or retain appropriate professionals. Information from sources other than the Listing Agent may have been included in the MLS data. Unless otherwise specified in writing, the Broker/Agent has not and will not verify any information obtained from other sources. The Broker/Agent providing the information contained herein may or may not have been the Listing and/or Selling Agent.
Send a quick note and Clark will get back to you personally, or call 949·494·8830.
Send a note about this home and Clark will get back to you.
Pick a day and time that work. Clark confirms the details with you.