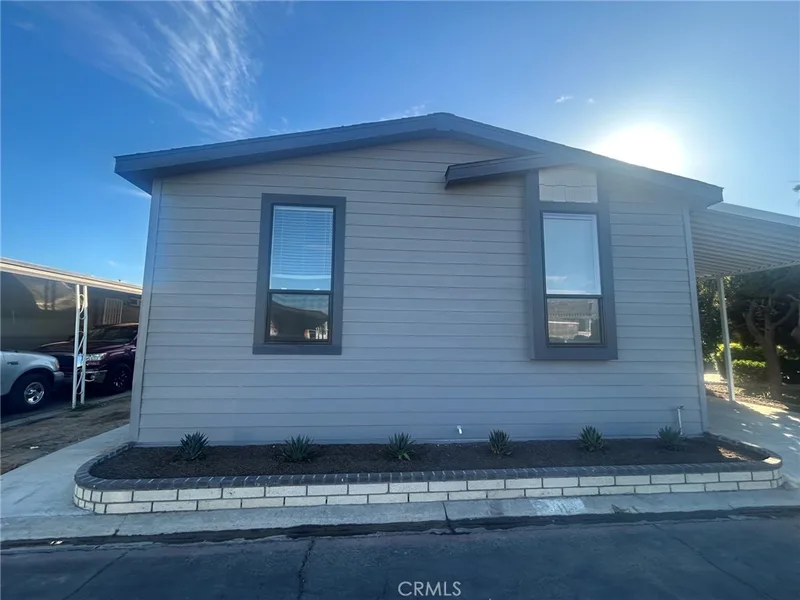
$349,900
3Beds2Baths1,600SqFt
300 N Rampart 11Orange, CA 92868
Subdivision Orange Creek 1
The home
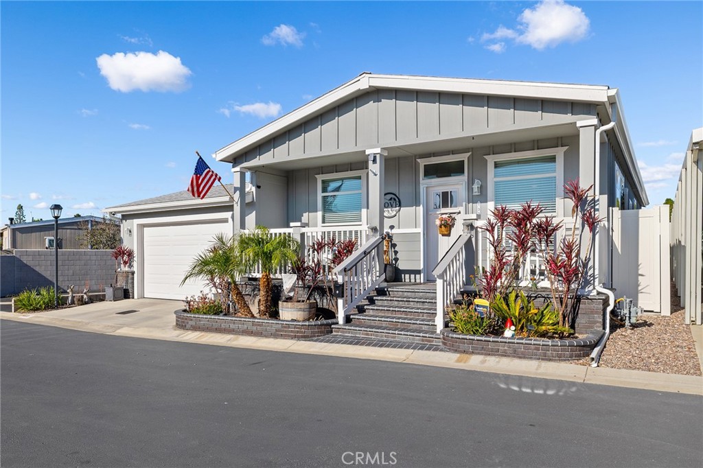
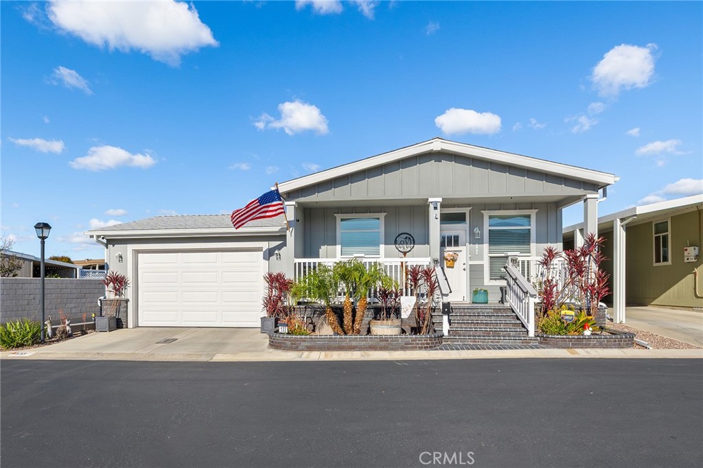
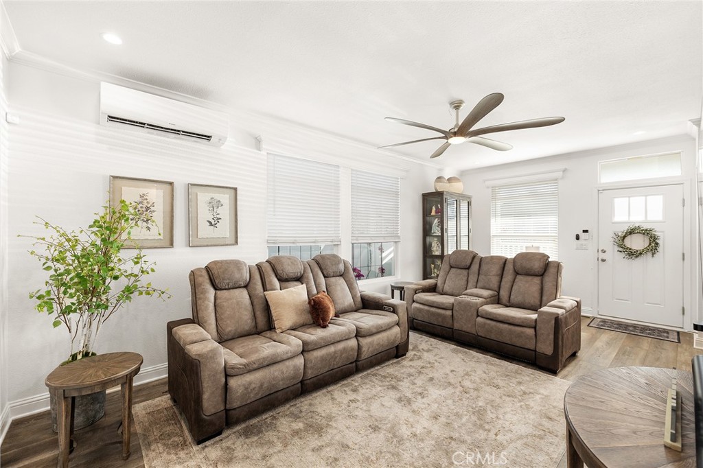
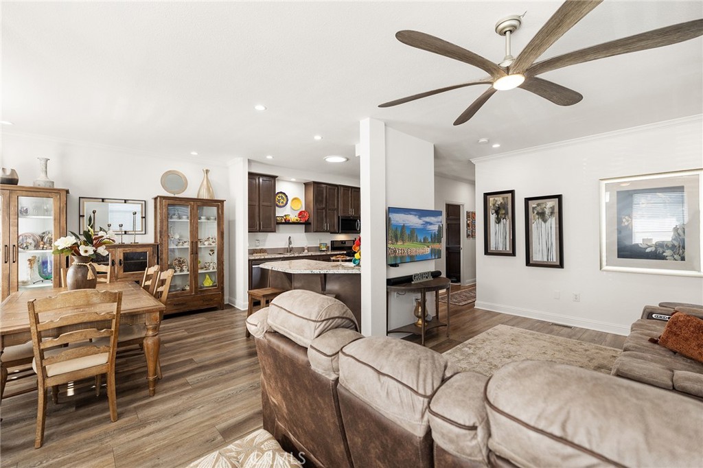
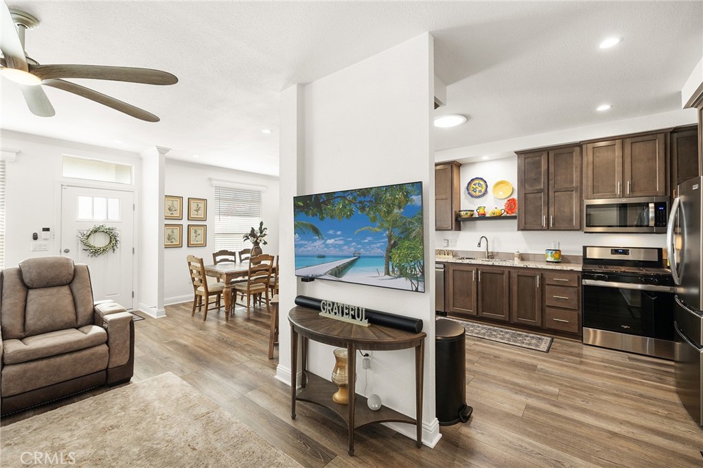
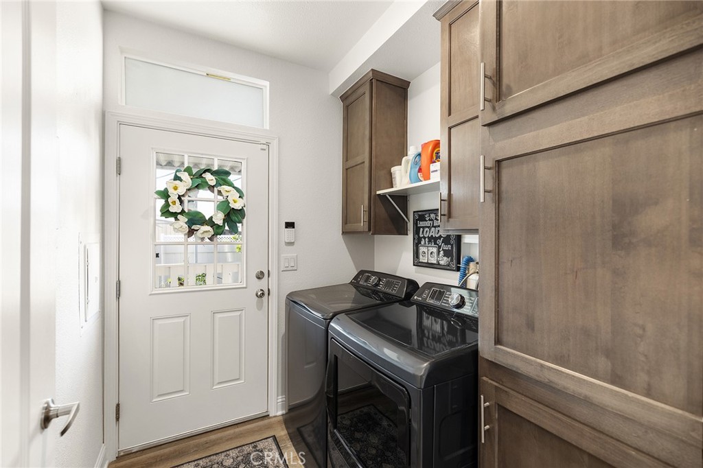
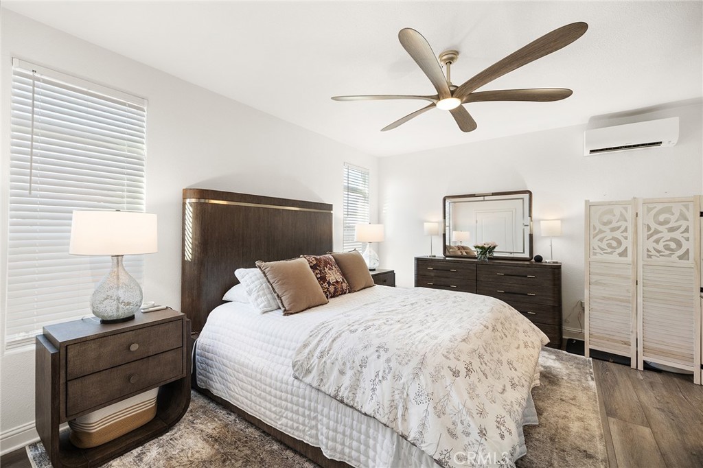
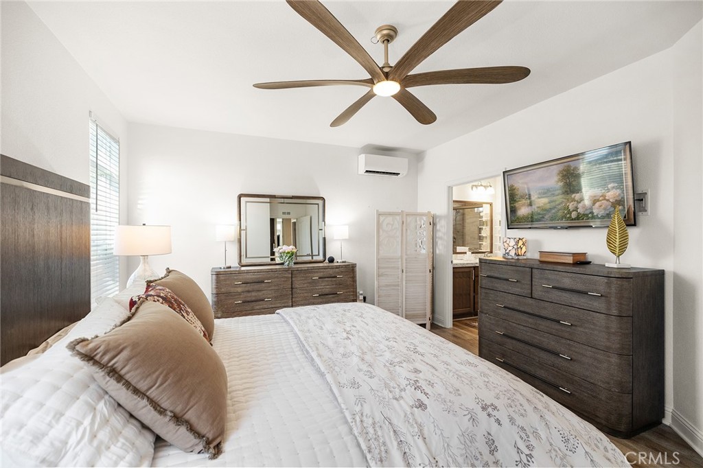
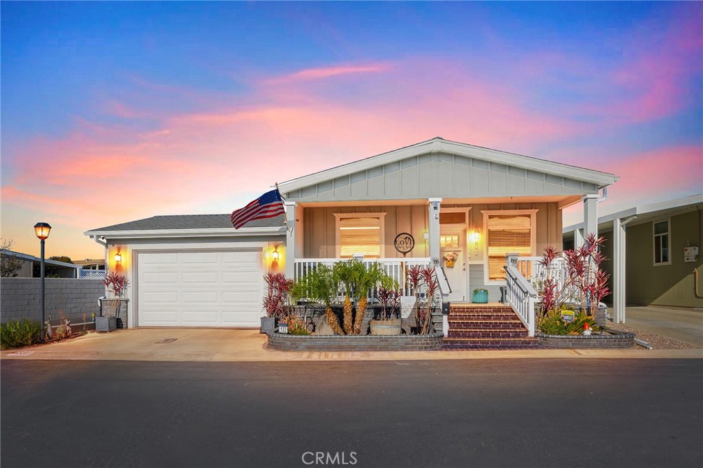
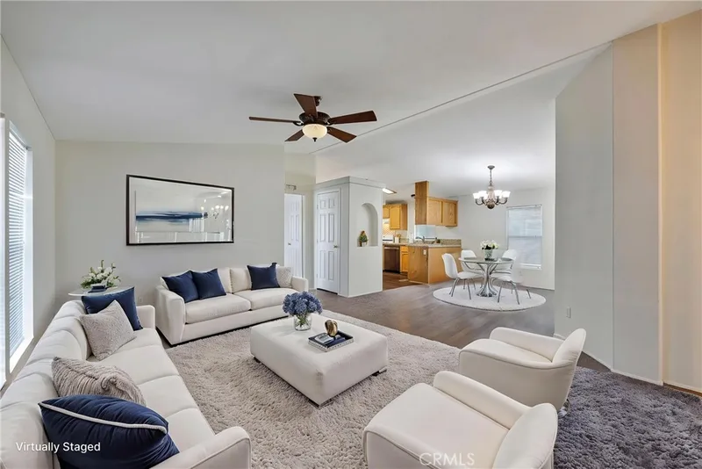
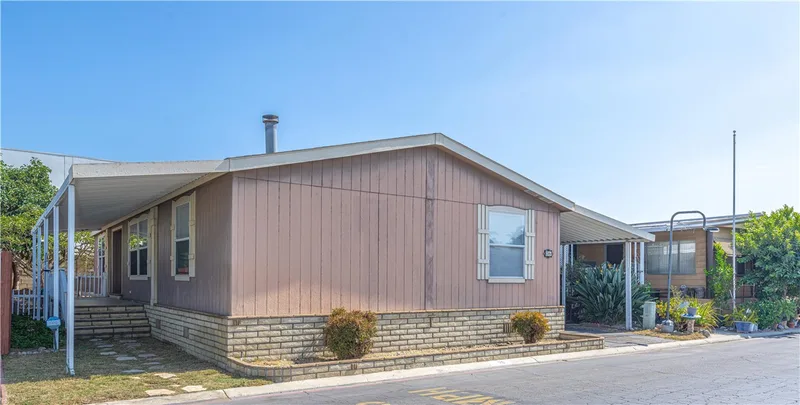
ACCEPTING BACKUP OFFERS — SHOWINGS CONTINUE.***PAID SOLAR***Welcome to this stunning 2022 Fleetwood Canyon Lake double-wide in the highly sought-after 55+ community of Santiago Creek Orange Estates. This meticulously upgraded home offers 2 bedrooms, 2 bathrooms and 1,440 sq ft of thoughtfully designed living space.
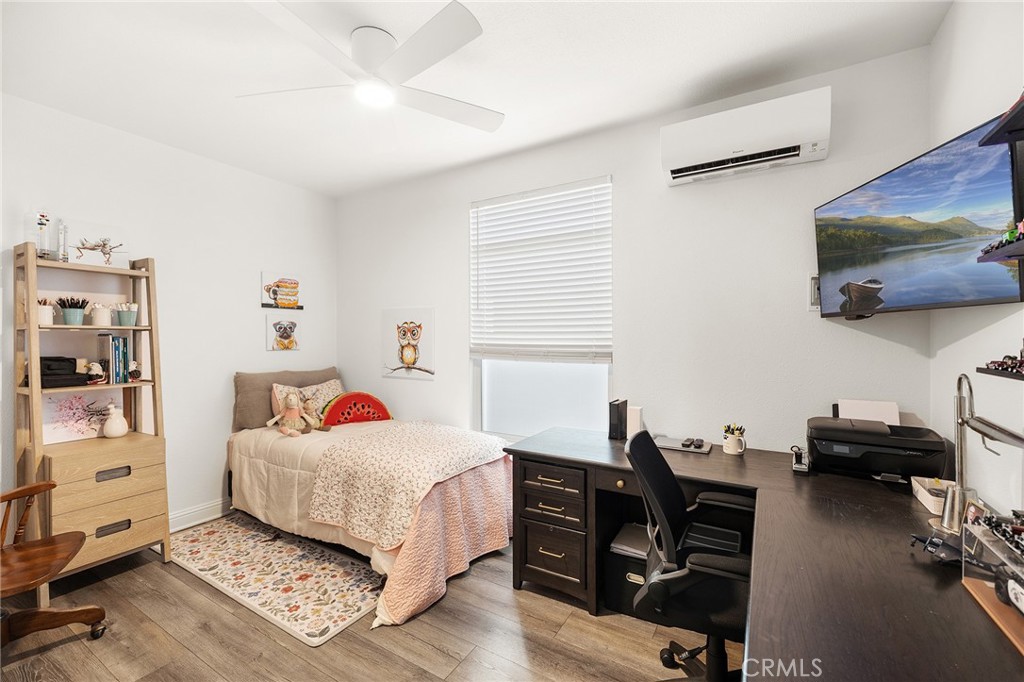
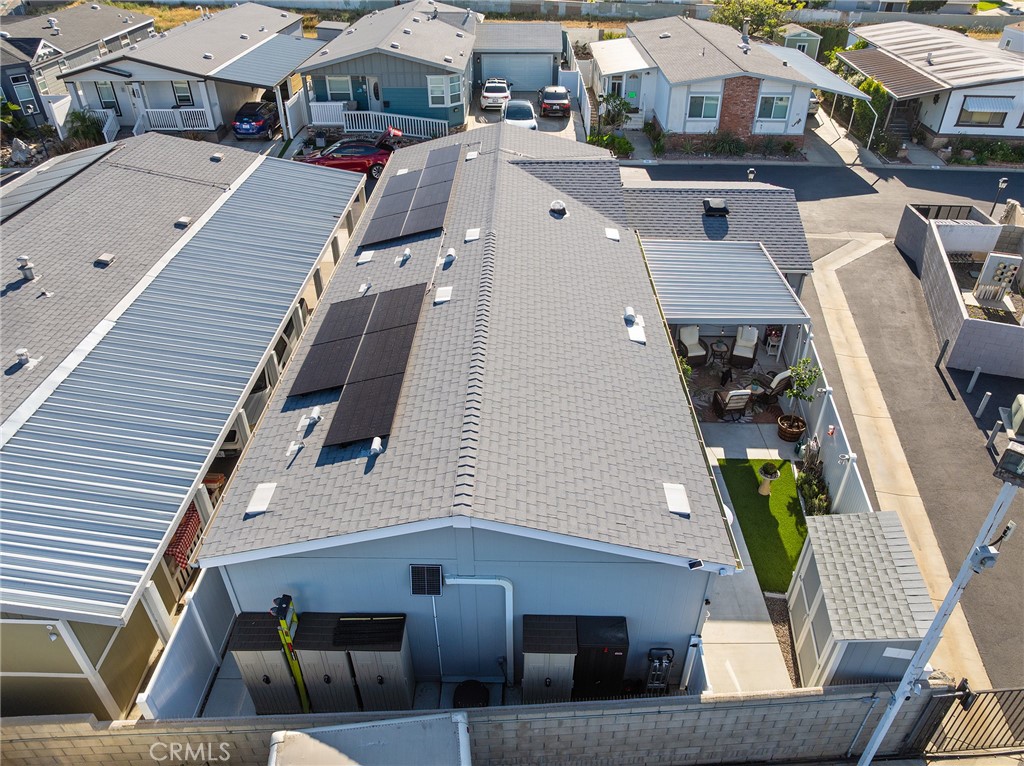
The current owners, the only owners of this home, spared no expense with over $92,000 in upgrades including 12 fully paid owned Tesla solar panels with Powerwall battery backup, a brand new 50-year roof, premium dual-pane low-e windows, 3 mini-split heating and cooling units, waterproof luxury vinyl plank flooring throughout, and a whole-house LifeSource 1620 water filtration system.
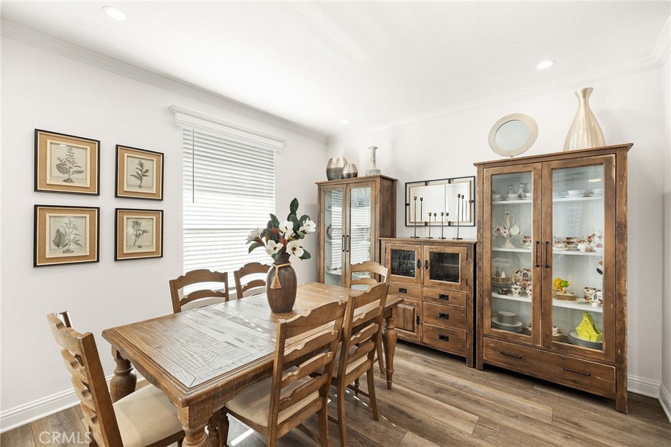
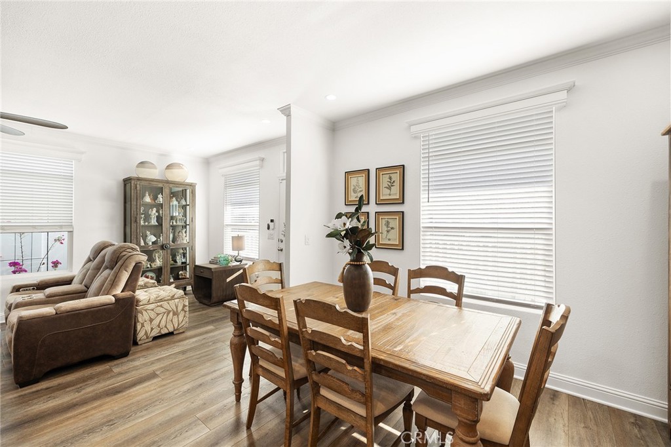
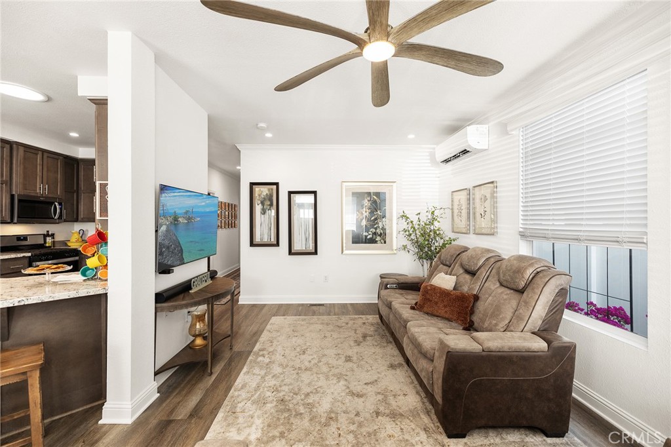
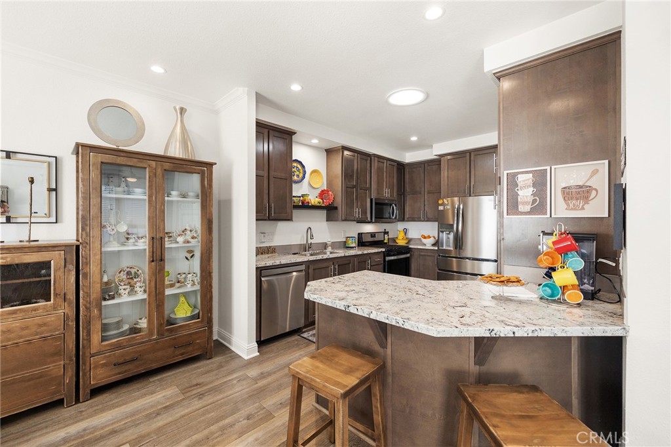
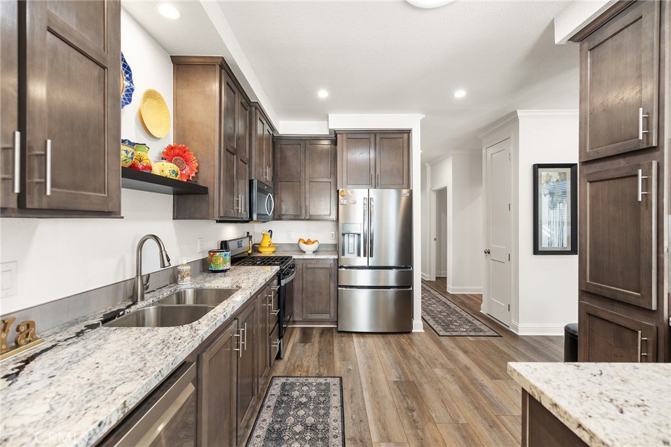
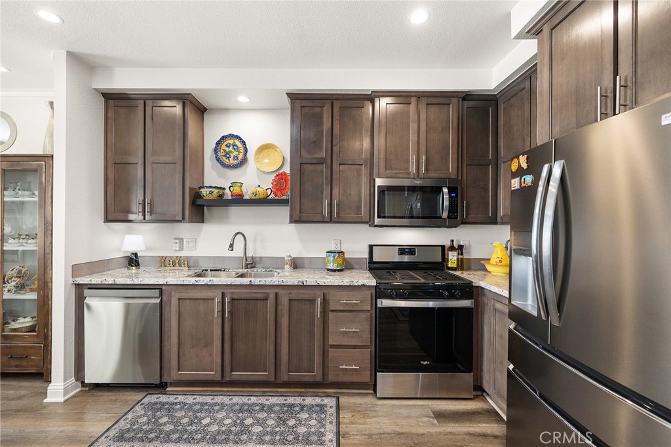
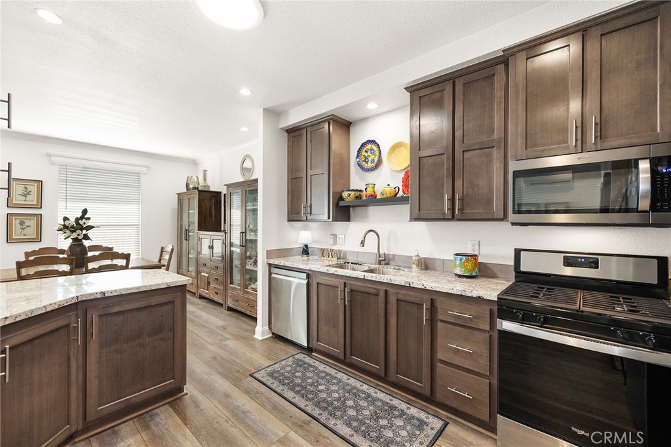
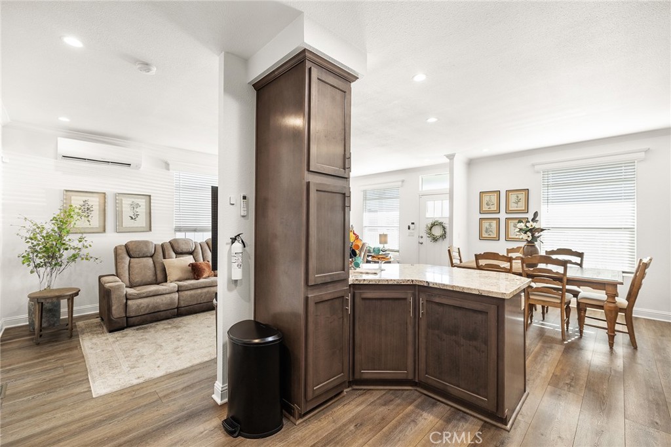
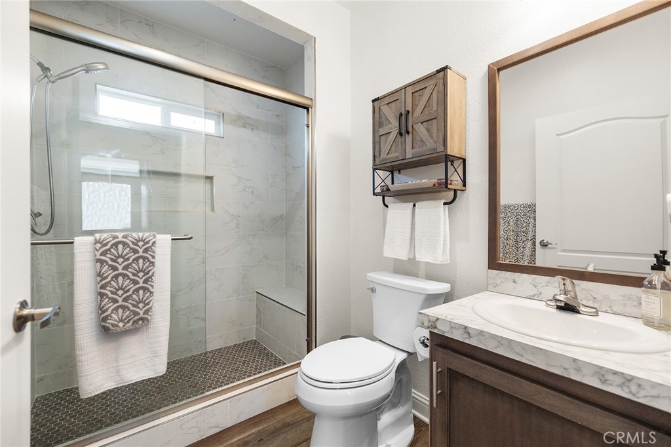
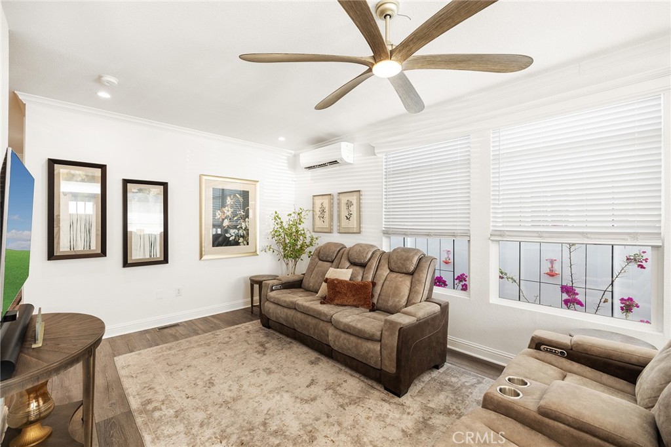
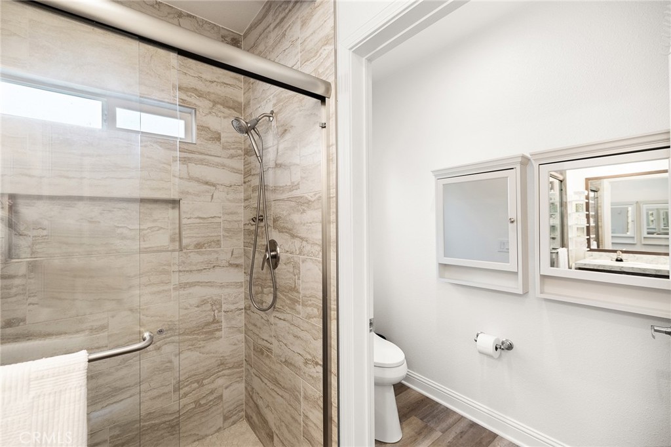
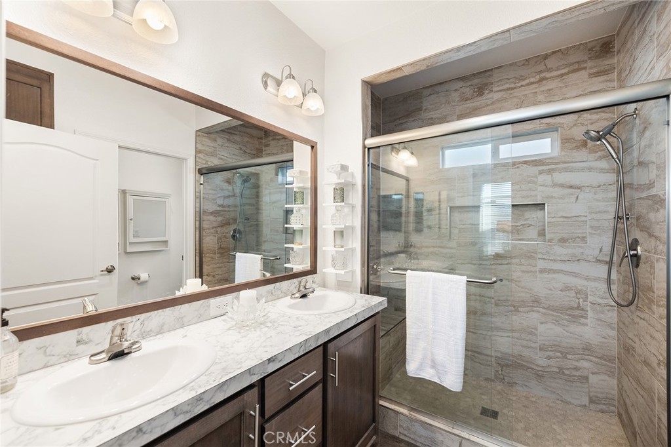
The kitchen features quartz countertops, new cabinetry and stainless steel appliances. Both bathrooms showcase glass tile walk-in showers. Nine foot ceilings, crown molding, custom baseboards, LED recessed lighting and custom faux blinds throughout give this home a high-end custom feel well beyond its price point.
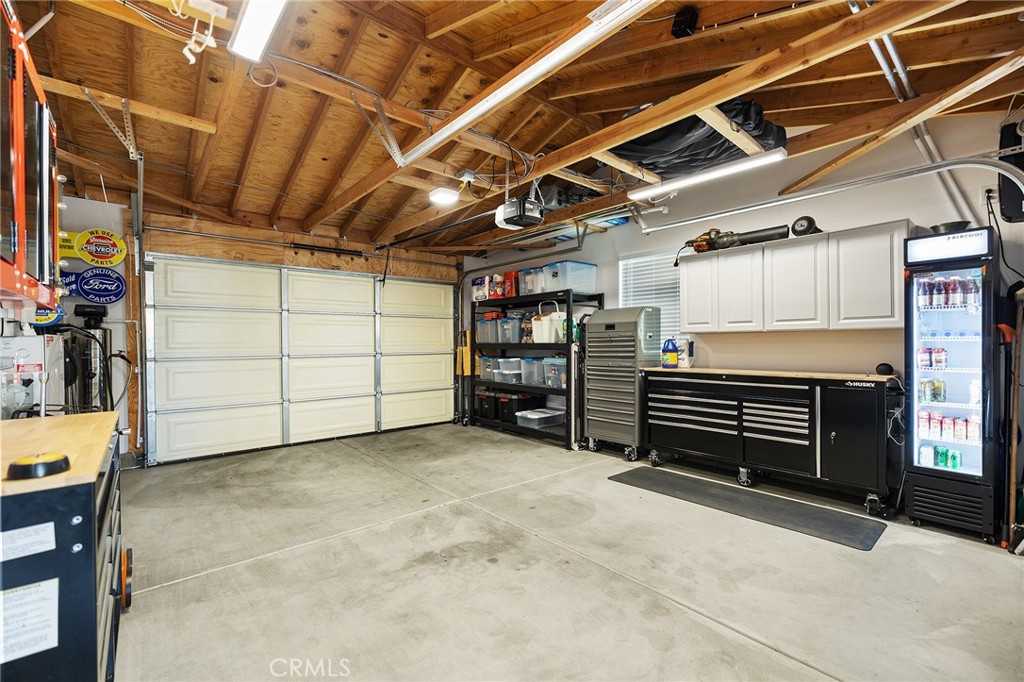
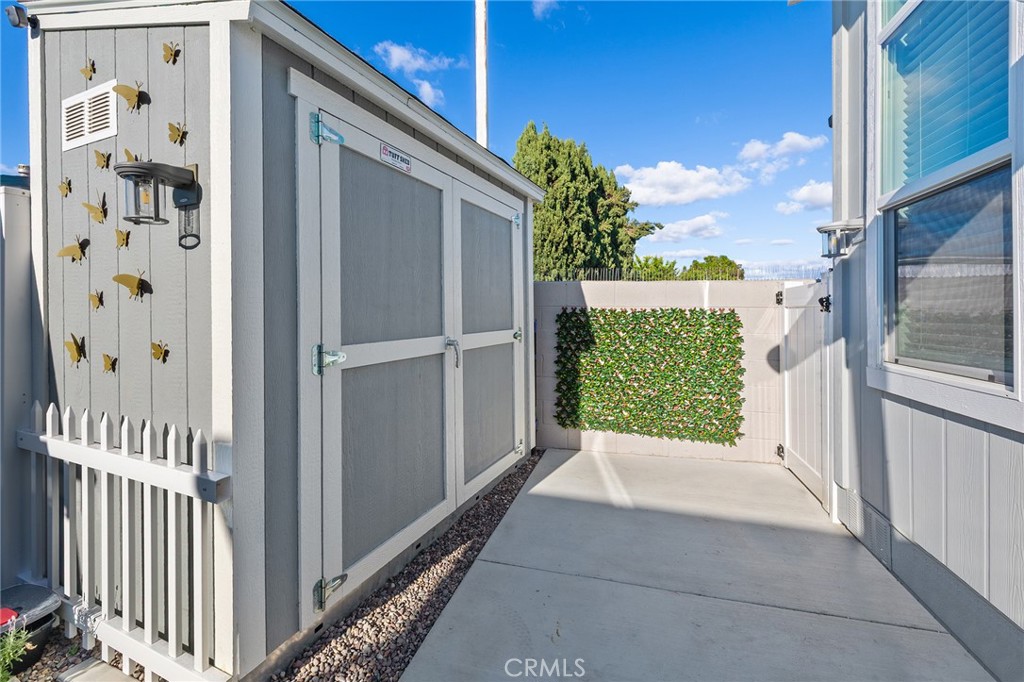
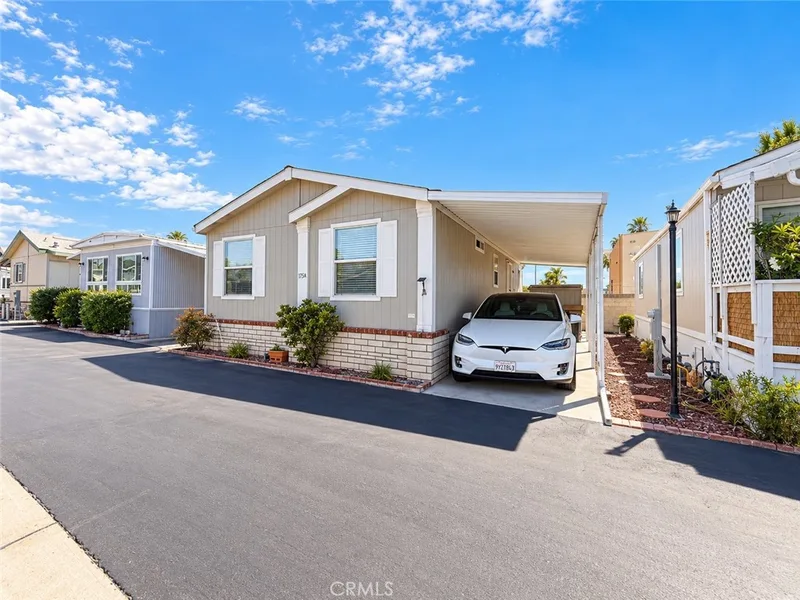
Oversized ceiling fans in every room and an automatic roof ventilation fan add year-round comfort. Additional highlights include a SimpliSafe alarm system covering all entry points and perimeter, premium custom interior and exterior paint, a drywalled finished garage with EV charging station, and a Tuff Shed that conveys with the sale.
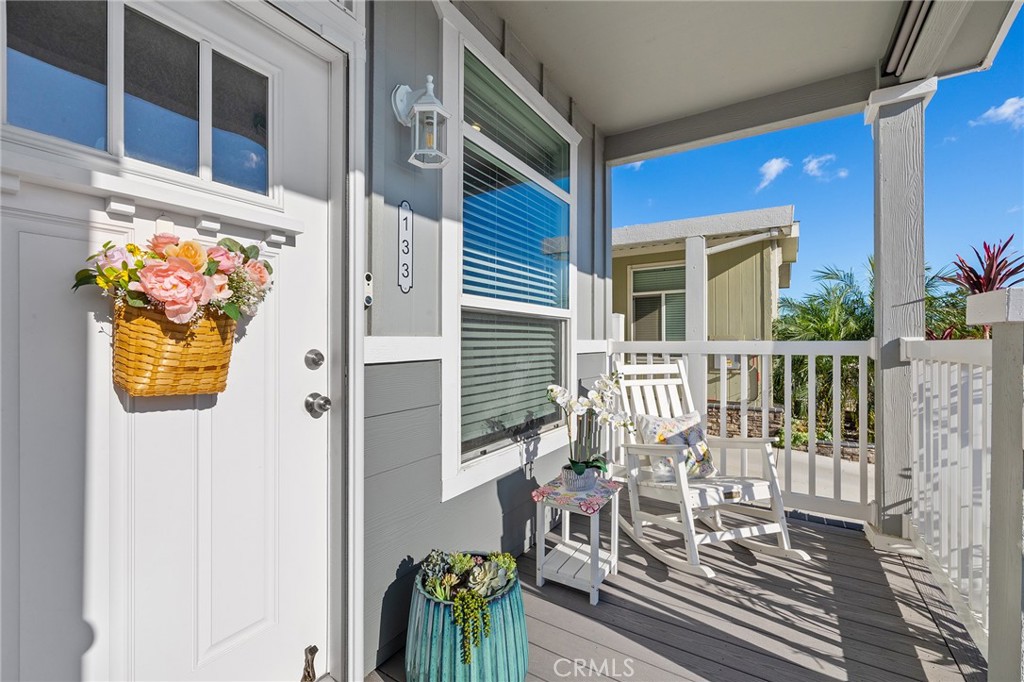
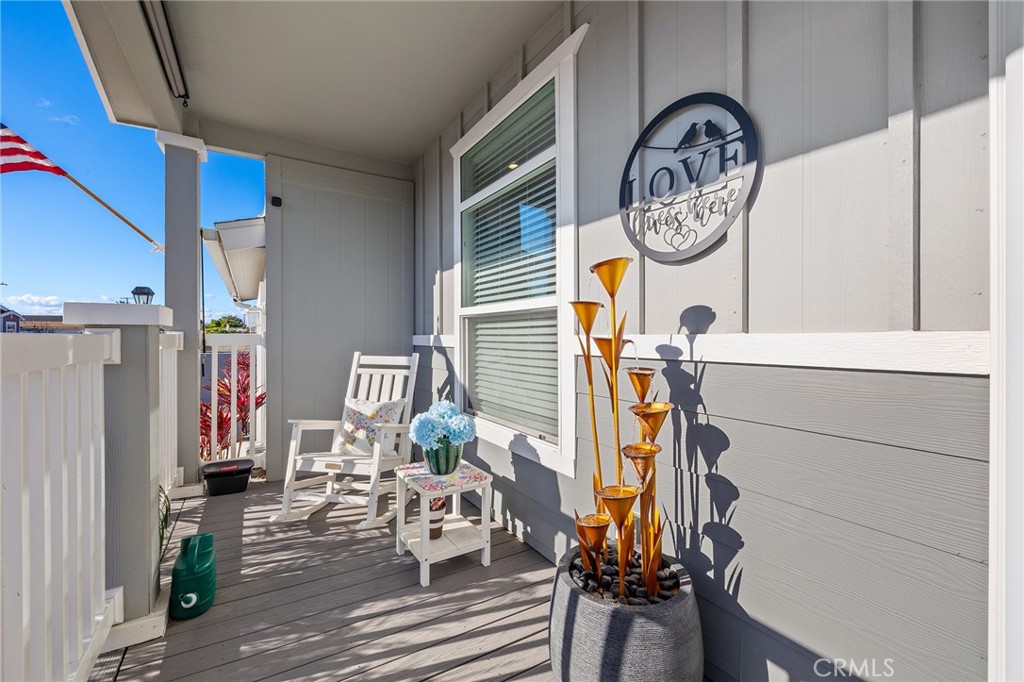
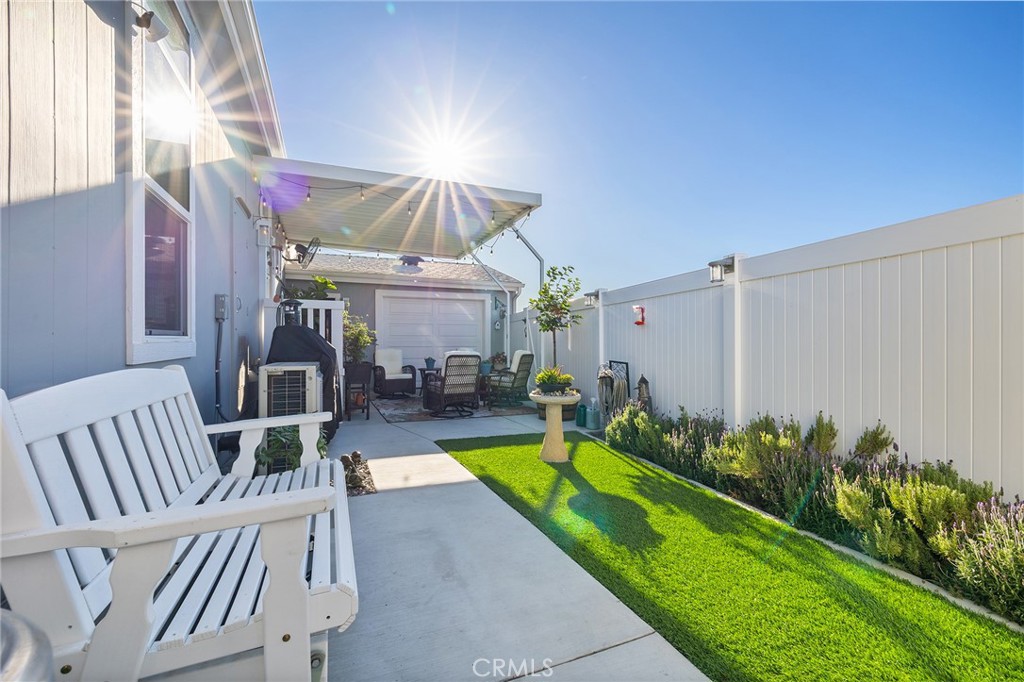
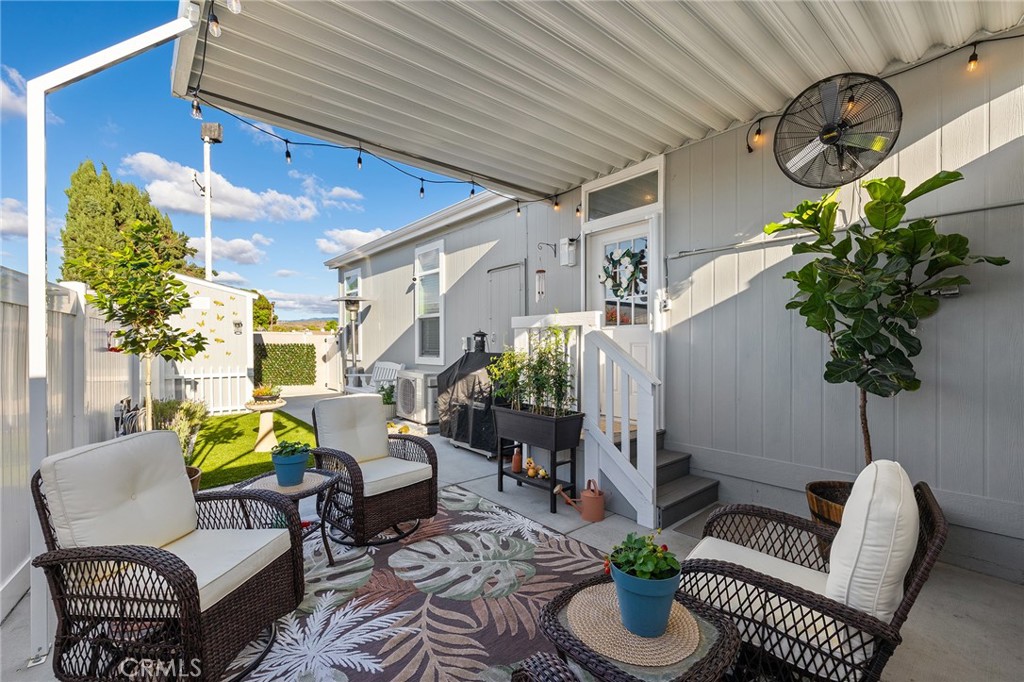
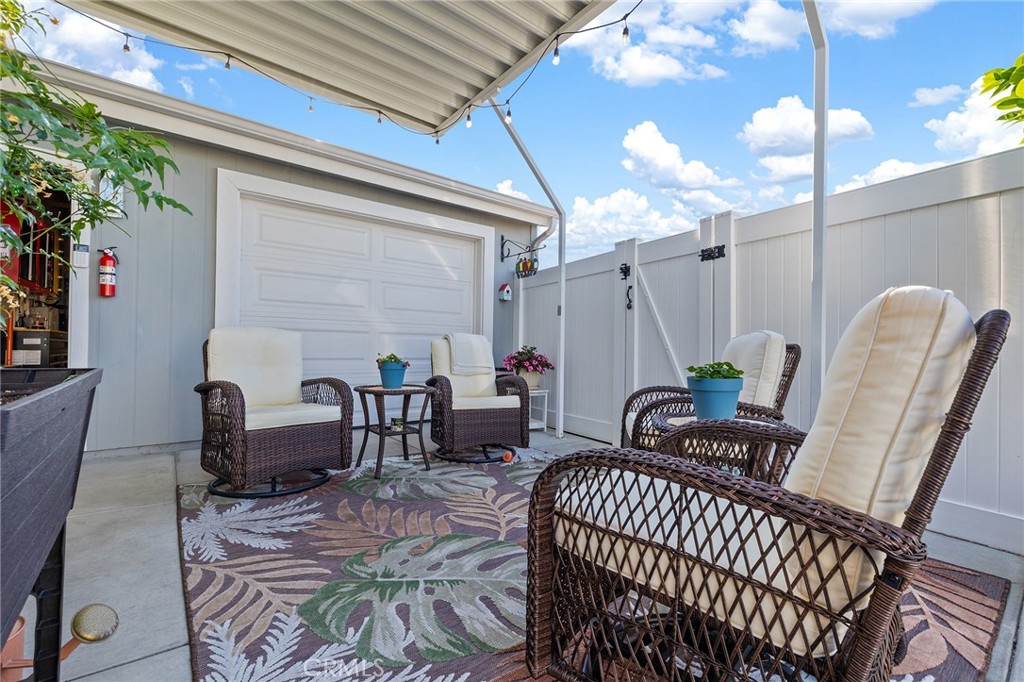
Enjoy outdoor living under the covered patio sitting area. This is a rare opportunity to own a like-new home loaded with premium upgrades in one of Orange's most desirable 55+ communities. Seller is accepting backup offers and showings are continuing. Serious buyers are encouraged to tour.
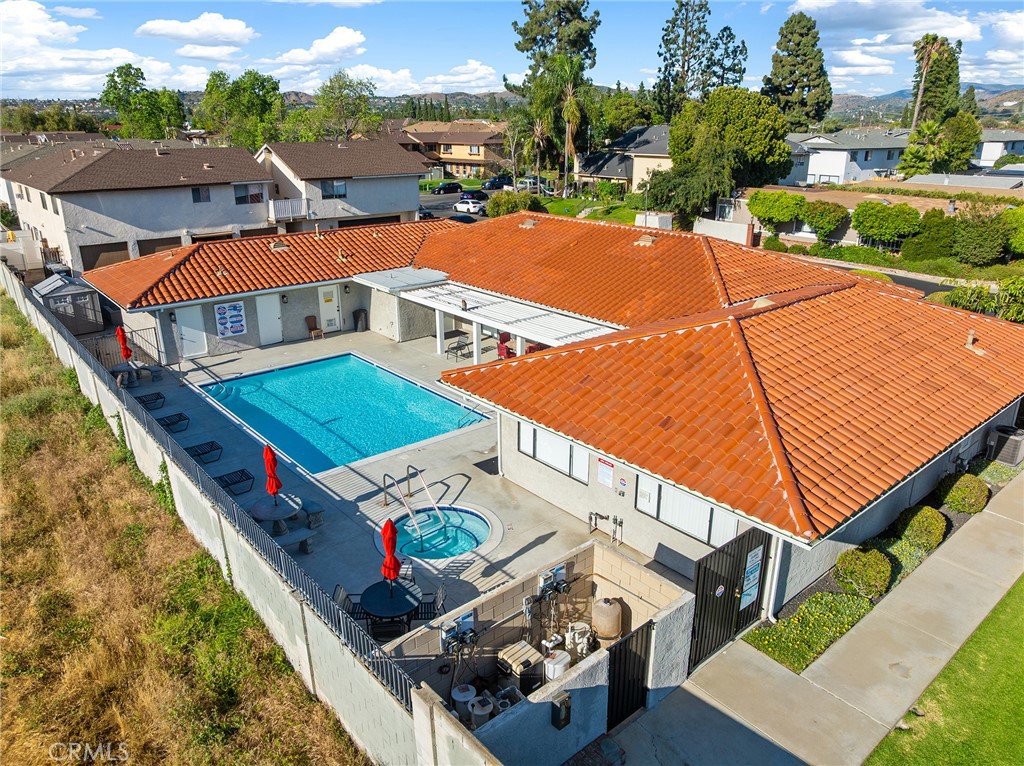
This 2-bedroom, 2-bath manufactured home sits in the Orange Creek 1 neighborhood of Orange in Orange County. It offers 1,440 square feet of living space and is listed at $349,000, about $242 per square foot. The home was built in 2022. Highlights include a community pool and spa, single-story living, a gated community, an attached two-car garage, and air conditioning. The detail sections on this page cover interior and exterior features, estimated taxes, HOA dues where they apply, and the map location.
Specifications
At a glance
The record
| Date | Event | Price | Note |
|---|---|---|---|
| Aug 14, 2026 | Listed for sale | $349,000 |
Next steps
Want to see 692 Adele St Street 133 in person? We have guided buyers through Orange Creek 1 and the wider Orange market since 1983. Call to arrange a private tour, or send a note and we'll follow up.
Thinking of selling nearby? We bring current Orange Creek 1 sales data and a clear pricing strategy to every listing, backed by more than 700 closed sales and over $1B in Orange County volume. Start with a free home valuation, or reach out to talk through your options.
Schools
As listed in the MLS record. Confirm attendance boundaries with the school district.
The MLS record lists the school district as Orange Unified.
Location
Photographs
Nearby listings
Just listed
Explore
See every home for sale in Orange, or search the full Orange County MLS on our live homes search. Questions about 692 Adele St Street Unit 133? Talk to Realatrends.
New Orange County homes by email, often before they reach the big portals.
You are all set.
Listed by Guy Taylor of eXp Realty of California, Inc.
Listing information updated Oct 2, 2026 at 9:17 AM PT. Source: CRMLS.
 This information is for your personal, non-commercial use and may not be used for any purpose other than to identify prospective properties you may be interested in purchasing. The display of MLS data is usually deemed reliable but is NOT guaranteed accurate by the MLS. Buyers are responsible for verifying the accuracy of all information and should investigate the data themselves or retain appropriate professionals. Information from sources other than the Listing Agent may have been included in the MLS data. Unless otherwise specified in writing, the Broker/Agent has not and will not verify any information obtained from other sources. The Broker/Agent providing the information contained herein may or may not have been the Listing and/or Selling Agent.
Send a quick note and Clark will get back to you personally, or call 949·494·8830.
Send a note about this home and Clark will get back to you.
Pick a day and time that work. Clark confirms the details with you.