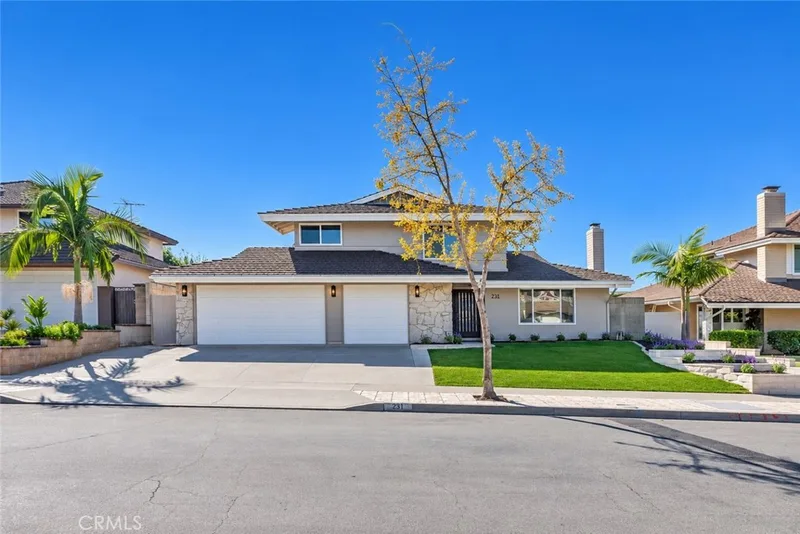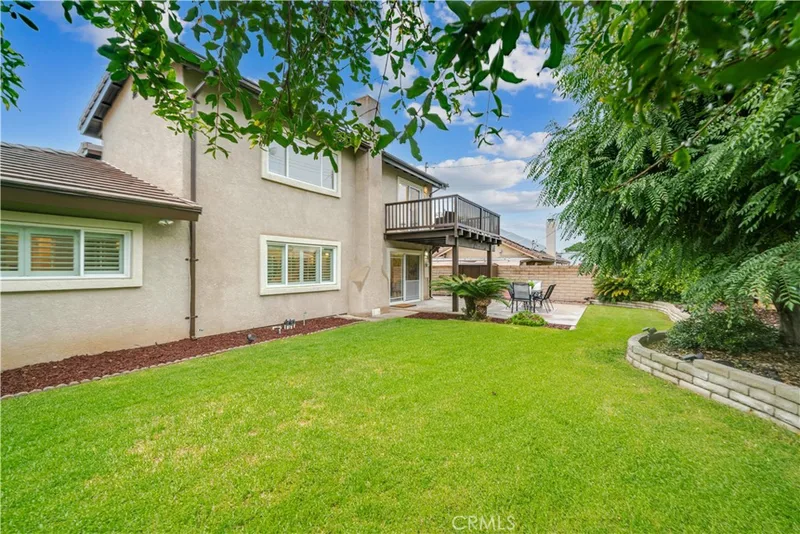
$1,234,000
4 bd · 3 ba · 1,950 sq ft148 N Jerrilee LaneAnaheim Hills, CA 92807Peralta Canyon Park Area
Sold
5157 E Crescent Drive sold on March 24, 2014 for $1,300,000. The details are below for reference.
Own 5157 E Crescent Drive? Request a free home valuation to see what it is worth today.
Subdivision Anaheim Ridge Estates
This home has a newer listing: MLS PW19223488 (Sold).
The home
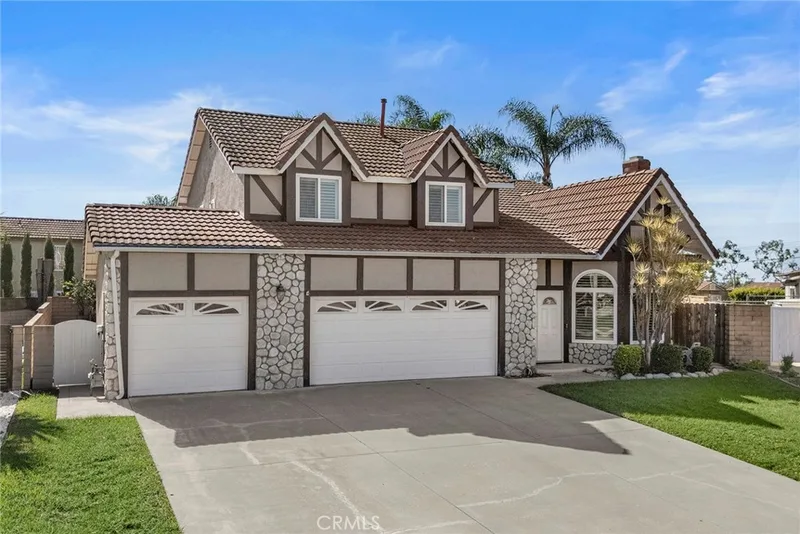
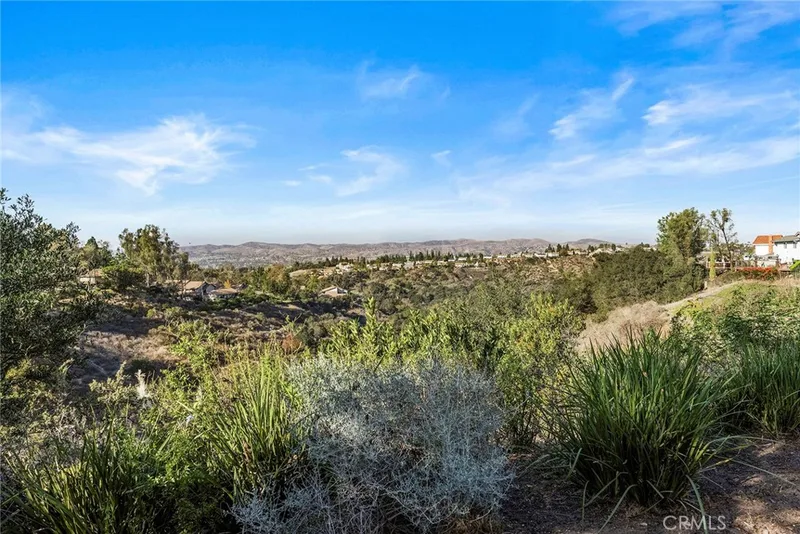
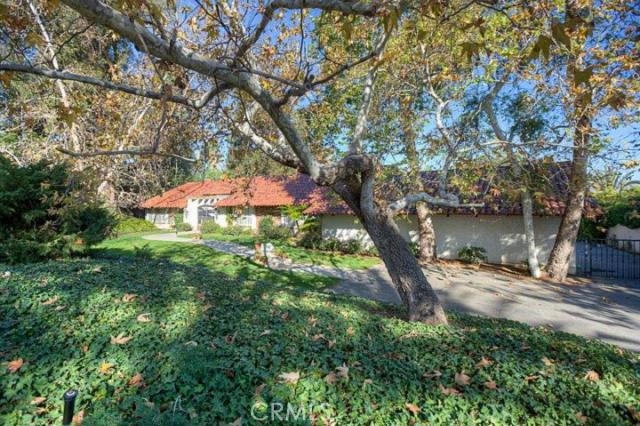
Shades of the charm of Early California and its famed California Missions. Remodel if you dare but "Good bones" is the expression and it was born here. A true custom home built by the current owners with consulting from famed builders Ray Rutter and Rulon Hodges. Genuine lath and plaster, solid wood beamed ceilings, hand forged wrought iron gates, two massive masonry wood burning fireplaces, untold amounts of authentic previously-enjoyed brick thru out, high end San Valle antiqued Spanish tile roof, and a view of the mountains, often with snow caps, that will take your breath away. A generously producing orange tree and memories of the family horses remain with a corral and stable nestled under a decades-old olive tree. Its understated curb appeal is enhanced with massive sycamore trees located on a cul-de-sac in privileged Peralta Hills with low density one acre parcels in a rural setting yet 20-60 minutes away from the blue Pacific, LA, and Palm Springs. All of this good fortune designed for the single story buyer (only one multi purpose room upstairs), meticulously cared for. Surrounded by multi million dollar estates, a prudent buyer envisions the potential to create their own authentic estate.
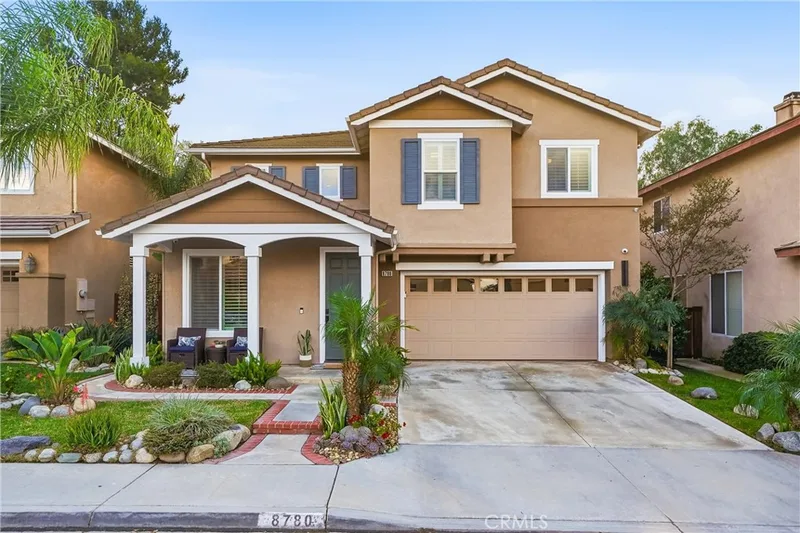
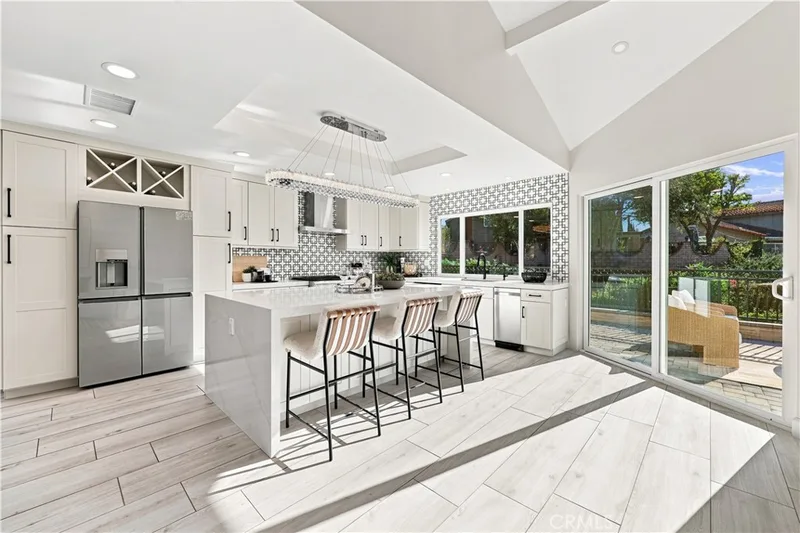
This 4-bedroom, 2-bath single-family home sits in the Anaheim Ridge Estates neighborhood of Anaheim Hills in Orange County. It has 3,226 square feet of living space on a 1-acre lot. The home was built in 1971. The MLS record lists the assessor parcel number as 361-211-18. Highlights include panoramic and city lights views, a fireplace, single-story living, an attached three-car garage, central air, and Spanish architecture.
Specifications
The record
| Date | Event | Price | Note |
|---|---|---|---|
| Dec 27, 2019 | Sold | $1,400,000 | Seven Gables Real Estate |
| Nov 20, 2014 | Sold | $1,550,000 | Seven Gables Real Estate |
| Mar 24, 2014 | Sold | $1,300,000 | |
| Feb 14, 2014 | Listed for sale | $1,195,000 |
Added by Realatrends Real Estate
We looked up this home's map point in public government maps. These facts are not part of the MLS listing.
Zone X, area of minimal flood hazard. Outside FEMA's Special Flood Hazard Area.
FEMA National Flood Hazard Layer, FIRM panel 06059C0156J effective December 3, 2009. Checked November 16, 2026.
Not in a fire hazard severity zone on the State Fire Marshal's map.
CAL FIRE, State Fire Marshal map for Local Responsibility Areas, March 24, 2025. Checked November 15, 2026.
Outside the Alquist-Priolo Earthquake Fault Zones.
California Geological Survey, Earthquake Fault Zones. Checked November 15, 2026.
Outside the liquefaction zones.
California Geological Survey, Seismic Hazard Zones map, Orange quadrangle, released April 15, 1998. Checked November 15, 2026.
Outside the earthquake-induced landslide zones.
California Geological Survey, Seismic Hazard Zones map, Orange quadrangle, released April 15, 1998. Checked November 15, 2026.
Cable: Spectrum, up to 1,000 Mbps, at 46 of 46 residential locations in this census block. DSL: AT&T, up to 50 Mbps, at 36 of 46. Fixed wireless: Cosmo Network Solutions, LLC, up to 350 Mbps, at 9 of 46.
FCC National Broadband Map, provider-reported data as of June 30, 2026, for census block 060590219153001, not for this address. Not endorsed by the FCC. Checked October 15, 2026.
Nearest public charger 0.7 miles away (AmpUp, 1 Level 2 port). 75 public charging ports within 3 miles.
U.S. Department of Energy, Alternative Fuels Data Center. Straight-line distance. Checked November 15, 2026.
These facts are for the listing's map point, which can sit off the lot. A zone line can also cross a lot, and agencies revise their maps. In cities, the fire zone line follows the State Fire Marshal's 2025 map; each city adopts its own map and may add areas. These lines are not a Natural Hazard Disclosure. Check the official maps and the seller's disclosures before you rely on them. Sources for the earthquake zone lines: Reproduced with permission, California Geological Survey, Webservice of Official Maps of Alquist-Priolo Earthquake Fault Zones (2025). Reproduced with permission, California Geological Survey, Webservice of Official Maps of Seismic Hazard Zones (2025).
Official maps
Next steps
5157 E Crescent Drive is no longer on the market, but comparable homes come up in Anaheim Hills regularly. We can tell you what this one actually closed at and set up alerts for listings that match it.
Thinking of selling nearby? We bring current Anaheim Ridge Estates sales data and a clear pricing strategy to every listing, backed by more than 700 closed sales and over $1B in Orange County volume. Start with a free home valuation, or reach out to talk through your options.
The neighborhood
Recorded MLS closings of single-family homes, Nov 11, 2025 to Nov 11, 2026. Days on market run from listing to going under contract.
| Address | Closed | Price | Sq ft | Per sq ft | Days on market |
|---|---|---|---|---|---|
| 970 S Barton Court | Nov 6, 2026 | $1,700,000 | 3,164 | $537 | 92 |
| 5255 E Bergh Drive | Nov 2, 2026 | $1,100,000 | 1,291 | $852 | 88 |
| 1038 S Cascade Lane | Oct 30, 2026 | $1,303,000 | 1,946 | $670 | 33 |
| 571 S Weymouth Court | Oct 29, 2026 | $1,355,000 | 3,066 | $442 | 78 |
| 160 N Eucalyptus | Oct 23, 2026 | $1,190,000 | 2,951 | $403 | 47 |
Schools
As listed in the MLS record. Confirm attendance boundaries with the school district.
The MLS record lists the school district as Orange Unified.
Nearby listings
Nearby sales
| Home | Sold price | Asking | Of asking | Beds | Baths | Sq ft | Per sq ft | Days on market |
|---|---|---|---|---|---|---|---|---|
 5059 E Crescent DriveSold Dec 30, 2025 | $2,790,000 | $2,999,000 | 93% | 5 | 6 | 5,340 | $522 | 33 |
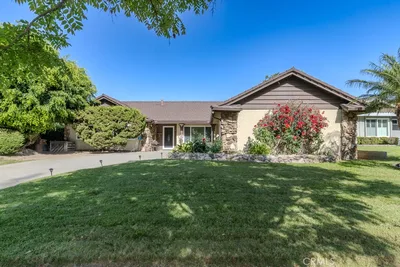 142 N Pinney DriveSold Aug 12, 2026 | $1,049,000 | $1,099,900 | 95% | 3 | 2 | 1,579 | $664 | 48 |
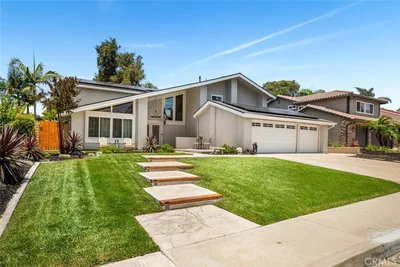 5339 E Quail Ridge TerraceSold Oct 22, 2026 | $1,700,000 | $1,729,995 | 98% | 5 | 3 | 3,031 | $561 | 14 |
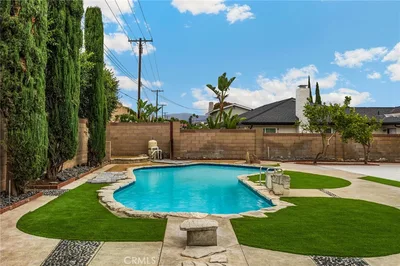 5255 E Bergh DriveSold Nov 2, 2026 | $1,100,000 | $1,000,000 | 110% | 3 | 2 | 1,291 | $852 | 88 |
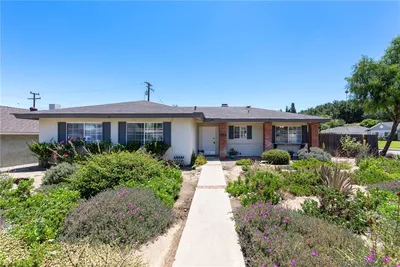 120 N JerrileeSold Aug 14, 2026 | $925,000 | $925,000 | 100% | 3 | 2 | 1,350 | $685 | 9 |
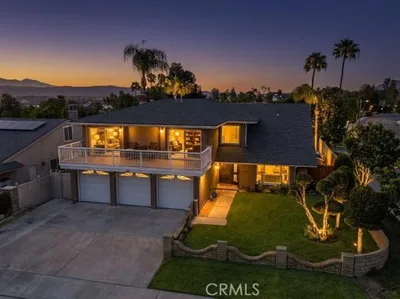 420 S Rolling HillsSold Apr 29, 2026 | $1,425,000 | $1,500,000 | 95% | 5 | 3 | 3,032 | $470 | 8 |
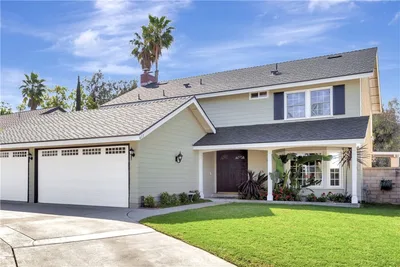 415 S Brook LaneSold May 12, 2026 | $1,530,000 | $1,599,000 | 96% | 4 | 3 | 2,502 | $612 | 63 |
Medians of these 7 sales: $1,425,000 sold, 96% of asking, $612 per sq ft, 33 days on market. Asking is the last list price before the sale.
See every recent sale in Anaheim HillsJust listed
Explore
See every home for sale in Anaheim Hills, or search the full Orange County MLS on our live homes search. Questions about 5157 E Crescent Drive? Talk to Realatrends.
New Orange County homes by email, often before they reach the big portals.
You are all set.
Listed by Nancy Martin of Seven Gables Real Estate
Listing information updated Mar 29, 2023 at 1:26 AM PT. Source: CRMLS.
 This information is for your personal, non-commercial use and may not be used for any purpose other than to identify prospective properties you may be interested in purchasing. The display of MLS data is usually deemed reliable but is NOT guaranteed accurate by the MLS. Buyers are responsible for verifying the accuracy of all information and should investigate the data themselves or retain appropriate professionals. Information from sources other than the Listing Agent may have been included in the MLS data. Unless otherwise specified in writing, the Broker/Agent has not and will not verify any information obtained from other sources. The Broker/Agent providing the information contained herein may or may not have been the Listing and/or Selling Agent.
Send a quick note and Clark will get back to you personally, or call 949·494·8830.
Send a note about this home and Clark will get back to you.
Pick a day and time that work. Clark confirms the details with you.