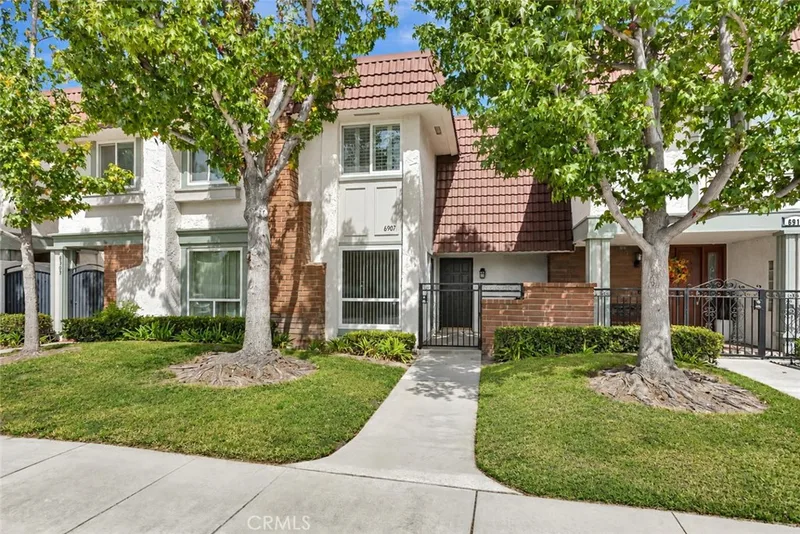
$764,999
2Beds2Baths1,392SqFt
6907 OrangewoodCypress, CA 90630Cypress Village Gardens
Sold
11543 Savaii Street sold on November 16, 2015 for $730,000. The details are below for reference.
Subdivision Tempo
The home
Cypress Living At Its Best! No Stone Has Been Left Unturned With This Highly Sought After Tempo Spacemaster 1 Model. This Home Definitely Delivers From The Moment You Pull Up To The Curb! Upon Entering There Is a Welcoming Front Door With Glass Inlay That Leads To The Gorgeous Formal Living Room Area Featuring Custom Built Cabinets, Gas Fireplace With Tiled Mantle, Vaulted Ceilings & Dual Pane Windows With Plantation Shutters. The Spacious Kitchen Has A Breath Taking View Of The Professionally Landscaped Backyard And Is Perfect For Entertaining Family & Friends. Offering Granite Counter Tops, Stainless Steel Appliances, Dual Pane Windows With Plantation Shutters, New Full Copper Plumbing, Offset Large Tile Flooring And Recessed Lighting. There Is Also A Downstairs Master Bedroom With Its Own Bath Which Would Be Perfect For In-Law/Guest Quarters. The Upstairs Area Features A Large Bonus Room And A Master Suite That Boasts Cathedral Ceilings. Exterior Amenities Include Professionally Landscaped Front & Back Yard, Timed Sprinkler System, Private Backyard, Roll Up Garage Door, Low Maintenance Yard With Drought Resistant Ground Cover. Convenient To Freeways, Schools, Parks & Shopping Make This Fabulous Home A Must See On Anyone's Home Shopping List!
This 4-bedroom, 3-bath single-family home sits in the Tempo neighborhood of Cypress in Orange County. It offers 2,250 square feet of living space. The home was built in 1971. The MLS record lists the assessor parcel number as 224-072-74. Highlights include a fireplace, a two-car garage, a 5,009-square-foot lot, central air, a turnkey home, and contemporary architecture. The detail sections on this page cover interior and exterior features, estimated taxes, HOA dues where they apply, and the map location.
Specifications
At a glance
The record
| Date | Event | Price | Note |
|---|---|---|---|
| Nov 16, 2015 | Sold | $730,000 | |
| Sep 8, 2015 | Listed for sale | $769,900 |
No prior MLS sales on record for this home since 2012.
Next steps
11543 Savaii Street is no longer on the market, but comparable homes come up in Cypress regularly. We can tell you what this one actually closed at and set up alerts for listings that match it.
Thinking of selling nearby? We bring current Tempo sales data and a clear pricing strategy to every listing, backed by more than 700 closed sales and over $1B in Orange County volume. Start with a free home valuation, or reach out to talk through your options.
Schools
As listed in the MLS record. Confirm attendance boundaries with the school district.
The MLS record lists the school district as Garden Grove Unified.
Nearby listings
Just listed
Explore
See every home for sale in Cypress, or search the full Orange County MLS on our live homes search. Questions about 11543 Savaii Street? Talk to Realatrends.
New Orange County homes by email, often before they reach the big portals.
You are all set.
Listed by David Guarino of First Team Real Estate
Listing information updated Apr 30, 2021 at 6:28 AM PT. Source: CRMLS.
 This information is for your personal, non-commercial use and may not be used for any purpose other than to identify prospective properties you may be interested in purchasing. The display of MLS data is usually deemed reliable but is NOT guaranteed accurate by the MLS. Buyers are responsible for verifying the accuracy of all information and should investigate the data themselves or retain appropriate professionals. Information from sources other than the Listing Agent may have been included in the MLS data. Unless otherwise specified in writing, the Broker/Agent has not and will not verify any information obtained from other sources. The Broker/Agent providing the information contained herein may or may not have been the Listing and/or Selling Agent.
Send a quick note and Clark will get back to you personally, or call 949·494·8830.
Send a note about this home and Clark will get back to you.
Pick a day and time that work. Clark confirms the details with you.