$465,000
1Beds1Baths863SqFt
9011 Cerise Lane 122Cypress, CA 90630
Sold
8541 La Salle Street 15 sold on July 20, 2020 for $440,000. The details are below for reference.
Subdivision Shady Glen
The home
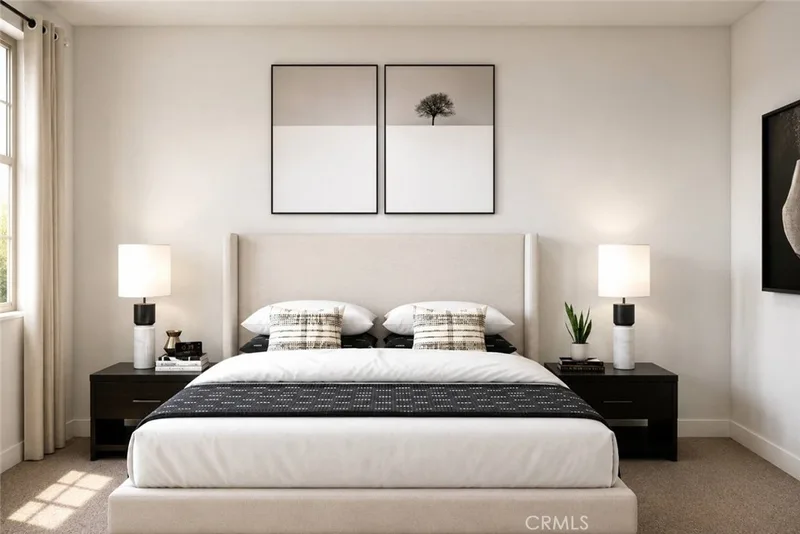
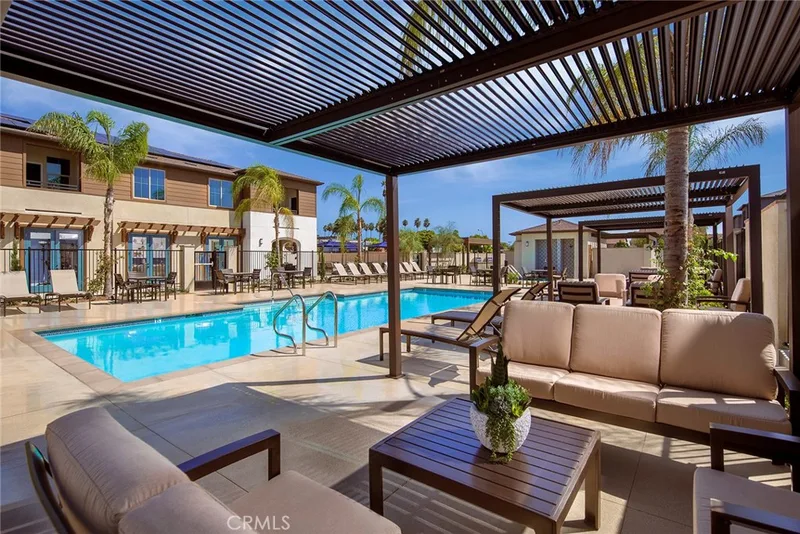
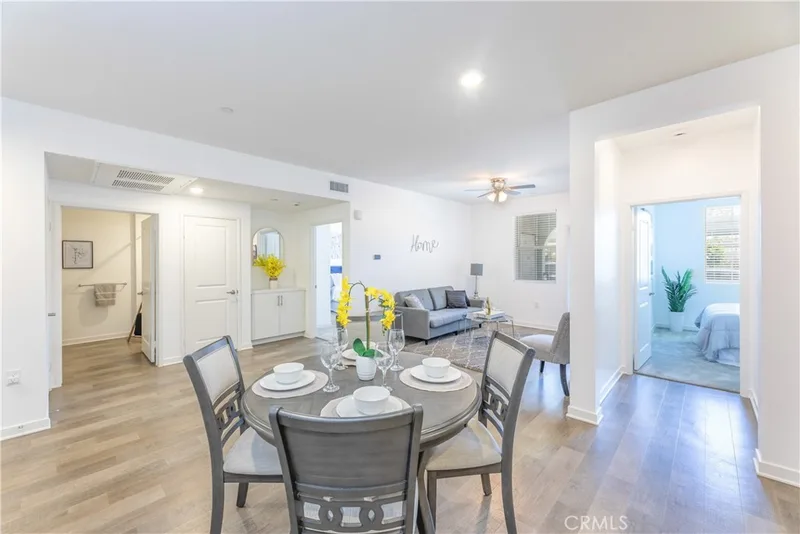
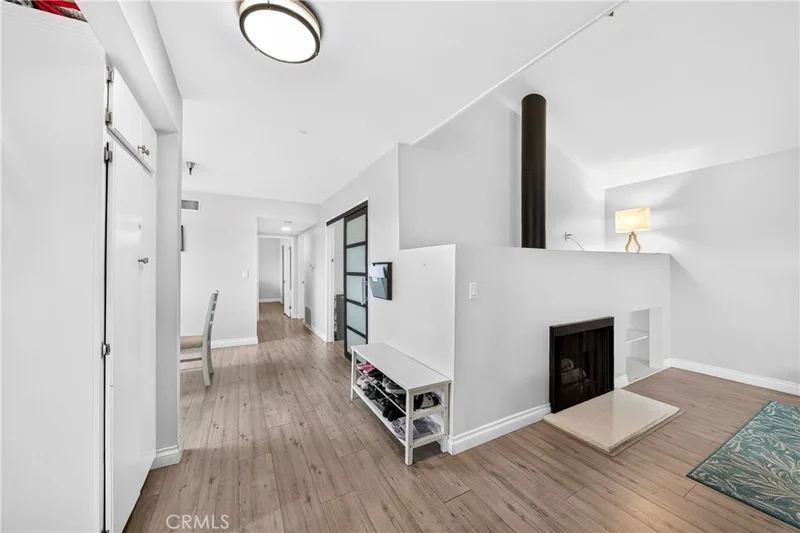
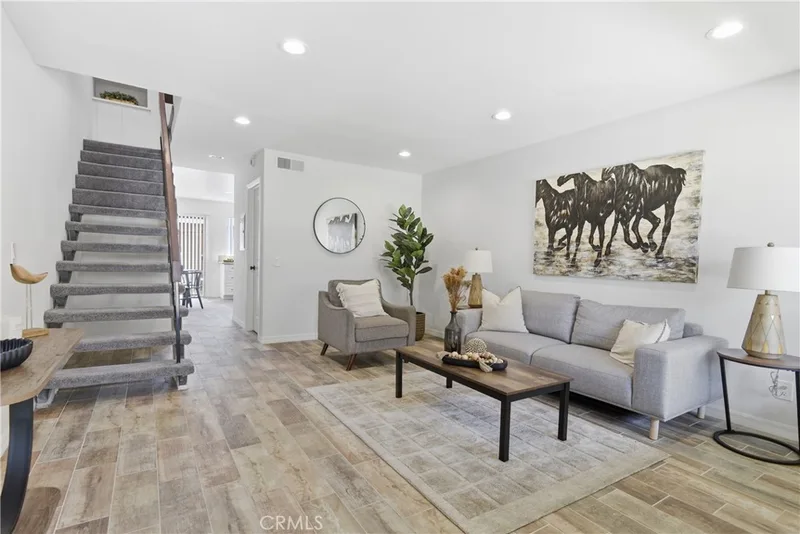
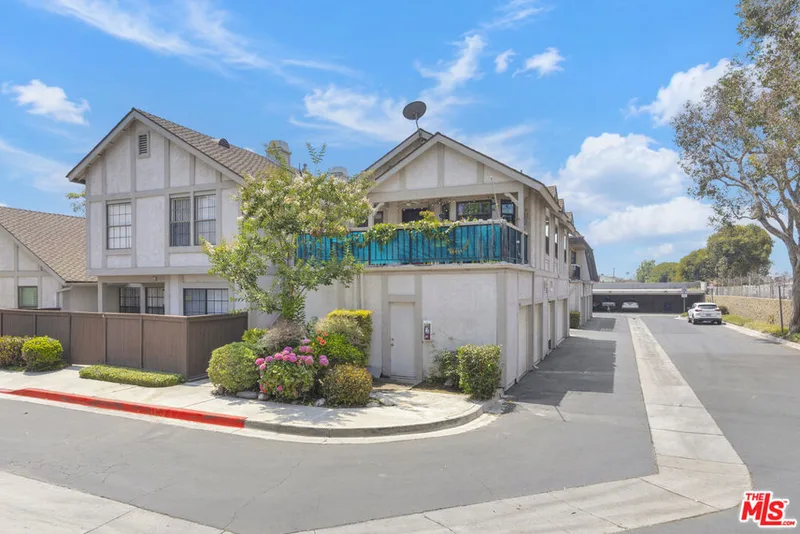
PRICE REDUCED! MOTIVATED SELLERS! Amazing opportunity to own a rare and remodeled 3 bedroom, 2 bath home in the wonderful and gated community of Shady Glen. Better yet, this unit is a first floor unit so there is no need to worry about any stairs. Perfectly located with views of the pool and entertainment area, this home offers a private and covered patio perfect for entertaining. Inside, you will find a new, remodeled kitchen with custom quartz counters, a designer marble back splash, beautiful cabinets, and stainless Steel LG appliances. Rich and colorful laminate wood flooring throughout the home, crown molding, and two full and remodeled bathrooms all add to the charm of this home. With plenty of natural light coming into all rooms, a roomy floor plan with 3 private bedrooms, plenty of storage, recessed lighting, scrapped ceilings, and an inside unit laundry area all make this incredible unit a perfect home. With 1,131 square feet of living, this is the largest home in the complex and one you do not want to miss. Super close to award winning Cypress Schools and Oxford Academy, and within walking distance to Clara J. King Elementary. This private and safe community is close to shopping, parks, and all of the schools you can be proud of. Hurry, a home with this size, in this condition, and in this location will not last long! BRING US AN OFFER TODAY!
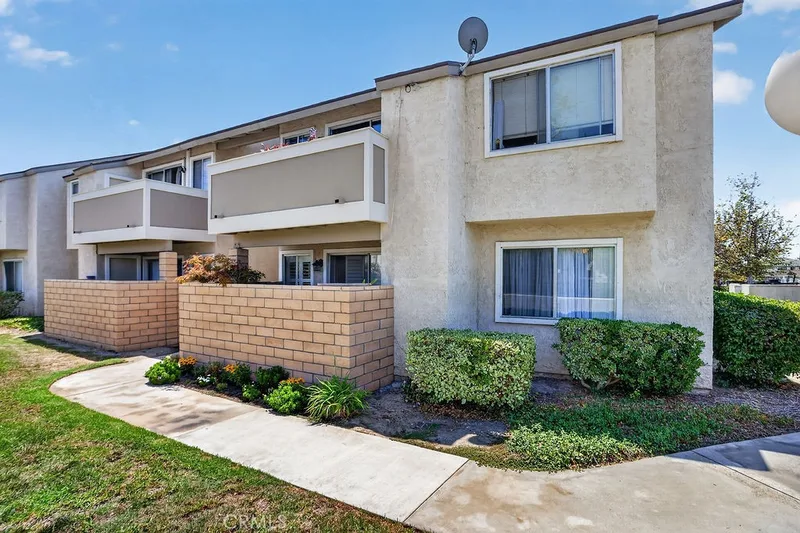
This 3-bedroom, 2-bath condo sits in the Shady Glen neighborhood of Cypress in Orange County. It offers 1,131 square feet of living space. The home was built in 1981. The MLS record lists the assessor parcel number as 939-460-15. Highlights include a community pool, single-story living, a gated community, central air, and an updated home. The detail sections on this page cover interior and exterior features, estimated taxes, HOA dues where they apply, and the map location.
Specifications
At a glance
The record
| Date | Event | Price | Note |
|---|---|---|---|
| Jul 20, 2020 | Sold | $440,000 | |
| May 18, 2020 | Listed for sale | $460,000 |
No prior MLS sales on record for this home since 2012.
Next steps
8541 La Salle Street 15 is no longer on the market, but comparable homes come up in Cypress regularly. We can tell you what this one actually closed at and set up alerts for listings that match it.
Thinking of selling nearby? We bring current Shady Glen sales data and a clear pricing strategy to every listing, backed by more than 700 closed sales and over $1B in Orange County volume. Start with a free home valuation, or reach out to talk through your options.
Schools
As listed in the MLS record. Confirm attendance boundaries with the school district.
Nearby listings
Just listed
Explore
See every home for sale in Cypress, or search the full Orange County MLS on our live homes search. Questions about 8541 La Salle Street Unit 15? Talk to Realatrends.
New Orange County homes by email, often before they reach the big portals.
You are all set.
Listed by Craig Martin of T.N.G. Real Estate Consultants
Listing information updated Apr 30, 2021 at 6:25 AM PT. Source: CRMLS.
 This information is for your personal, non-commercial use and may not be used for any purpose other than to identify prospective properties you may be interested in purchasing. The display of MLS data is usually deemed reliable but is NOT guaranteed accurate by the MLS. Buyers are responsible for verifying the accuracy of all information and should investigate the data themselves or retain appropriate professionals. Information from sources other than the Listing Agent may have been included in the MLS data. Unless otherwise specified in writing, the Broker/Agent has not and will not verify any information obtained from other sources. The Broker/Agent providing the information contained herein may or may not have been the Listing and/or Selling Agent.
Send a quick note and Clark will get back to you personally, or call 949·494·8830.
Send a note about this home and Clark will get back to you.
Pick a day and time that work. Clark confirms the details with you.