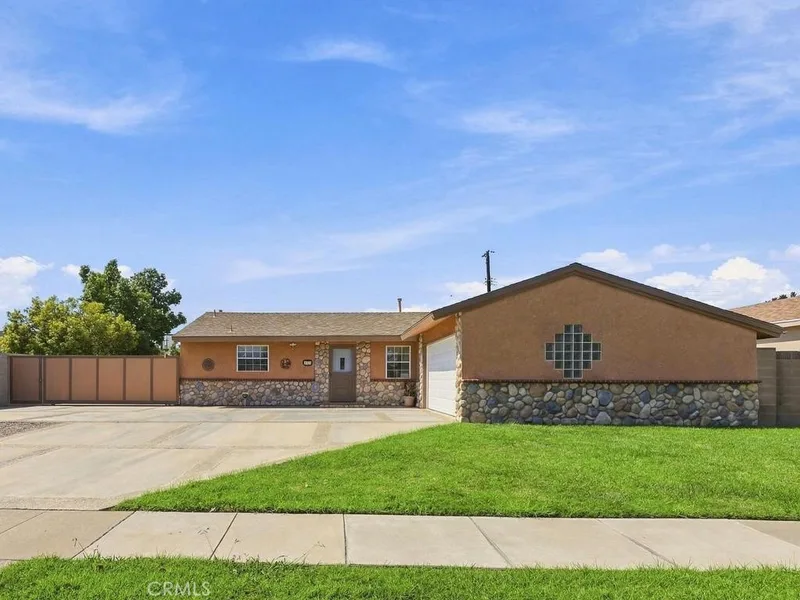
$1,150,000
4Beds2Baths1,605SqFt
10471 Saint Alban StreetCypress, CA 90630Brentwood
Sold
5599 Orchid Way sold on April 2, 2021 for $1,160,000. The details are below for reference.
Subdivision Mackay Place
The home
QUALITY, CONVENIENCE, COMFORT! That's what this blue ribbon home is all about! A spacious single-family design, a desirable, open concept layout generously spread across two levels, modern amenities, designer floors and nice designer touches throughout and the appeal of a recently built quality construction are just some of the features that make this home a standout. Other include: soaring 9 foot ceilings which imbue the interior with a sense of grandeur and allow for abundance of natural light, a huge, character-filled kitchen which boasts an island, two tone countertops, designer backsplash, a built in kitchen desk, a walk in pantry and white cabinets which allow you to change the color of accessories as the mood takes you. If you love to entertain, there's enough space in here for food prep to happen alongside friends enjoying drinks and a cheese plate. The upper level was made for relaxation and rest. It features a beautifully calming bathroom, two comfortable bedrooms designed for all day sleep-ins, a lavish master suite with a spa-like bath, a huge soaking tub, his and hers vanity and a sense of proportion that gives the room its five-star hotel quality.The property is conveniently located in the Mackay Place neighborhood set within the thriving city of Cypress. Included : Level 2 electric car charger on a dedicated 240V circuit. This is the faster version. Tesla brand but could work with any electric car if you have an adapter.
This 4-bedroom, 3-bath single-family home sits in the Mackay Place neighborhood of Cypress in Orange County. It offers 2,755 square feet of living space. The home was built in 2016. The MLS record lists the assessor parcel number as 262-461-40. Highlights include an attached two-car garage, a 3,393-square-foot lot, central air, a turnkey home, and traditional architecture. The detail sections on this page cover interior and exterior features, estimated taxes, HOA dues where they apply, and the map location.
Specifications
At a glance
The record
| Date | Event | Price | Note |
|---|---|---|---|
| Apr 2, 2021 | Sold | $1,160,000 | |
| Feb 17, 2021 | Listed for sale | $1,150,000 |
No prior MLS sales on record for this home since 2012.
Next steps
5599 Orchid Way is no longer on the market, but comparable homes come up in Cypress regularly. We can tell you what this one actually closed at and set up alerts for listings that match it.
Thinking of selling nearby? We bring current Mackay Place sales data and a clear pricing strategy to every listing, backed by more than 700 closed sales and over $1B in Orange County volume. Start with a free home valuation, or reach out to talk through your options.
Schools
As listed in the MLS record. Confirm attendance boundaries with the school district.
The MLS record lists the school district as Anaheim Union High.
Nearby listings
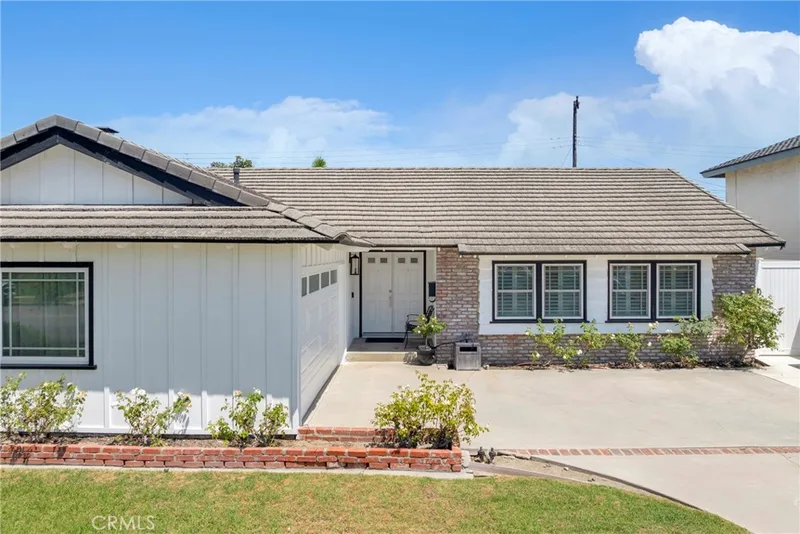
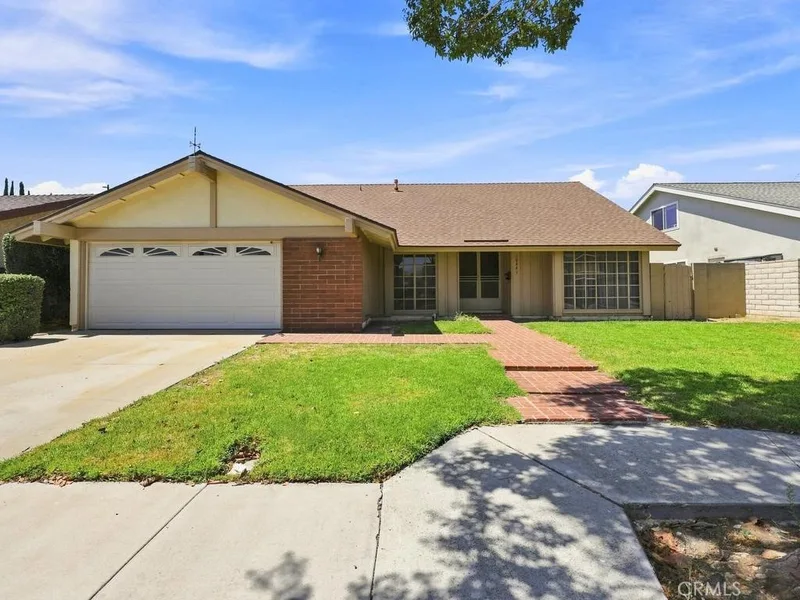
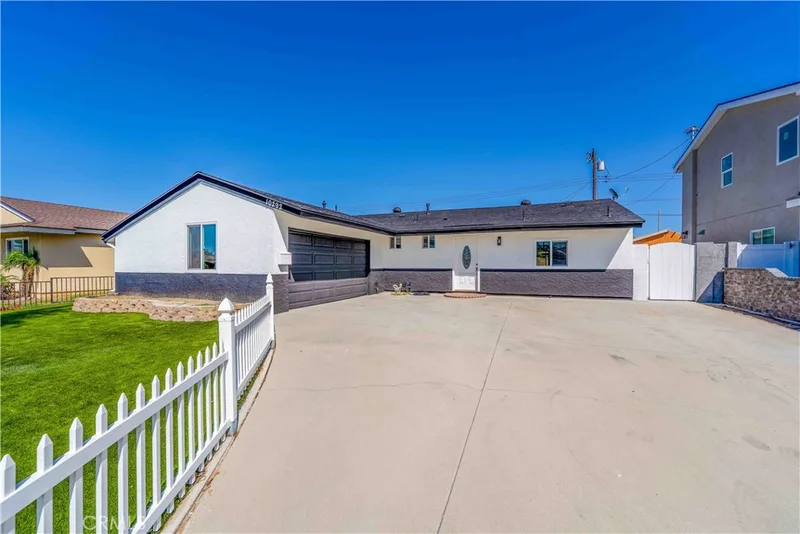
Just listed
Explore
See every home for sale in Cypress, or search the full Orange County MLS on our live homes search. Questions about 5599 Orchid Way? Talk to Realatrends.
New Orange County homes by email, often before they reach the big portals.
You are all set.
Listed by Kathy Zajac of ReMax Tiffany Real Estate
Listing information updated Apr 30, 2021 at 10:18 AM PT. Source: CRMLS.
 This information is for your personal, non-commercial use and may not be used for any purpose other than to identify prospective properties you may be interested in purchasing. The display of MLS data is usually deemed reliable but is NOT guaranteed accurate by the MLS. Buyers are responsible for verifying the accuracy of all information and should investigate the data themselves or retain appropriate professionals. Information from sources other than the Listing Agent may have been included in the MLS data. Unless otherwise specified in writing, the Broker/Agent has not and will not verify any information obtained from other sources. The Broker/Agent providing the information contained herein may or may not have been the Listing and/or Selling Agent.
Send a quick note and Clark will get back to you personally, or call 949·494·8830.
Send a note about this home and Clark will get back to you.
Pick a day and time that work. Clark confirms the details with you.