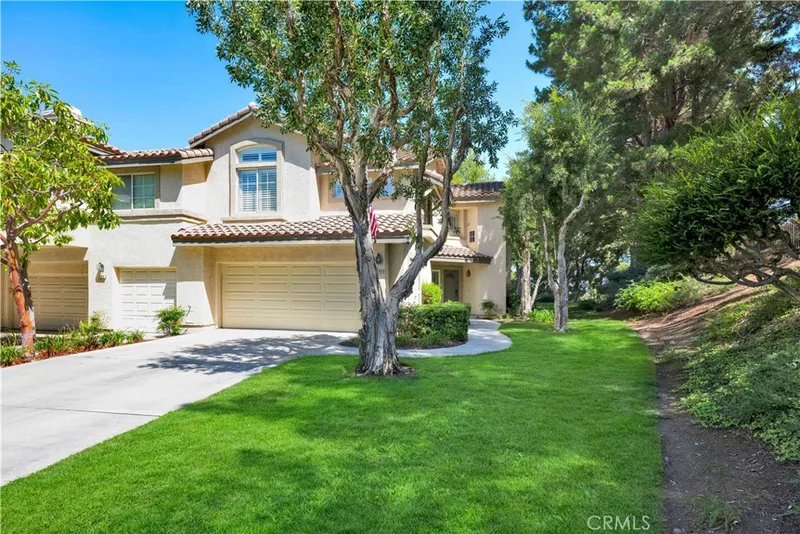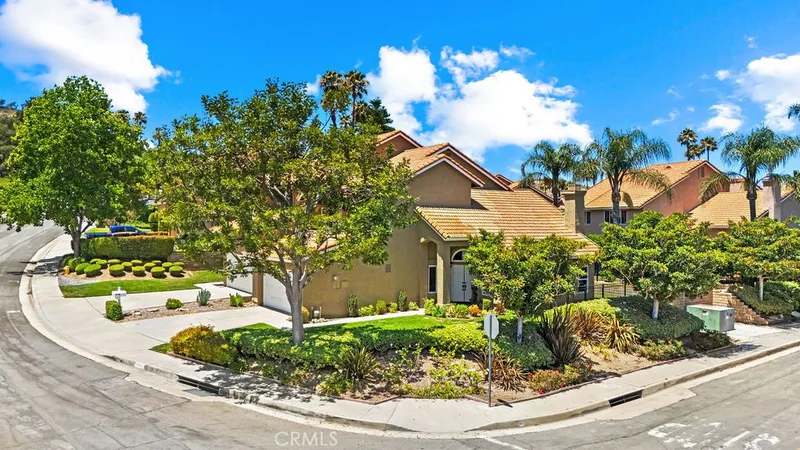
$1,030,000
4 bd · 3 ba · 1,762 sq ft6041 E Queens DriveAnaheim Hills, CA 92807Palms Nohl Ranch Village
Sold
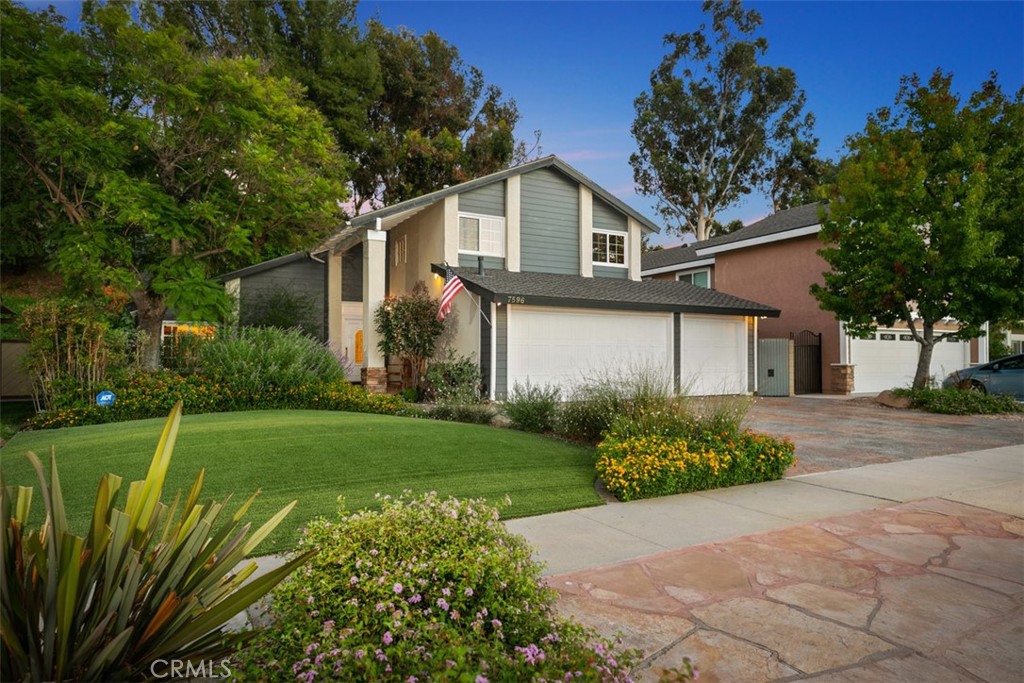
7596 E Calle Durango sold on October 21, 2021 for $1,075,000. The details are below for reference.
Own 7596 E Calle Durango? Request a free home valuation to see what it is worth today.
The home
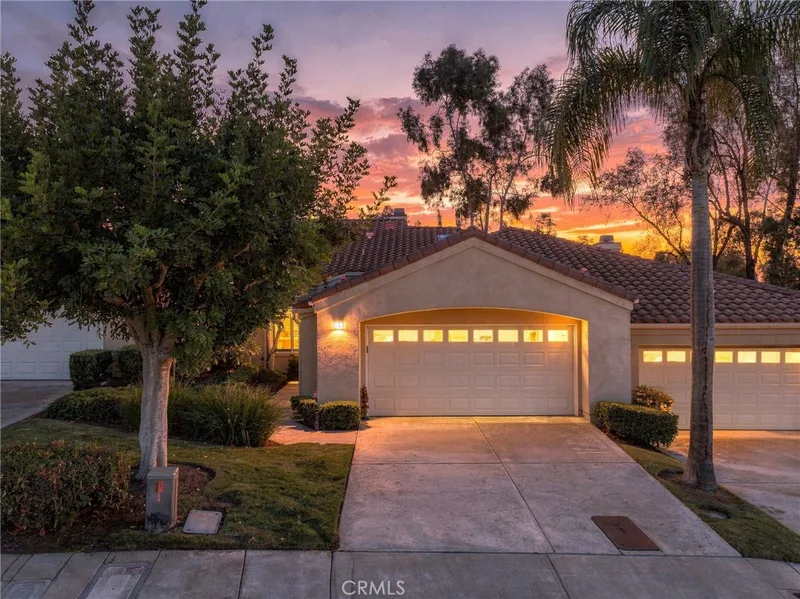
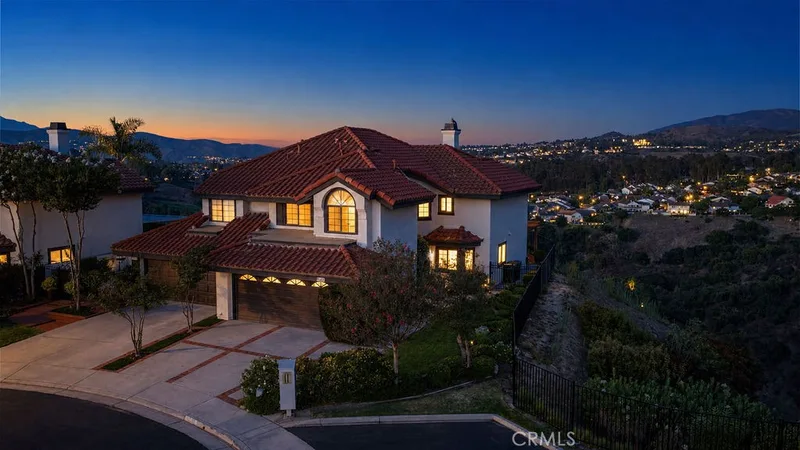
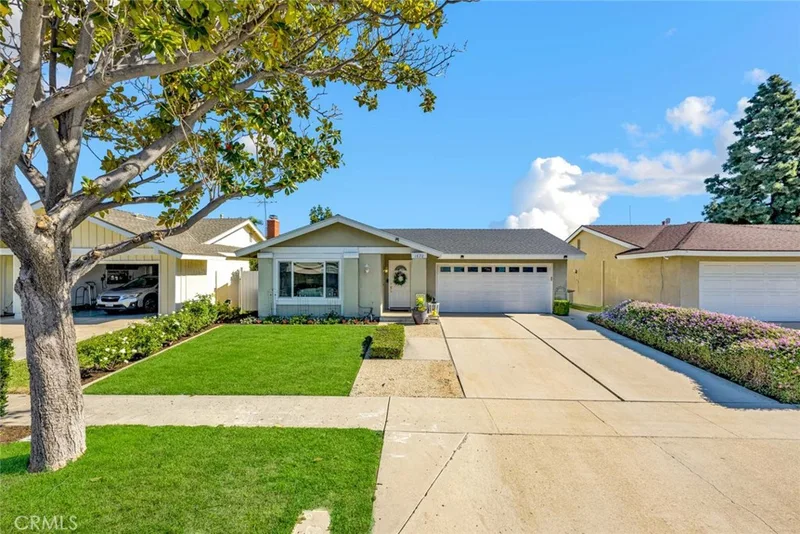
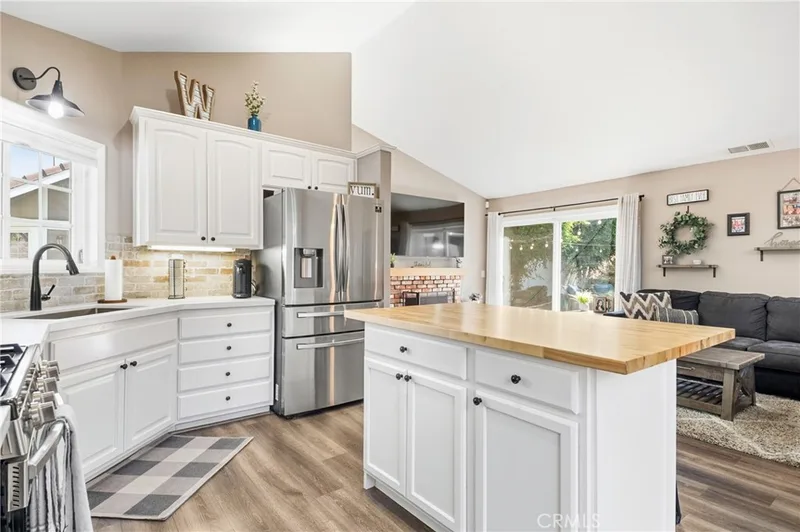
Sunny & Spacious, Beautifully Remodeled 4 Bedroom Home in Prestigious Anaheim Hills! Set on an oversized, private lot - perfect for relaxing and entertaining. Popular floor plan with downstairs bedroom & bath, and 3-car wide garage. Fully remodeled, gourmet kitchen featuring white cabinets with pull-outs, granite countertops, and stainless appliances including a 6-burner gas stove. Formal living room with custom fireplace. Formal dining room with crystal chandelier & bay window. Separate informal living space opens from the kitchen. Luxurious master suite features a large walk-in closet and fully remodeled private bath. Many upgrades throughout - custom dual pane windows & slider, owned Tesla solar system, newer HVAC, plantation shutters, bamboo flooring, custom moldings & wide baseboards, ceiling fans, designer & recessed lighting, and water softener, 30 Amp outlet for RV or EV charging. Enjoy the spectacular setting featuring beautifully manicured yards with ambient lighting & fountains. Extra large backyard has a spacious covered patio, deck, gas fire pit, and abundant seating space. Citrus & fig trees. Lovely front yard with low maintenance, premium artificial turf. Newer custom, full driveway. 3-car garage with roll-up doors & built-in storage. Close to shopping, schools, churches & convenient to many employment centers. Welcome home to your own oasis in the heart of Southern California!
This 4-bedroom, 3-bath single-family home sits in Anaheim Hills in Orange County. It has 2,224 square feet of living space on a 9,176-square-foot lot. The home was built in 1976. The MLS record lists the assessor parcel number as 358-282-08. Highlights include a fireplace, an attached three-car garage, central air, and an updated home.
Specifications
The record
| Date | Event | Price | Note |
|---|---|---|---|
| Oct 21, 2021 | Sold | $1,075,000 | |
| Oct 19, 2021 | Status changed to Pending | From Active Under Contract | |
| Sep 26, 2021 | Status changed to Active Under Contract | From Active | |
| Sep 17, 2021 | Listed for sale | $1,049,000 |
No prior MLS sales on record for this home since 2012.
Added by Realatrends Real Estate
We looked up this home's map point in public government maps. These facts are not part of the MLS listing.
Zone X. Outside FEMA's Special Flood Hazard Area.
FEMA National Flood Hazard Layer, FIRM panel 06059C0157J effective December 3, 2009. Checked November 16, 2026.
High Fire Hazard Severity Zone, Local Responsibility Area.
CAL FIRE, State Fire Marshal map for Local Responsibility Areas, March 24, 2025. Checked November 15, 2026.
Outside the Alquist-Priolo Earthquake Fault Zones.
California Geological Survey, Earthquake Fault Zones. Checked November 15, 2026.
Outside the liquefaction zones.
California Geological Survey, Seismic Hazard Zones map, Orange quadrangle, released April 15, 1998. Checked November 15, 2026.
Outside the earthquake-induced landslide zones.
California Geological Survey, Seismic Hazard Zones map, Orange quadrangle, released April 15, 1998. Checked November 15, 2026.
Cable: Spectrum, up to 1,000 Mbps, at 58 of 58 residential locations in this census block. DSL: AT&T, up to 100 Mbps, at 58 of 58. Fixed wireless: Verizon, up to 300 Mbps, at 29 of 58.
FCC National Broadband Map, provider-reported data as of June 30, 2026, for census block 060590219052015, not for this address. Not endorsed by the FCC. Checked October 15, 2026.
Nearest public charger 1.1 miles away (Tesla Supercharger, 20 DC fast ports). 66 public charging ports within 3 miles.
U.S. Department of Energy, Alternative Fuels Data Center. Straight-line distance. Checked November 15, 2026.
These facts are for the listing's map point, which can sit off the lot. A zone line can also cross a lot, and agencies revise their maps. In cities, the fire zone line follows the State Fire Marshal's 2025 map; each city adopts its own map and may add areas. These lines are not a Natural Hazard Disclosure. Check the official maps and the seller's disclosures before you rely on them. Sources for the earthquake zone lines: Reproduced with permission, California Geological Survey, Webservice of Official Maps of Alquist-Priolo Earthquake Fault Zones (2025). Reproduced with permission, California Geological Survey, Webservice of Official Maps of Seismic Hazard Zones (2025).
Official maps
Next steps
7596 E Calle Durango is no longer on the market, but comparable homes come up in Anaheim Hills regularly. We can tell you what this one actually closed at and set up alerts for listings that match it.
Thinking of selling nearby? We bring current Anaheim Hills sales data and a clear pricing strategy to every listing, backed by more than 700 closed sales and over $1B in Orange County volume. Start with a free home valuation, or reach out to talk through your options.
The neighborhood
Recorded MLS closings of single-family homes, Nov 11, 2025 to Nov 11, 2026. Days on market run from listing to going under contract.
| Address | Closed | Price | Sq ft | Per sq ft | Days on market |
|---|---|---|---|---|---|
| 970 S Barton Court | Nov 6, 2026 | $1,700,000 | 3,164 | $537 | 92 |
| 5255 E Bergh Drive | Nov 2, 2026 | $1,100,000 | 1,291 | $852 | 88 |
| 1038 S Cascade Lane | Oct 30, 2026 | $1,303,000 | 1,946 | $670 | 33 |
| 571 S Weymouth Court | Oct 29, 2026 | $1,355,000 | 3,066 | $442 | 78 |
| 160 N Eucalyptus | Oct 23, 2026 | $1,190,000 | 2,951 | $403 | 47 |
Schools
As listed in the MLS record. Confirm attendance boundaries with the school district.
Nearby listings
Nearby sales
| Home | Sold price | Asking | Of asking | Beds | Baths | Sq ft | Per sq ft | Days on market |
|---|---|---|---|---|---|---|---|---|
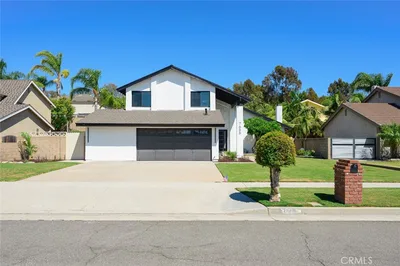 7666 E Paseo LaredoSold Nov 4, 2026 | $1,350,000 | $1,349,000 | 100% | 5 | 3 | 2,452 | $551 | 2 |
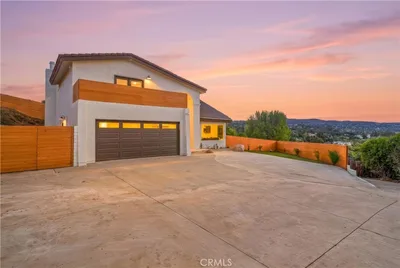 100 S SaddlebackSold Feb 17, 2026 | $1,475,000 | $1,475,000 | 100% | 4 | 3 | 2,026 | $728 | 10 |
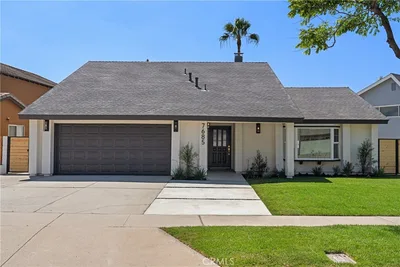 7685 E Calle DurangoSold Sep 9, 2026 | $1,390,000 | $1,425,000 | 98% | 5 | 3 | 2,090 | $665 | 40 |
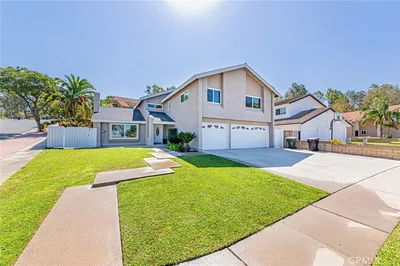 7688 E Calle DurangoSold Oct 20, 2026 | $1,250,000 | $1,290,000 | 97% | 5 | 3 | 2,523 | $495 | 34 |
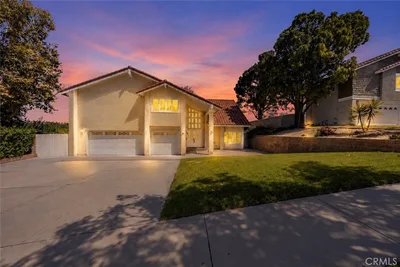 160 N EucalyptusSold Oct 23, 2026 | $1,190,000 | $1,190,000 | 100% | 4 | 3 | 2,951 | $403 | 47 |
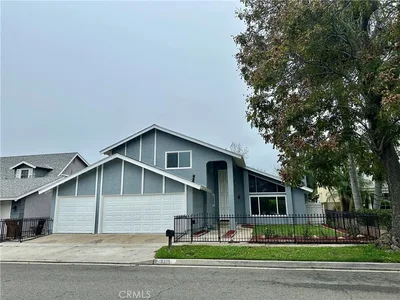 7715 E Camino TampicoSold Feb 18, 2026 | $1,230,000 | $1,275,000 | 96% | 4 | 3 | 2,232 | $551 | 17 |
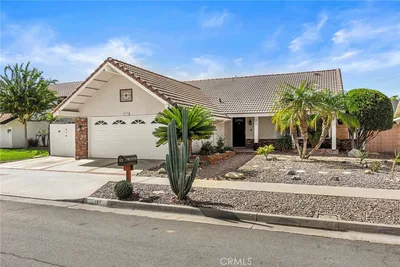 163 N Avenida CordobaSold Nov 13, 2026 | $1,067,000 | $1,098,900 | 97% | 3 | 2 | 1,491 | $716 | 27 |
Medians of these 7 sales: $1,250,000 sold, 98% of asking, $551 per sq ft, 27 days on market. Asking is the last list price before the sale.
See every recent sale in Anaheim HillsJust listed
Explore
See every home for sale in Anaheim Hills, or search the full Orange County MLS on our live homes search. Questions about 7596 E Calle Durango? Talk to Realatrends.
New Orange County homes by email, often before they reach the big portals.
You are all set.
Listed by Kathryn Hampton of First Team Real Estate
Listing information updated Mar 22, 2022 at 7:57 AM PT. Source: CRMLS.
 This information is for your personal, non-commercial use and may not be used for any purpose other than to identify prospective properties you may be interested in purchasing. The display of MLS data is usually deemed reliable but is NOT guaranteed accurate by the MLS. Buyers are responsible for verifying the accuracy of all information and should investigate the data themselves or retain appropriate professionals. Information from sources other than the Listing Agent may have been included in the MLS data. Unless otherwise specified in writing, the Broker/Agent has not and will not verify any information obtained from other sources. The Broker/Agent providing the information contained herein may or may not have been the Listing and/or Selling Agent.
Send a quick note and Clark will get back to you personally, or call 949·494·8830.
Send a note about this home and Clark will get back to you.
Pick a day and time that work. Clark confirms the details with you.