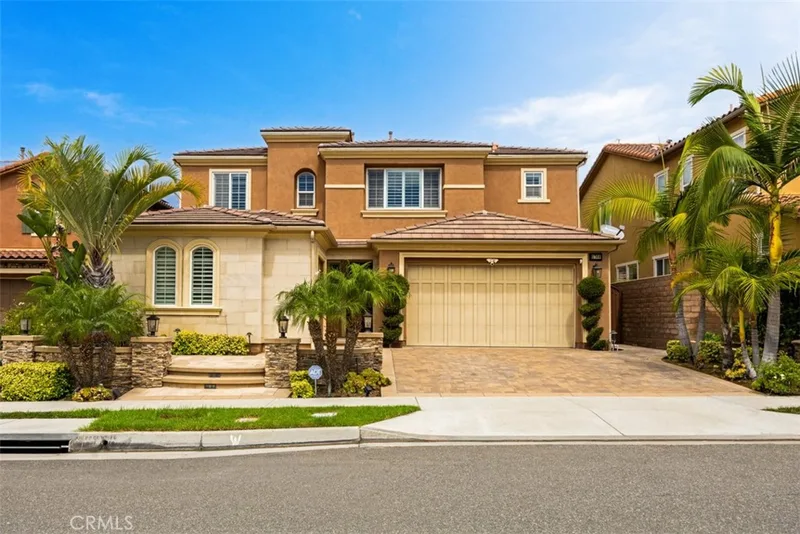
$2,298,888
5Beds5Baths3,195SqFt
2709 Alamitos RoadBrea, CA 92821Blackstone
Sold
381 Tangerine Place sold on December 29, 2023 for $2,166,500. The details are below for reference.
Subdivision Christopher Homes
The home
This captivating Christopher Home in sought after Olinda Ranch has much to offer in quality and function including a Main Floor Bedroom with full bath and paid for solar panels! A covered porch with stone flooring and pillars leads to the exquisite entry foyer the two story ceilings and the open and sunlit interior. The formal Living and Dining Rooms are open to one another and offer the perfect inspiration for relaxation. Just past the entry is the intimate Den with dramatically built bookcases and an open view of the dining room and French doors which open to an inviting courtyard and refreshing pool and spa. Stunning polished Travertine flooring blankets most of the first floor including the Family Room with its 42" fireplace and expansive hearth, built-in TV niche with cabinetry, and two banks of windows allowing light to illuminate this gathering space. A quaint French Door finishes this room and invites one to step out to the fabulous backyard setting. Also open to the family Room is the well-appointed kitchen offering an oversized island, rich wood cabinetry, Stainless Steel Appliances including a six burner gas cooktop and hood, built in microwave and double ovens, gorgeous granite counters with a custom basket weave travertine backsplash, a walk-in pantry, a built-in desk area, and a dining nook. The Main Floor Guest room and Full Bathroom are tucked away and offer plenty of privacy. A lavish powder room completes the main floor tour. The grand staircase leads to the second floor with an expansive office featuring a double door entry, a wonderful built-in oversized desk with beautiful cabinetry in crisp white. The second floor corridor features a walk-in linen closet, an immense laundry room, plus two spacious bedrooms sharing a Jack and Jill bathroom. A second passage leads to the secluded primary bedroom and intimate sitting room. The spectacular ensuite is where smooth travertine blankets the floors and adorns the bath surround, shower and counters. Two separate walk-in closets and a wall of linen cabinets complete this remarkable space. The impressive backyard paradise beckons one to step out to the sun exposed pool and spa. Gorgeous stone meanders across the patio and right up to the pool's edge with its waterfall, attached spa, and serene views of the world beyond. A bar and outdoor kitchen, a warm fire ring with seat wall, lounging areas, an outdoor dining area, and lush gardens make this the place you'll want to stay.
This 4-bedroom, 4-bath single-family home sits in the Christopher Homes neighborhood of Brea in Orange County. It offers 4,267 square feet of living space. The home was built in 2009. The MLS record lists the assessor parcel number as 308-151-33. Highlights include hill and mountain views, a private pool and spa, a fireplace, an attached three-car garage, a 7,832-square-foot lot, and central air. The detail sections on this page cover interior and exterior features, estimated taxes, HOA dues where they apply, and the map location.
Specifications
At a glance
The record
| Date | Event | Price | Note |
|---|---|---|---|
| Dec 29, 2023 | Sold | $2,166,500 | |
| Dec 6, 2023 | Listed for sale | $2,200,000 |
No prior MLS sales on record for this home since 2012.
Next steps
381 Tangerine Place is no longer on the market, but comparable homes come up in Brea regularly. We can tell you what this one actually closed at and set up alerts for listings that match it.
Thinking of selling nearby? We bring current Christopher Homes sales data and a clear pricing strategy to every listing, backed by more than 700 closed sales and over $1B in Orange County volume. Start with a free home valuation, or reach out to talk through your options.
Schools
As listed in the MLS record. Confirm attendance boundaries with the school district.
Nearby listings
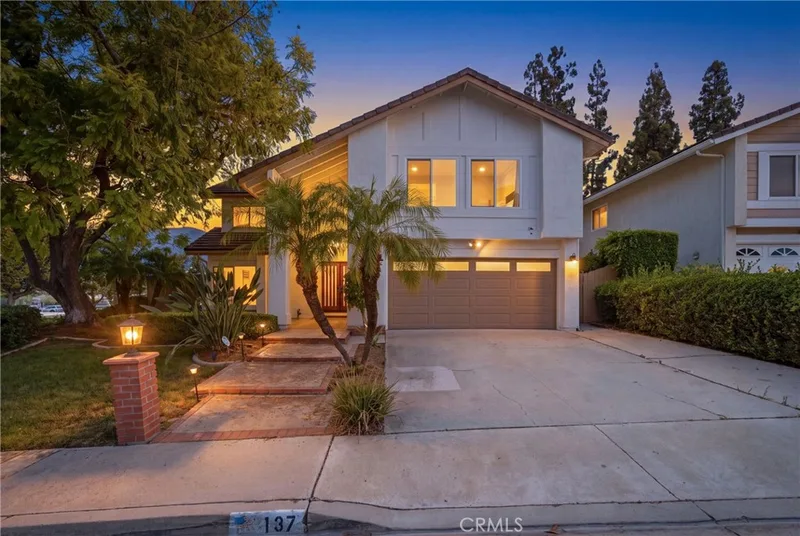
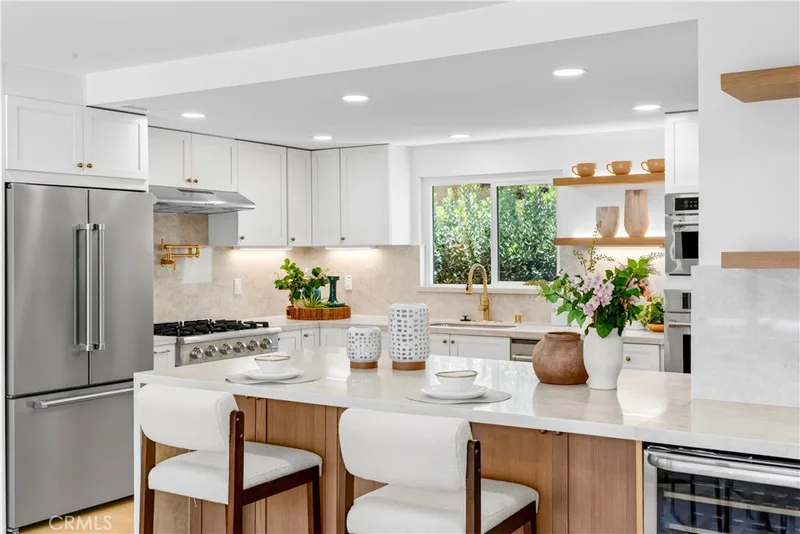
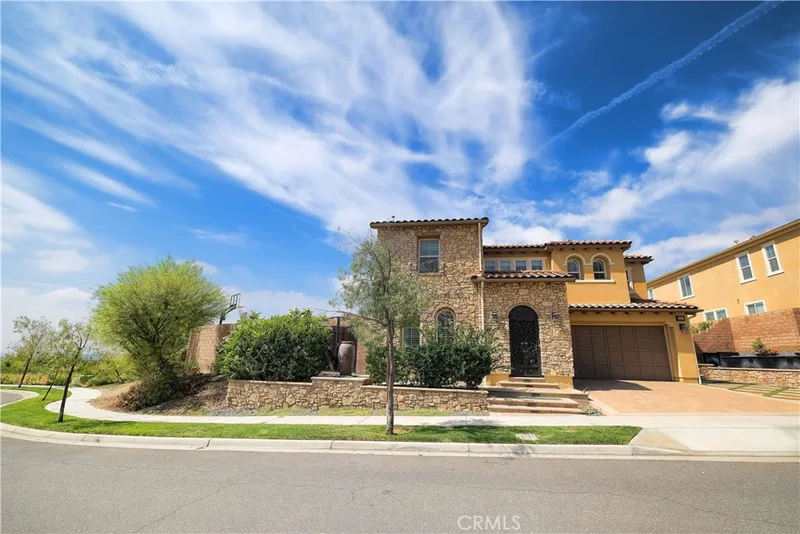
Just listed
Explore
See every home for sale in Brea, or search the full Orange County MLS on our live homes search. Questions about 381 Tangerine Place? Talk to Realatrends.
New Orange County homes by email, often before they reach the big portals.
You are all set.
Listed by Brigid Ricker of Reliance Real Estate Services
Listing information updated Dec 29, 2023 at 5:14 PM PT. Source: CRMLS.
 This information is for your personal, non-commercial use and may not be used for any purpose other than to identify prospective properties you may be interested in purchasing. The display of MLS data is usually deemed reliable but is NOT guaranteed accurate by the MLS. Buyers are responsible for verifying the accuracy of all information and should investigate the data themselves or retain appropriate professionals. Information from sources other than the Listing Agent may have been included in the MLS data. Unless otherwise specified in writing, the Broker/Agent has not and will not verify any information obtained from other sources. The Broker/Agent providing the information contained herein may or may not have been the Listing and/or Selling Agent.
Send a quick note and Clark will get back to you personally, or call 949·494·8830.
Send a note about this home and Clark will get back to you.
Pick a day and time that work. Clark confirms the details with you.