Sold
1201 S Country Glen Way sold on April 15, 2025 for $880,000. The details are below for reference.
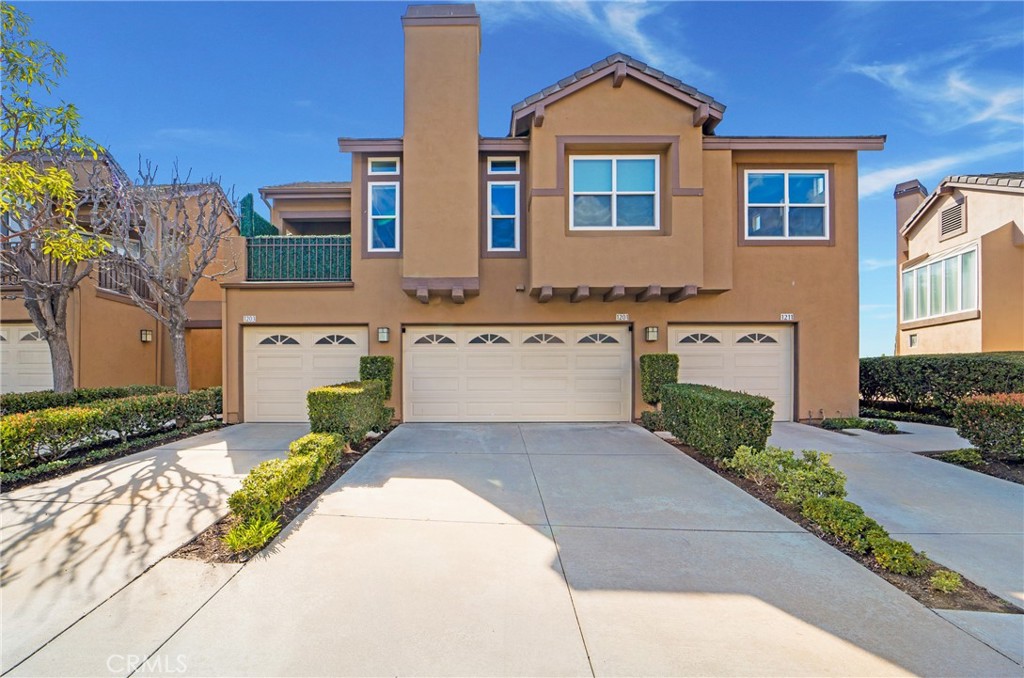
1201 S Country Glen Way, Anaheim, CA 92808
- 3 beds
- 3 baths
- 1,248 sq ft
- Built 1993
Own 1201 S Country Glen Way? Request a free home valuation to see what it is worth today.
$880,000
The home
About 1201 S Country Glen Way
This stunning 3-bedroom, 3-bathroom end unit condo in the heart of Anaheim is packed with high-end upgrades and modern conveniences, making it a rare find in the desirable Summit Court community. Inside, the first floor features elegant Italian wood-look ceramic tile, while the upstairs bathrooms boast stylish chipped ceramic tile. Natural light floods the home through brand-new Low-E double-paned windows and a sliding glass door, with Huper Optik Drei window tint on west-facing windows for improved energy efficiency. The entire home has been replumbed with high-pressure PEX water pipes, new PVC drainpipes, and a high-pressure main water valve for peace of mind. The newly upgraded HVAC system includes a brand-new air conditioner, furnace, ductwork, attic insulation, and return grills, ensuring year-round comfort. The kitchen is a chef’s dream with upgraded wood-stained cabinets, Cambria designer countertops, a touch-enabled sink faucet, a deep farmhouse stainless steel sink, and upgraded appliances. Both upstairs bathrooms have been beautifully redone with new vanities, designer countertops, upgraded faucets, and high-end Kohler toilets. The downstairs bathroom offers a spa-like experience with a full-height glass shower door, pebble stone flooring, and floor-to-ceiling porcelain tile. Outside, the backyard is a private retreat with upgraded brick planters, a low-voltage lighting system, decorative rock-style fountains, a smart B-Hyve lawn sprinkler system, and newly planted privacy trees. Not to mention the beautiful scenic view of the vibrant canyons from peacefully quiet backyard. Meant for space and storage lovers, the garage is just as impressive, featuring a 50A Tesla charger, extra-tall cabinets, and a two-level storage rack system. One of the few homes in the neighborhood with a longer driveway, this property offers extra parking and added convenience. Smart home upgrades include a Ring security system and a smart front door deadbolt, while stylish details like crown molding, a mission-style ceiling fan over the stairs, and granite tile accents throughout add warmth and sophistication. This is a rare opportunity to own a meticulously upgraded home in one of Anaheim’s most sought-after communities! Schedule your private tour today!
Property details for 1201 S Country Glen Way
This 3-bedroom, 3-bath condo sits in Anaheim in Orange County. It has 1,248 square feet of living space. The home was built in 1993. The MLS record lists the assessor parcel number as 930-265-59. Highlights include panoramic and city lights views, a community pool and spa, a fireplace, an attached two-car garage, central air, and an updated home.
Specifications
Home Details
General Features
- Property Type
- Condominium
- MLS Number
- PW25048462
- Year Built
- 1993
- Living Area (sq ft)
- 1,248
- Living Area Source
- Assessor
- Levels
- Two
- Bedrooms
- 3
- Full Baths
- 3
- Garage Spaces
- 2
- Parking Spaces
- 4
- View
- City Lights, Canyon, Neighborhood, Panoramic, Valley, Trees Woods
- HOA Dues
- $471
- HOA Frequency
- Monthly
- HOA Name
- The Summit Court
- Parcel Number
- 93026559
- On Market Date
- 2025-03-13
- Listing Terms
- Standard
Interior Features
- Interior Features
- Built In Features, Ceiling Fans, Crown Molding, Eat In Kitchen, Granite Counters, High Ceilings, Pantry, Stone Counters, Recessed Lighting, Storage, Two Story Ceilings, Bedroom On Main Level, Multiple Primary Suites, Primary Suite, Walk In Closets
- Appliances
- Dishwasher, Disposal, Gas Oven, Gas Range, Microwave, Range Hood, Water Softener
- Flooring
- Carpet, Tile, Wood
- Heating
- Central, Fireplaces
- Cooling
- Central Air
- Fireplace
- Gas, Living Room
- Laundry
- Washer Hookup, Electric Dryer Hookup, Gas Dryer Hookup, In Garage, Laundry Room
- Main Level Bedrooms
- 1
- Main Level Bathrooms
- 1
- Entry Level
- 1
- Common Walls
- One Common Wall, No One Above, No One Below
- Windows
- Double Pane Windows, Plantation Shutters, Screens, Tinted Windows
- Doors
- Mirrored Closet Doors, Sliding Doors
Exterior Features
- Architectural Style
- Traditional, Patio Home
- Exterior Features
- Lighting
- Roof
- Tile
- Foundation
- Slab
- Lot Features
- Back Yard, Landscaped
- Patio and Porch
- Concrete, Open, Patio
- Parking
- Concrete, Direct Access, Door Single, Driveway, Garage, Garage Door Opener, Guest, One Space, Storage
- Fencing
- Good Condition, Vinyl
- Pool Features
- Community, Association
- Spa
- Association, Community
- Sewer
- Public Sewer
- Water
- Public
- Utilities
- Electricity Available, Natural Gas Available, Sewer Available, Water Available
- Condition
- Updated Remodeled, Turnkey
- Units
- 1
Community Features
- Community Features
- Biking, Curbs, Gutters, Hiking, Street Lights, Suburban, Sidewalks, Pool
- Association Amenities
- Fitness Center, Outdoor Cooking Area, Barbecue, Playground, Pool, Spa Hot Tub
- Security
- Carbon Monoxide Detectors, Smoke Detectors
The record
Property History for 1201 S Country Glen Way
| Date | Event | Price | Note |
|---|---|---|---|
| Apr 15, 2025 | Sold | $880,000 | |
| Mar 25, 2025 | Status changed to Pending | From Active | |
| Mar 13, 2025 | Listed for sale | $800,000 |
No prior MLS sales on record for this home since 2012.
Next steps
Looking for something similar
1201 S Country Glen Way is no longer on the market, but comparable homes come up in Anaheim regularly. We can tell you what this one actually closed at and set up alerts for listings that match it.
Selling near 1201 S Country Glen Way
Thinking of selling nearby? We bring current Anaheim sales data and a clear pricing strategy to every listing, backed by more than 700 closed sales and over $1B in Orange County volume. Start with a free home valuation, or reach out to talk through your options.
The neighborhood
Anaheim home sales, past 12 months
- Homes sold
- 235
- Median price
- $660,000
- Median days on market
- 26
- Median per sq ft
- $530
Recorded MLS closings of condos, Nov 8, 2025 to Nov 8, 2026. Days on market run from listing to going under contract.
Recent Anaheim sales
| Address | Closed | Price | Sq ft | Per sq ft | Days on market |
|---|---|---|---|---|---|
| 514 S Melrose | Oct 30, 2026 | $529,000 | 701 | $755 | 11 |
| 1127 S Positano | Oct 26, 2026 | $715,000 | 1,363 | $525 | 10 |
| 3545 W Stonepine Lane Unit A | Oct 23, 2026 | $540,000 | 1,026 | $526 | 6 |
| 2142 W Liverpool Lane | Oct 21, 2026 | $535,000 | 925 | $578 | 39 |
| 970 S Laurelwood | Oct 21, 2026 | $585,000 | 858 | $682 | 1 |
Schools
Schools for 1201 S Country Glen Way
As listed in the MLS record. Confirm attendance boundaries with the school district.
- Elementary
- Running Springs
- Middle
- El Rancho
- High
- Canyon
- District
- Orange Unified
Nearby listings
Similar Homes for Sale in Anaheim
Nearby sales
Recently Sold Near 1201 S Country Glen Way
Just listed
Newest Anaheim Homes for Sale
Explore
Explore Anaheim Real Estate
See every home for sale in Anaheim, or search the full Orange County MLS on our live homes search. Questions about 1201 S Country Glen Way? Talk to Realatrends.
Explore Orange County
Browse Homes by City
Listing alerts
Be first to see new Orange County listings
What criteria are you looking for?
New Orange County homes by email, often before they reach the big portals.
You are all set.
Listed by Alex Horowitz of Coldwell Banker Diamond
Listing information updated Apr 17, 2025 at 10:00 AM PT. Source: CRMLS.
 This information is for your personal, non-commercial use and may not be used for any purpose other than to identify prospective properties you may be interested in purchasing. The display of MLS data is usually deemed reliable but is NOT guaranteed accurate by the MLS. Buyers are responsible for verifying the accuracy of all information and should investigate the data themselves or retain appropriate professionals. Information from sources other than the Listing Agent may have been included in the MLS data. Unless otherwise specified in writing, the Broker/Agent has not and will not verify any information obtained from other sources. The Broker/Agent providing the information contained herein may or may not have been the Listing and/or Selling Agent.