$799,000
3Beds3Baths1,462SqFt
6079 E ButterfieldAnaheim Hills, CA 92807Anaheim Hills Estates
Sold
1209 S Country Glen sold on June 30, 2026 for $865,000. The details are below for reference.
The home
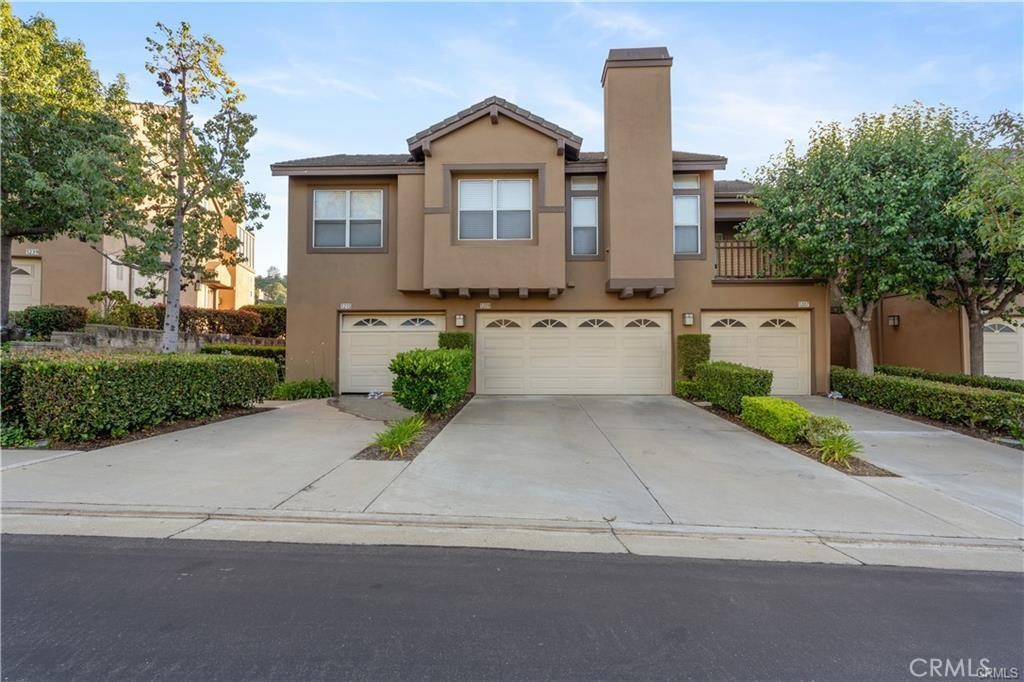
Beautiful end-unit townhouse in Summit Court, Anaheim Hills, featuring 3 beds, 3 baths, and 1,248 sq ft of living space. Enjoy breathtaking views and a well-maintained landscaped backyard with hardwired lighting and fruit trees (avocado, orange, tangerine, and lemon). The home includes a 2-car garage with direct access and a 2-car driveway.
The spacious living room offers cathedral ceilings, abundant natural light, and an updated designer fireplace with a modern wall accent. The formal dining room opens to a fully remodeled chef’s kitchen with Shaker-style white cabinetry, quartz countertops, gold hardware, a farmhouse sink, designer faucet, and stainless steel appliances including a Viking gas cooktop and oven, KitchenAid dishwasher and microwave, and GE Profile refrigerator. A breakfast nook and sliding glass door provide backyard access.
A downstairs bedroom and full bath are ideal for guests. Upstairs, the primary suite features vaulted ceilings, scenic views, a walk-in closet, and dual sinks. The secondary bedroom includes laminate flooring, plantation shutters, mirrored closet doors, and a private bath. All bedrooms have ceiling fans.
Upgrades include fresh interior paint, wood laminate flooring, recessed lighting, custom closets, UV-protective roller shades, tinted windows, Nest thermostat, updated smoke/CO detectors, newer water heater, and a LiftMaster garage opener with camera and smart control. A separate laundry room adds convenience.
Over $100K in upgrades. Summit Court offers a pool, spa, BBQ area, clubhouse, playground, and guest parking. Located near top-rated schools, parks, shopping, Canyon Rim Reservoir, and Cleveland National Forest trails. A must-see home in a highly desirable community.
This 3-bedroom, 3-bath townhome sits in the Anaheim Hills Estates neighborhood of Anaheim Hills in Orange County. It offers 1,248 square feet of living space. The home was built in 1993. The MLS record lists the assessor parcel number as 930-265-62. Highlights include canyon and hill views, a community pool and spa, a fireplace, an attached two-car garage, central air, and a turnkey home. The detail sections on this page cover interior and exterior features, estimated taxes, HOA dues where they apply, and the map location.
Specifications
At a glance
The record
| Date | Event | Price | Note |
|---|---|---|---|
| Jun 30, 2026 | Sold | $865,000 | |
| May 1, 2026 | Listed for sale | $879,000 |
Next steps
1209 S Country Glen is no longer on the market, but comparable homes come up in Anaheim Hills regularly. We can tell you what this one actually closed at and set up alerts for listings that match it.
Thinking of selling nearby? We bring current Anaheim Hills Estates sales data and a clear pricing strategy to every listing, backed by more than 700 closed sales and over $1B in Orange County volume. Start with a free home valuation, or reach out to talk through your options.
Schools
As listed in the MLS record. Confirm attendance boundaries with the school district.
The MLS record lists the school district as Anaheim Union High.
Nearby listings
Just listed
Explore
See every home for sale in Anaheim Hills, or search the full Orange County MLS on our live homes search. Questions about 1209 S Country Glen? Talk to Realatrends.
New Orange County homes by email, often before they reach the big portals.
You are all set.
Listed by Ibrahim Habib of Pinnacle Estate Properties
Listing information updated Jul 2, 2026 at 2:39 PM PT. Source: CRMLS.
 This information is for your personal, non-commercial use and may not be used for any purpose other than to identify prospective properties you may be interested in purchasing. The display of MLS data is usually deemed reliable but is NOT guaranteed accurate by the MLS. Buyers are responsible for verifying the accuracy of all information and should investigate the data themselves or retain appropriate professionals. Information from sources other than the Listing Agent may have been included in the MLS data. Unless otherwise specified in writing, the Broker/Agent has not and will not verify any information obtained from other sources. The Broker/Agent providing the information contained herein may or may not have been the Listing and/or Selling Agent.
Send a quick note and Clark will get back to you personally, or call 949·494·8830.
Send a note about this home and Clark will get back to you.
Pick a day and time that work. Clark confirms the details with you.