$4,850,000
7Beds7Baths6,643SqFt
10762 Center DriveVilla Park, CA 92861
Sold
9622 Loma Street sold on February 13, 2026 for $4,840,000. The details are below for reference.
The home
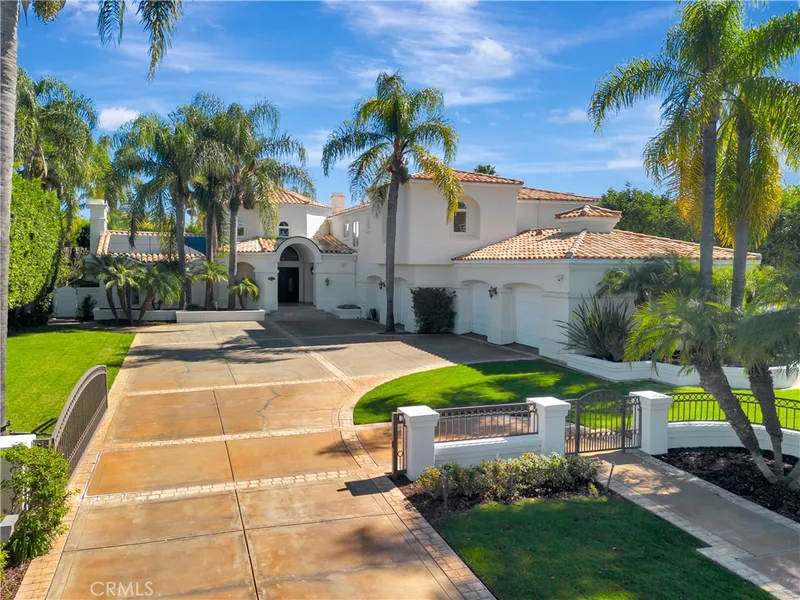
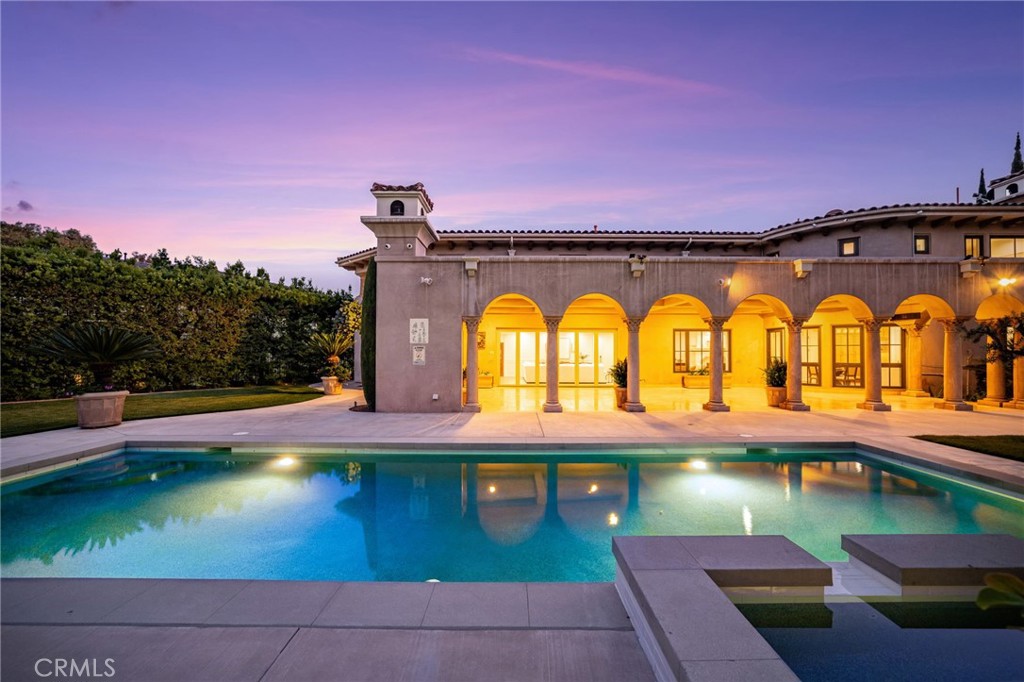
Stunning gated estate in prestigious Villa Park. This once in a lifetime gem known for its exquisite all plaster exterior, grand portico with stunning Venetian columns and ornate iron entry doors that set the stage for the masterpiece of luxury and sophistication that define this stunning home. With 7632 square feet of living space spanning an unprecedented 39,030 sqft lot, this estate offers an unparalleled living experience with all the comforts of home. The grand staircases are adorned in gold leaf accents on wrought iron with a crystal chandelier above and sconces lining the walls of each flight and hand plastered walls are found t/o. An exquisite library off the entry is a true draw with its wainscot walls and gorgeous coffered ceilings. Adjacent is the formal dining room with a custom painted arched ceiling and french door access to the serene outdoor setting. The newly built kitchen is a true showstopper as sleek waterfall quartz cascades vertically over the islands edge. Appliances include double dishwashers, a six burner range with double ovens, additional built in oven, microwave, warming door and refrigerator. Entertaining is effortless in the expansive great room with its dual sitting areas, wine cellar a wonderfully placed long bar with built in storage racks, wine refrigerator, sink and an abundance of cabinetry. The five bedrooms offered includes one main floor bedroom with private access and an en-suite with it's own egress to the splendor of the private outdoor setting. A residential elevator ensures comfortable access to every level. The primary suite is accessed via a private corridor lined with crystal sconces and an arched tray ceiling. The suite includes a sitting room with fireplace, an office, French doors to a balcony with serene views, two well planned walk-in closets, a private sauna, a spa style walk-in shower, a freestanding tub, and abundance of beautiful cabinetry. Another wonderful sitting room with fireplace plus 3 more bedrooms all with en-suites, a gym area, and two balconies each with views, complete the second floor. Whether you're relaxing by the pool or entertaining guests under the logia with its glistening travertine flooring, this timeless estate offers tranquility and style. Every corner of this home speaks to a refined sense of taste and a commitment to comfort. From the Venetian inspired design elements to the cutting edge remodel, this estate is truly a rare find where classic luxury meets modern convenience.
This 5-bedroom, 6-bath single-family home sits in Villa Park in Orange County. It offers 7,632 square feet of living space. The home was built in 2001. The MLS record lists the assessor parcel number as 085-532-01. Highlights include hill and mountain views, a private pool and spa, a fireplace, an attached four-car garage, a 0.9-acre lot, and central air. The detail sections on this page cover interior and exterior features, estimated taxes, HOA dues where they apply, and the map location.
Specifications
At a glance
The record
| Date | Event | Price | Note |
|---|---|---|---|
| Feb 13, 2026 | Sold | $4,840,000 | |
| Jul 31, 2025 | Listed for sale | $5,000,000 |
No prior MLS sales on record for this home since 2012.
Next steps
9622 Loma Street is no longer on the market, but comparable homes come up in Villa Park regularly. We can tell you what this one actually closed at and set up alerts for listings that match it.
Thinking of selling nearby? We bring current Villa Park sales data and a clear pricing strategy to every listing, backed by more than 700 closed sales and over $1B in Orange County volume. Start with a free home valuation, or reach out to talk through your options.
Schools
As listed in the MLS record. Confirm attendance boundaries with the school district.
The MLS record lists the school district as Orange Unified.
Nearby listings
Just listed
Explore
See every home for sale in Villa Park, or search the full Orange County MLS on our live homes search. Questions about 9622 Loma Street? Talk to Realatrends.
New Orange County homes by email, often before they reach the big portals.
You are all set.
Listed by Brigid Ricker of Circa Properties, Inc.
Listing information updated Feb 13, 2026 at 11:24 AM PT. Source: CRMLS.
 This information is for your personal, non-commercial use and may not be used for any purpose other than to identify prospective properties you may be interested in purchasing. The display of MLS data is usually deemed reliable but is NOT guaranteed accurate by the MLS. Buyers are responsible for verifying the accuracy of all information and should investigate the data themselves or retain appropriate professionals. Information from sources other than the Listing Agent may have been included in the MLS data. Unless otherwise specified in writing, the Broker/Agent has not and will not verify any information obtained from other sources. The Broker/Agent providing the information contained herein may or may not have been the Listing and/or Selling Agent.
Send a quick note and Clark will get back to you personally, or call 949·494·8830.
Send a note about this home and Clark will get back to you.
Pick a day and time that work. Clark confirms the details with you.