$3,200,000
4Beds4Baths2,908SqFt
18512 Lincoln CirVilla Park, CA 92861
The home
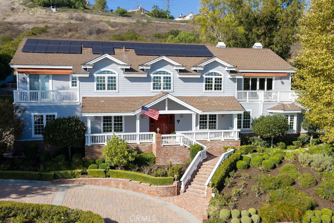
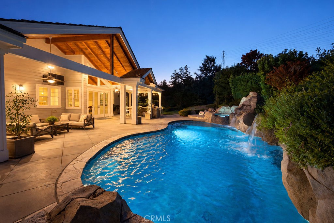
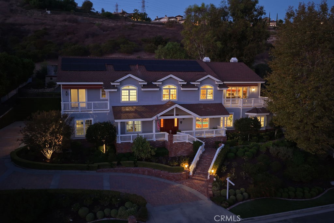
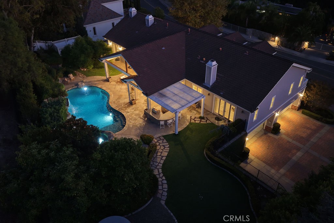
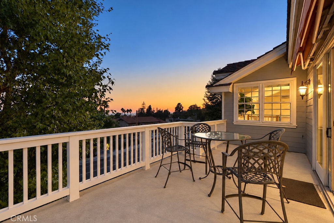
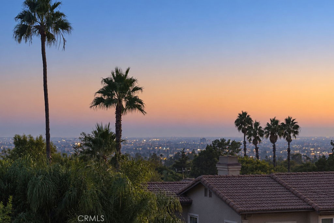
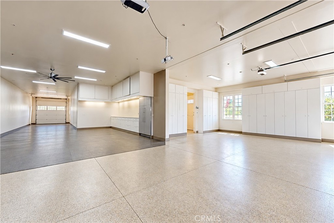
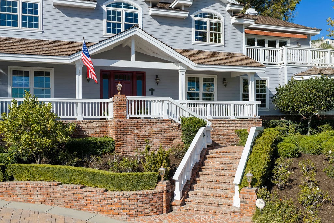
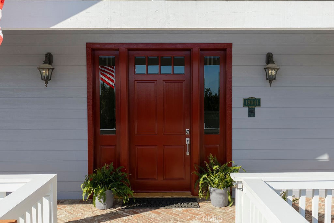
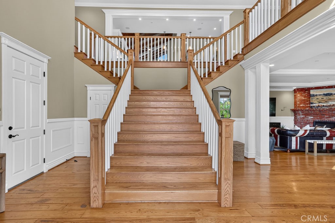
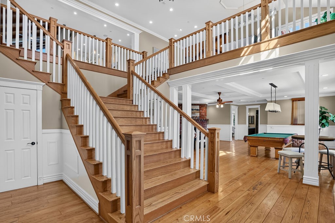
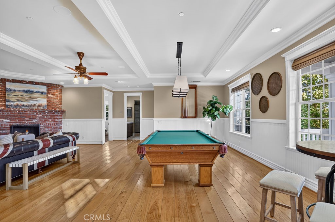
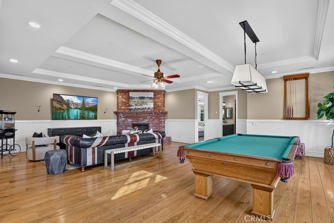
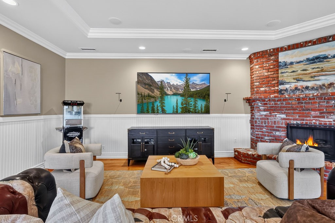
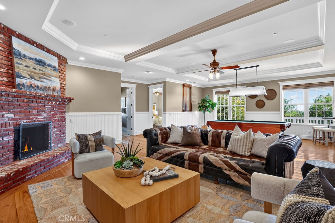
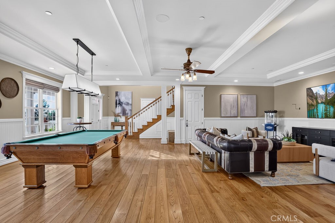
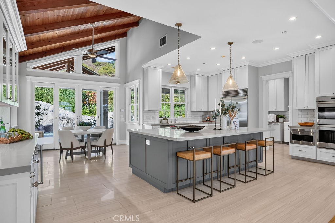
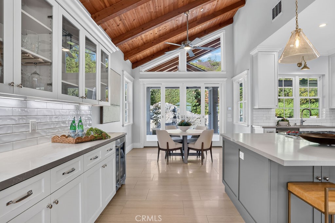
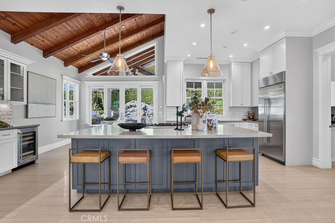
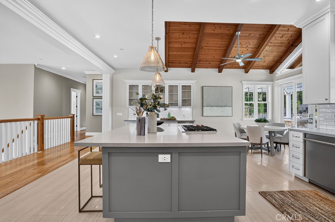
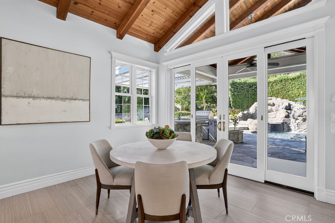
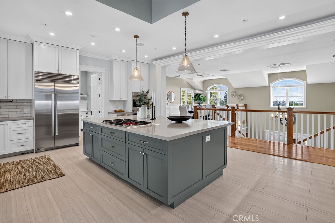
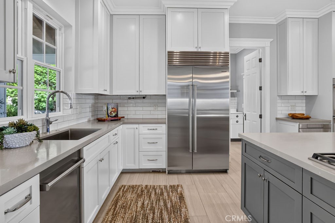
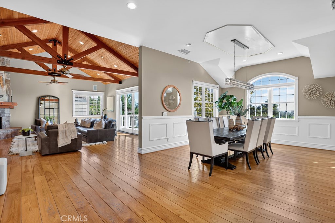
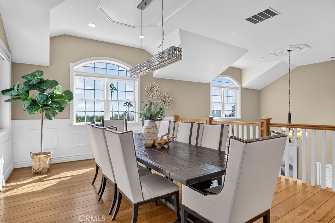
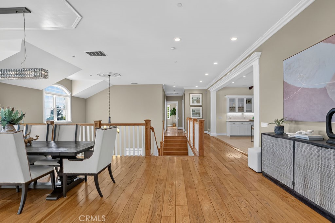
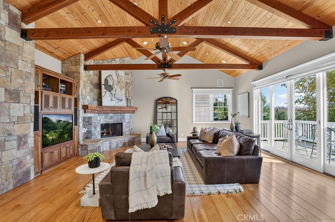
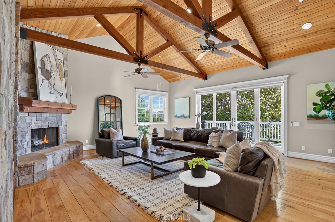
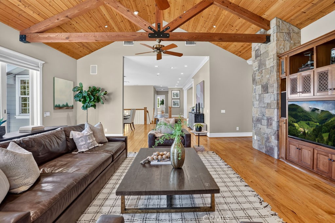
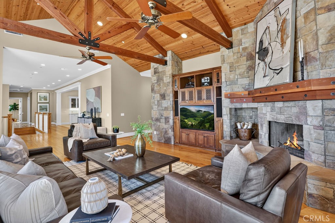
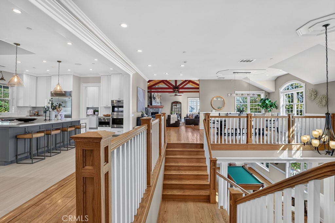
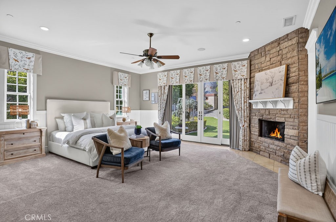
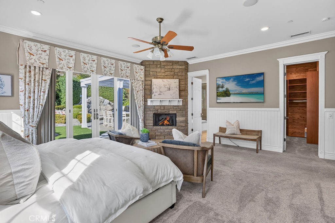
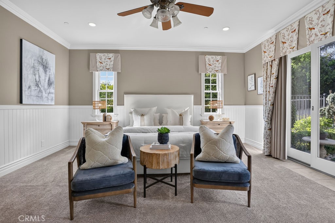
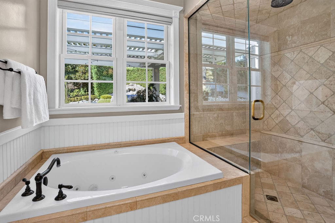
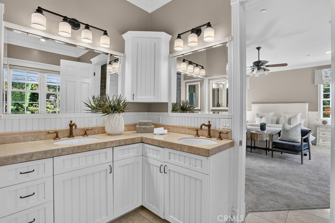
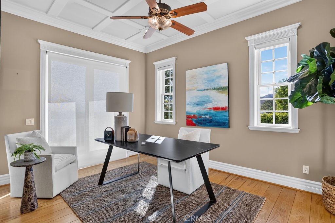
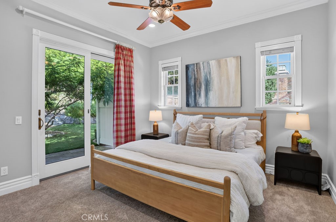
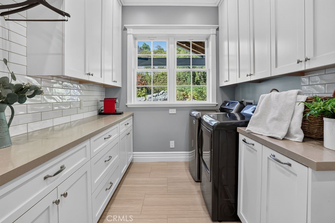
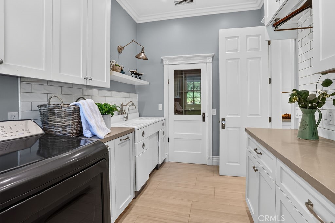
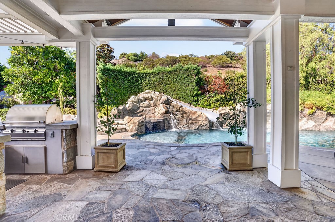
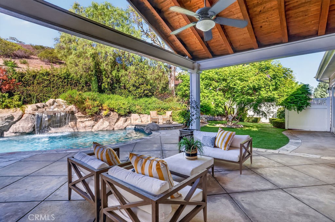
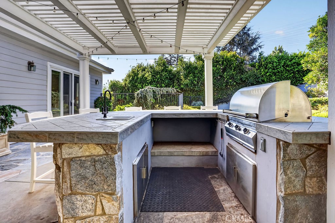
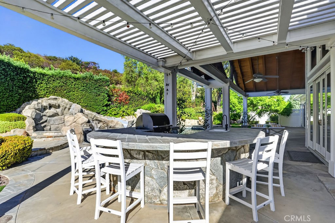
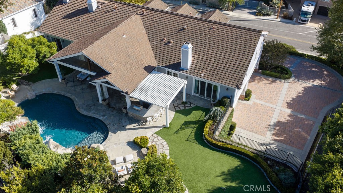
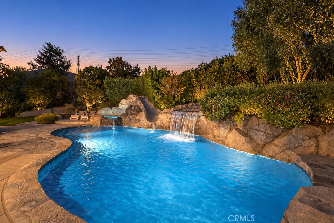
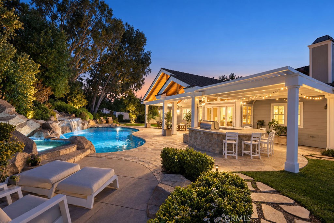
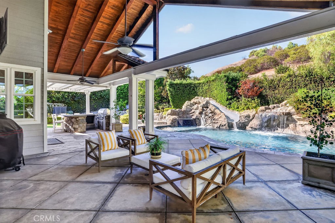
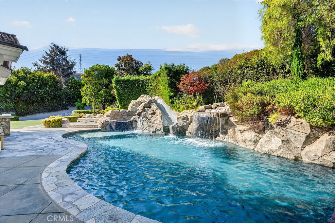
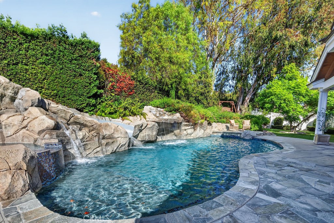
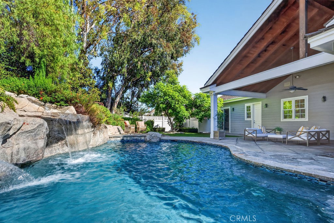
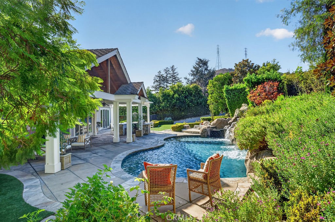
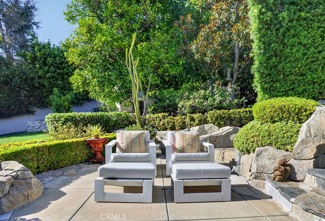
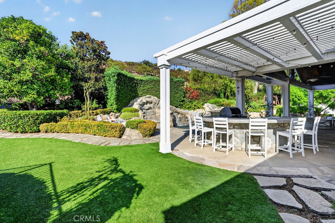
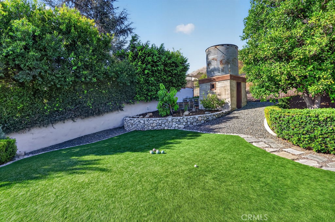
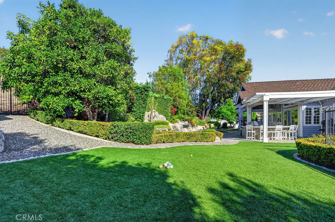
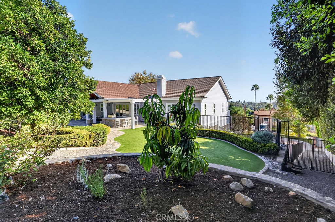
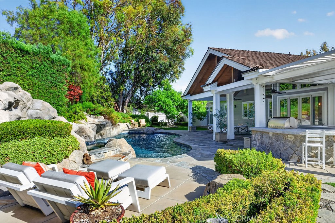
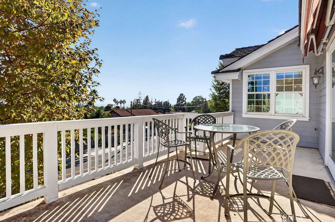
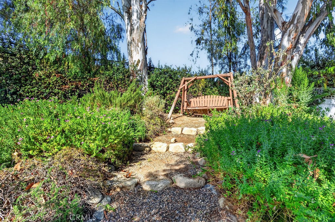
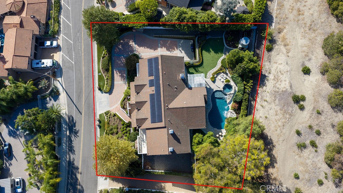
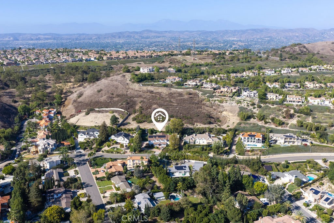
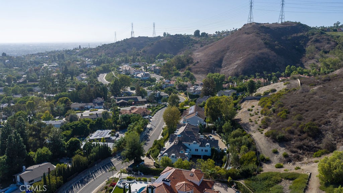
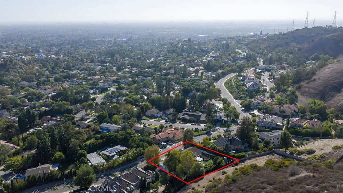
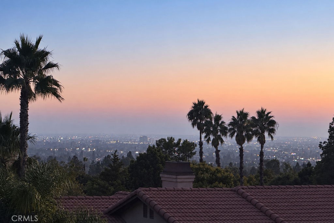
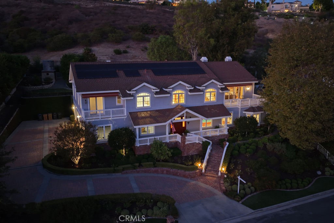
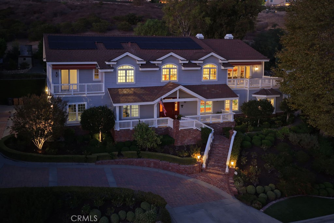
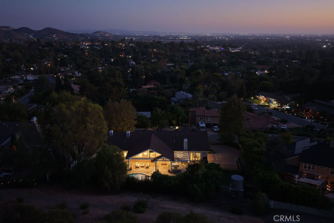
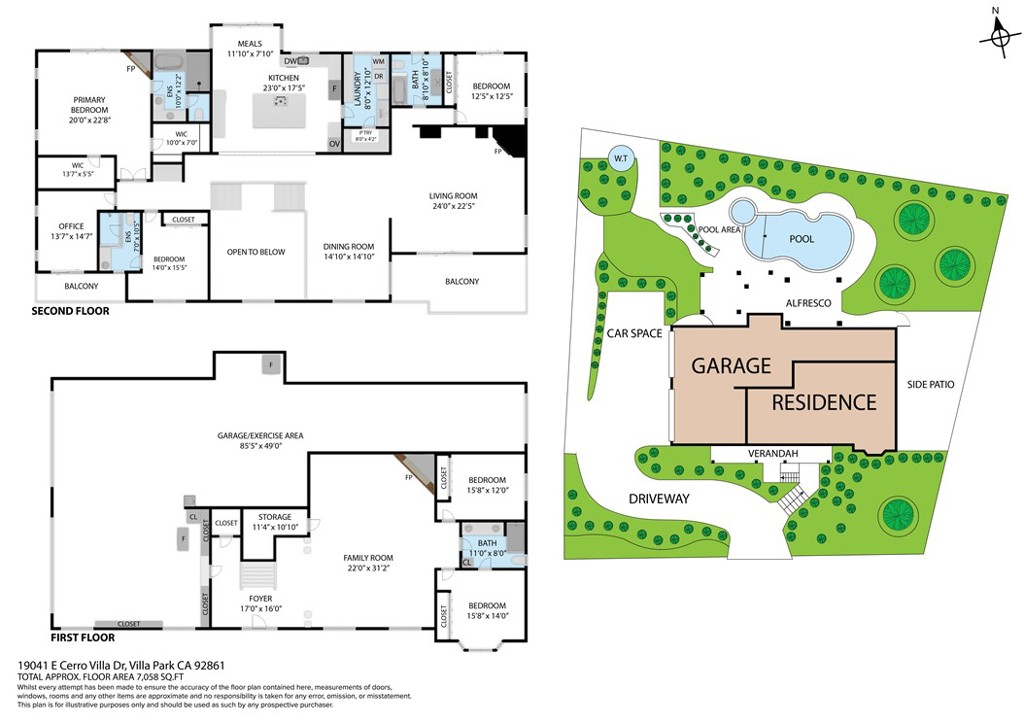
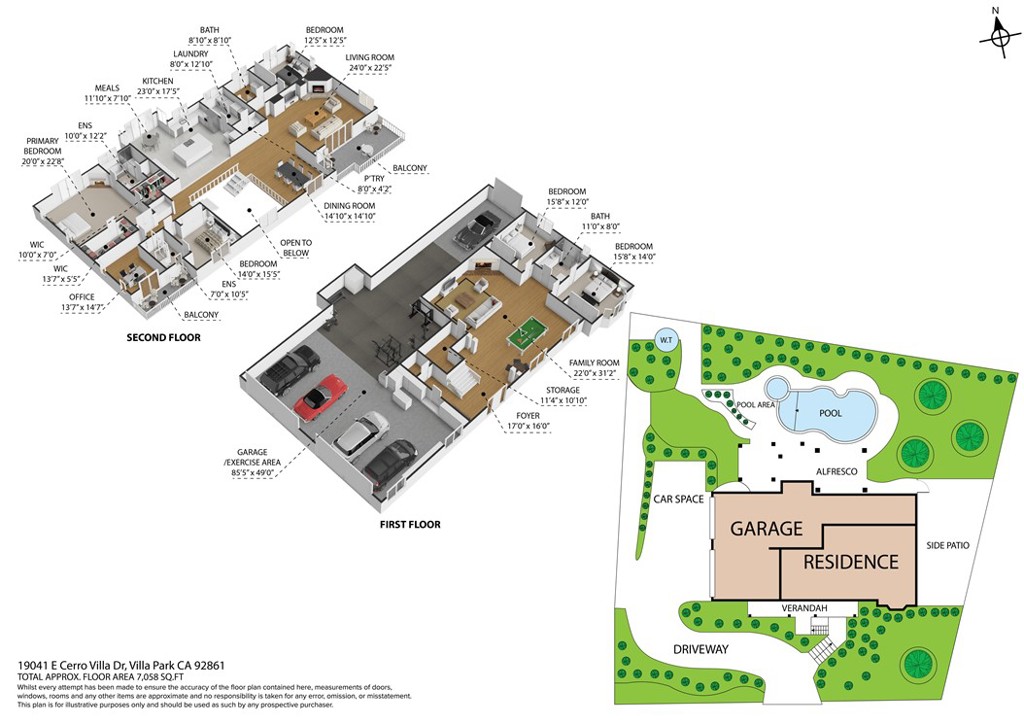
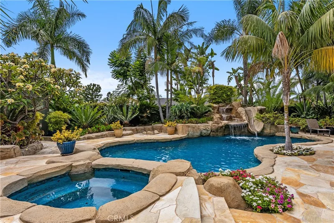
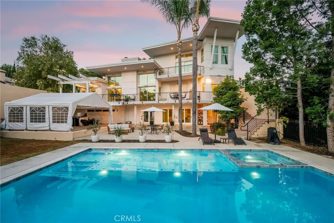
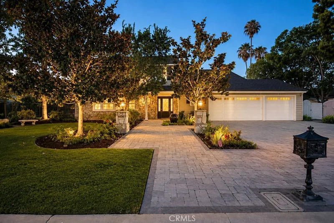
Perched atop one of Villa Park's most exclusive streets, this one-of-a-kind luxury estate commands panoramic views and sets a new standard with its Craftsman-style elevation. Rarely does a car-collectors-dream home like 19041 Cerro Villa with 9-car garage with voluminous 12 foot ceilings come to market. The approach is nothing short of grand: clean architectural lines, an elevated frontage, and a custom brick façade. A wide brick staircase trimmed in crisp white rails leads to a side-lit front door and into a spacious entry with soaring 12-foot ceilings, a handcrafted wood-stained staircase, rich wainscoting, and finished trim. Just off the foyer, the expansive downstairs flex room features a brick fireplace, coffered ceilings, wide-plank hardwood floors, and a billiards table, offering an inviting space for gatherings of any size. The kitchen is a culinary masterpiece, showcasing bespoke cabinetry, stainless Wolf and Sub-Zero appliances, glass-inlaid uppers, a sprawling center island, exposed tongue-and-groove cathedral ceilings, and designer pendant lighting. A generous breakfast nook enjoys views of and direct access to the private resort-style backyard, while abundant storage keeps everything within reach. Flowing seamlessly from the kitchen, the great room stuns with a large dining area and a Craftsman-inspired family room anchored by an impressive stone fireplace and accent wall. A built-in entertainment center, exposed-beam ceilings, and a viewing deck with sweeping vistas create an entertaining footprint of remarkable scale. Throughout the home, custom-finished woodwork delivers warmth without diminishing the ultra-luxe atmosphere. Every room feels like its own retreat, with cavernous ceilings, premium base and crown molding, and oversized windows and sliders that bathe nearly every space in natural light. Outdoors, the dream continues with a softscape originally designed by Roger's Gardens. A rock-finished pool with slides and waterfalls balances elegance with a sense of adventure, while a fully finished cathedral-style patio cover, complete with exposed beams, Craftsman posts, and ceiling fans, provides the perfect setting for warm summer days and romantic evenings. Finally, the estate's most intriguing feature: a fully finished nine-car, extra-tall garage. Ideal for the serious collector, it accommodates multiple lifts, and its exceptional height opens the door to endless possibilities.
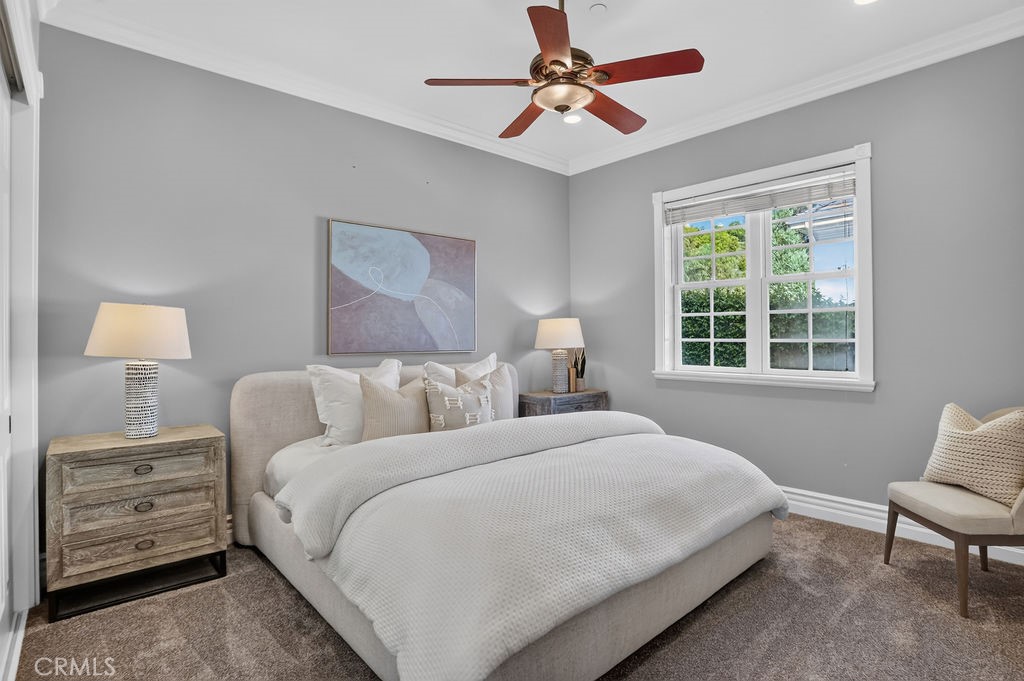
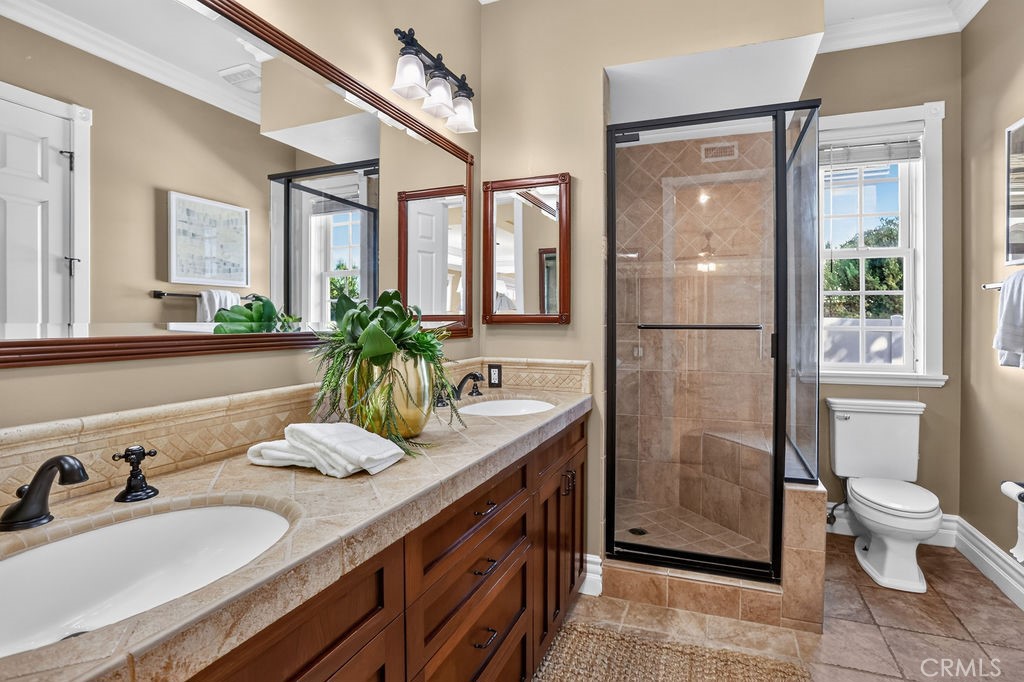
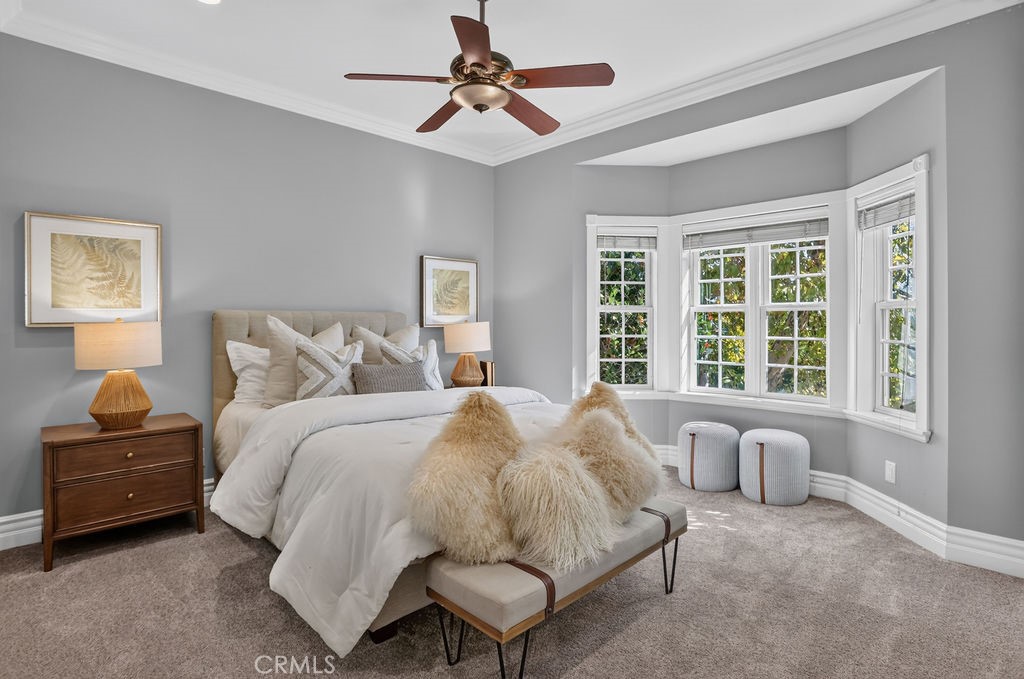
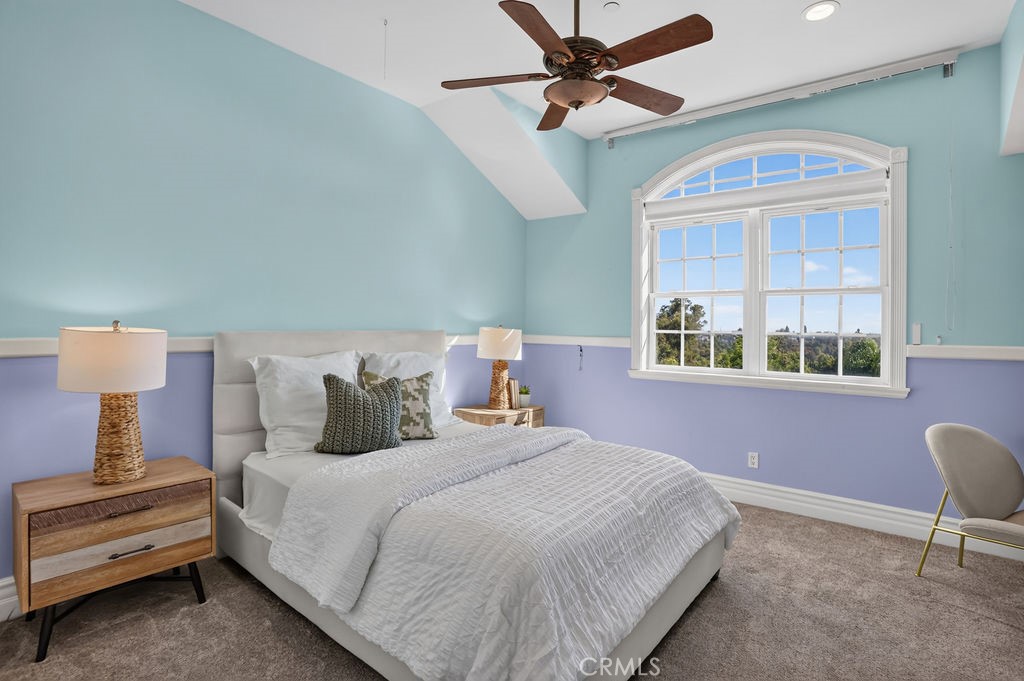
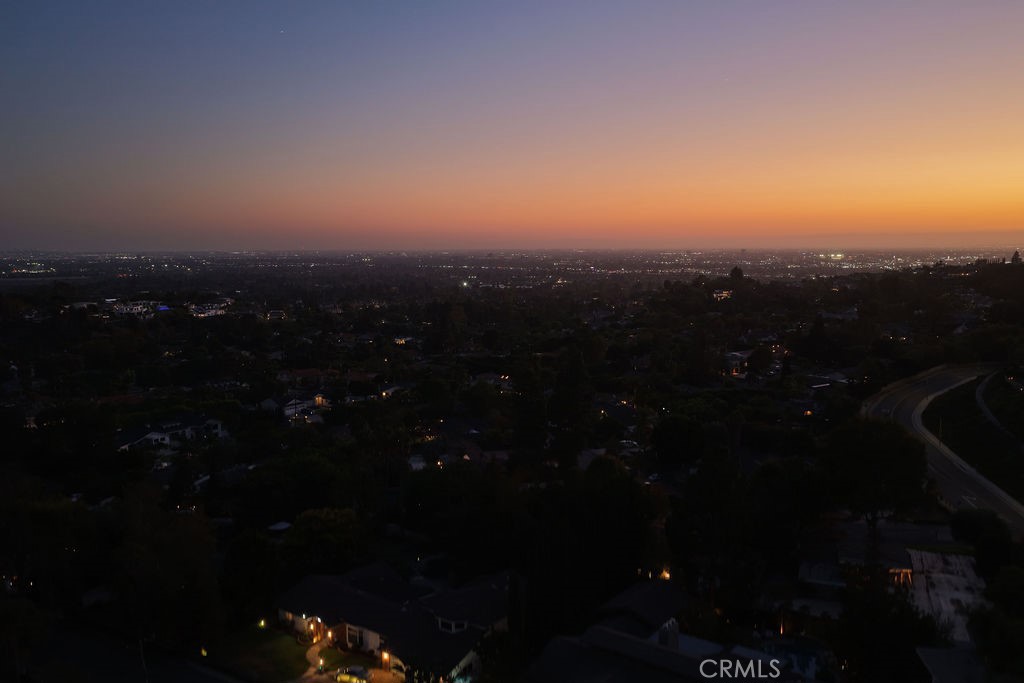
This 6-bedroom, 4-bath single-family home sits in Villa Park in Orange County. It offers 5,127 square feet of living space and is listed at $3,499,888, about $683 per square foot. The home was built in 2004. The MLS record lists the assessor parcel number as 372-441-12. Highlights include city lights views, a private pool and spa, a fireplace, an attached nine-car garage, a 0.46-acre lot, and central air. The detail sections on this page cover interior and exterior features, estimated taxes, HOA dues where they apply, and the map location.
Specifications
At a glance
The record
| Date | Event | Price | Note |
|---|---|---|---|
| Sep 23, 2026 | Listed for sale | $3,499,888 |
Cost of ownership
Estimate only, not a loan offer or quote. Principal and interest use the Freddie Mac 30-year fixed average of 7.03% (week of Sep 24, 2026); your rate will differ. A loan this size is typically a jumbo loan, which prices differently. Tax and insurance are modelled, not billed amounts; tax uses a typical Orange County rate. Verify all figures. Full assumptions and disclosures.
Next steps
Want to see 19041 Cerro Villa Drive in person? We have guided buyers through the Villa Park market since 1983. Call to arrange a private tour, or send a note and we'll follow up.
Thinking of selling nearby? We bring current Villa Park sales data and a clear pricing strategy to every listing, backed by more than 700 closed sales and over $1B in Orange County volume. Start with a free home valuation, or reach out to talk through your options.
Schools
As listed in the MLS record. Confirm attendance boundaries with the school district.
Location
Photographs
Nearby listings
Just listed
Explore
See every home for sale in Villa Park, or search the full Orange County MLS on our live homes search. Questions about 19041 Cerro Villa Drive? Talk to Realatrends.
New Orange County homes by email, often before they reach the big portals.
You are all set.
Listed by Stephen Thomas of Thomas Real Estate Group
Listing information updated Oct 2, 2026 at 2:17 PM PT. Source: CRMLS.
 This information is for your personal, non-commercial use and may not be used for any purpose other than to identify prospective properties you may be interested in purchasing. The display of MLS data is usually deemed reliable but is NOT guaranteed accurate by the MLS. Buyers are responsible for verifying the accuracy of all information and should investigate the data themselves or retain appropriate professionals. Information from sources other than the Listing Agent may have been included in the MLS data. Unless otherwise specified in writing, the Broker/Agent has not and will not verify any information obtained from other sources. The Broker/Agent providing the information contained herein may or may not have been the Listing and/or Selling Agent.
Send a quick note and Clark will get back to you personally, or call 949·494·8830.
Send a note about this home and Clark will get back to you.
Pick a day and time that work. Clark confirms the details with you.