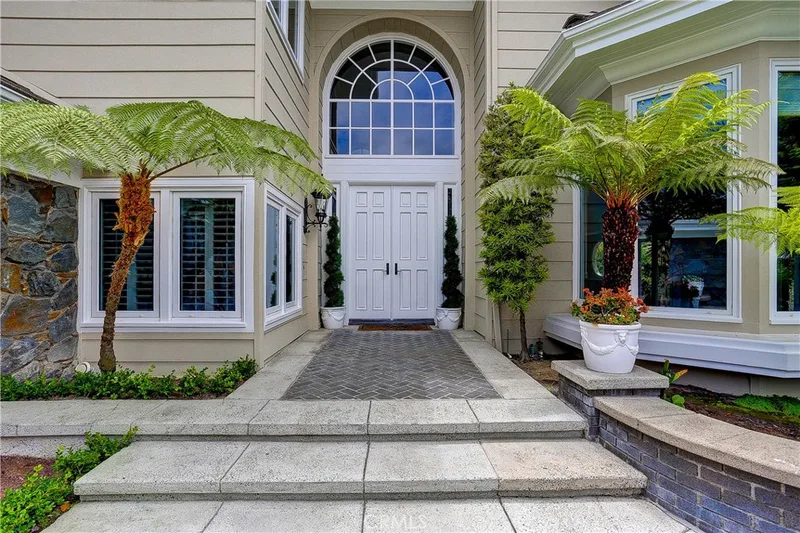
$18,500/month
5Beds6Baths5,341SqFt
14 Rockingham DrNewport Beach, CA 92660Newport Heights
Leased
2301 Irvine leased on November 29, 2025 for $14,000/month. The details are below for reference.
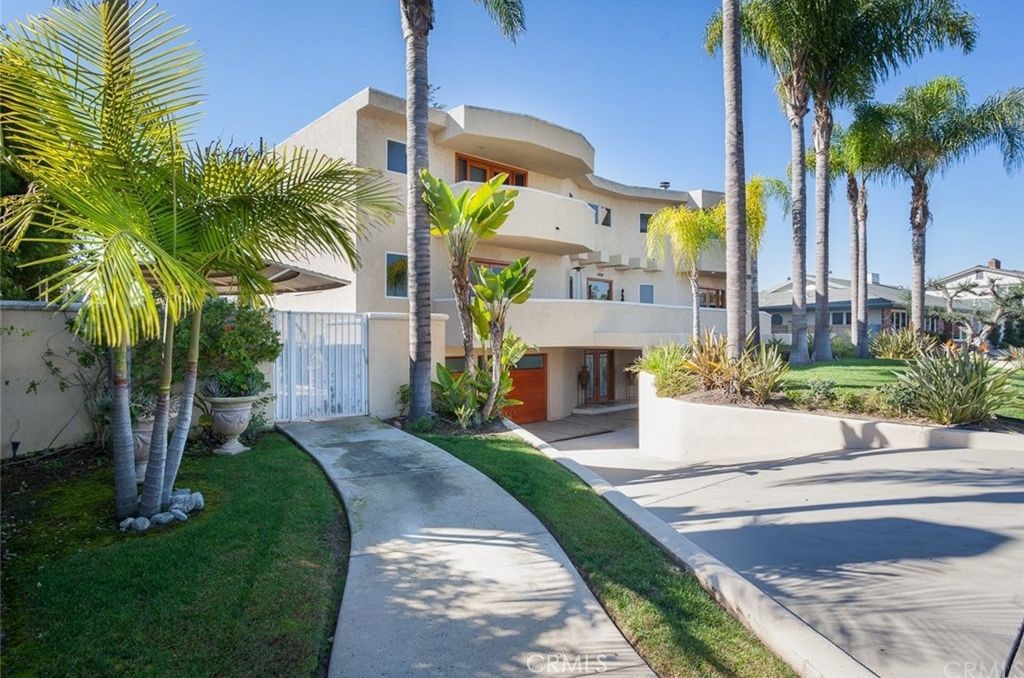
The home
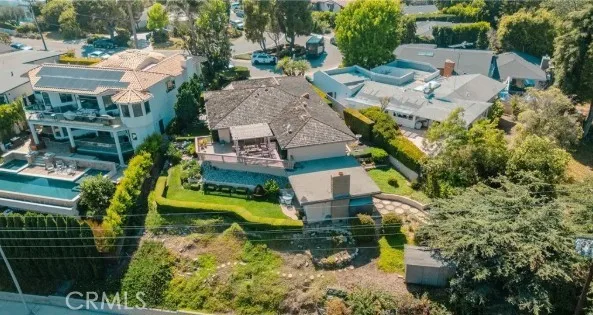
Discover the epitome of Newport Beach living. Enjoy unobstructed panoramic Back Bay views and city lights with resort-style living from this custom home located in Newport Beach. From the green expanse of lawn, swaying palms and circular motor court leading to four semi-subterranean parking spaces, this contemporary Mediterranean home immediately impresses. The entryway opens to a dramatic two-story foyer with white Chrystal chandelier. It features multiple terraces, 4,300+ sq. ft. of interior open flow living space, 4 bedrooms, 3 bathrooms and a wine cellar. The remodeled gourmet kitchen has Thermador professional-grade stainless appliances; open to the great room which is ideal for entertaining with a large wrap around bar area. A resort-style backyard boasting a saltwater pool with bridge, Jacuzzi and waterfall, along with an outdoor fire-pit, BBQ island and Cabana emulates a tropical Oasis. This luxury home is walking distance to the Back Bay and is in close proximity to world-class beaches, the best of Newport dining, Fashion Island, nature reserve, golf courses, John Wayne airport, and much more.
This 4-bedroom, 3-bath single-family home sits in the Newport Heights neighborhood of Newport Beach in Orange County. It offers 4,324 square feet of living space. The home was built in 1989. The MLS record lists the assessor parcel number as 119-321-37. Highlights include Back Bay and city lights views, bay frontage, a private pool and spa, a fireplace, an attached four-car garage, and an 8,999-square-foot lot. The detail sections on this page cover interior and exterior features, estimated taxes, HOA dues where they apply, and the map location.
Specifications
At a glance
The record
| Date | Event | Price | Note |
|---|---|---|---|
| Dec 1, 2015 | Leased | $8,500/month | The Real Estate Group |
| Jun 7, 2015 | Leased | $10,950/month | Keller Williams Realty |
| Apr 15, 2014 | Sold | $1,925,000 | HOM Sotheby's International Re |
| Jun 3, 2012 | Sold | $1,250,000 | Harcourts Prime Properties |
Next steps
2301 Irvine is no longer on the market, but comparable homes come up in Newport Beach regularly. We can tell you what this one leased for and set up alerts for listings that match it.
The neighborhood
Set along the Pacific in Orange County, Newport Beach surrounds Newport Harbor, where Balboa Island, Lido Isle, and the Balboa Peninsula frame one of California's largest recreational harbors. The city stretches from the Balboa and Newport piers to Corona del Mar and Fashion Island, within the Newport-Mesa Unified School District.
Schools
As listed in the MLS record. Confirm attendance boundaries with the school district.
The MLS record lists the school district as Newport Mesa Unified.
Living in Newport Beach covers its schools, parks and beaches.
Nearby listings
Just listed
Explore
See Newport Beach homes for rent, or search the full Orange County MLS on our live homes search. Questions about 2301 Irvine? Talk to Realatrends.
New Newport Beach homes by email, often before they reach the big portals.
You are all set.
Listed by Cornelia Spassoff of The Real Estate Group
Listing information updated Nov 29, 2025 at 10:28 AM PT. Source: CRMLS.
 This information is for your personal, non-commercial use and may not be used for any purpose other than to identify prospective properties you may be interested in purchasing. The display of MLS data is usually deemed reliable but is NOT guaranteed accurate by the MLS. Buyers are responsible for verifying the accuracy of all information and should investigate the data themselves or retain appropriate professionals. Information from sources other than the Listing Agent may have been included in the MLS data. Unless otherwise specified in writing, the Broker/Agent has not and will not verify any information obtained from other sources. The Broker/Agent providing the information contained herein may or may not have been the Listing and/or Selling Agent.
Send a quick note and Clark will get back to you personally, or call 949·494·8830.
Send a note about this home and Clark will get back to you.
Pick a day and time that work. Clark confirms the details with you.