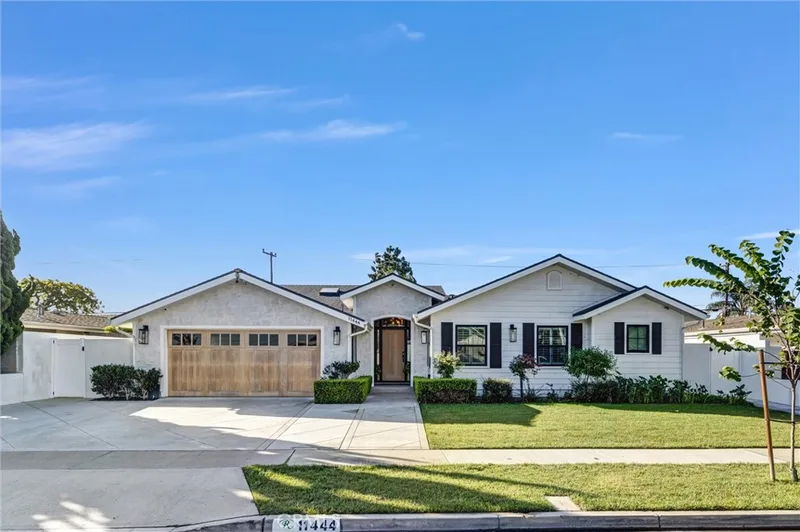
$2,995,000
4Beds5Baths2,965SqFt
11444 Harrisburg RoadRossmoor, CA 90720Rossmoor
Sold
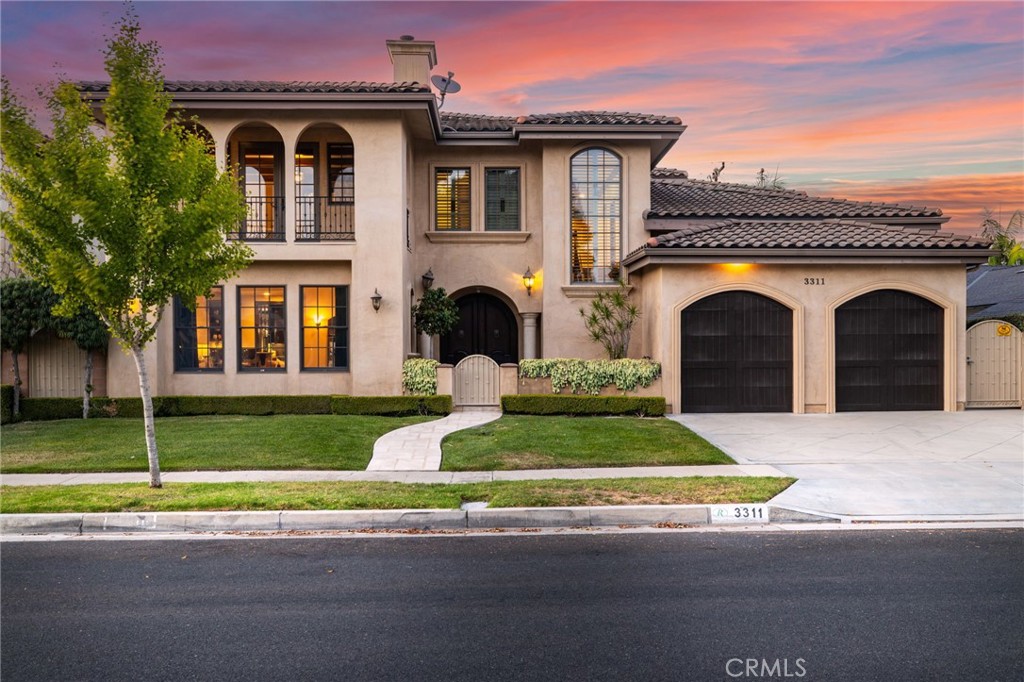
3311 Rossmoor Way sold on February 2, 2026 for $3,150,000. The details are below for reference.
The home
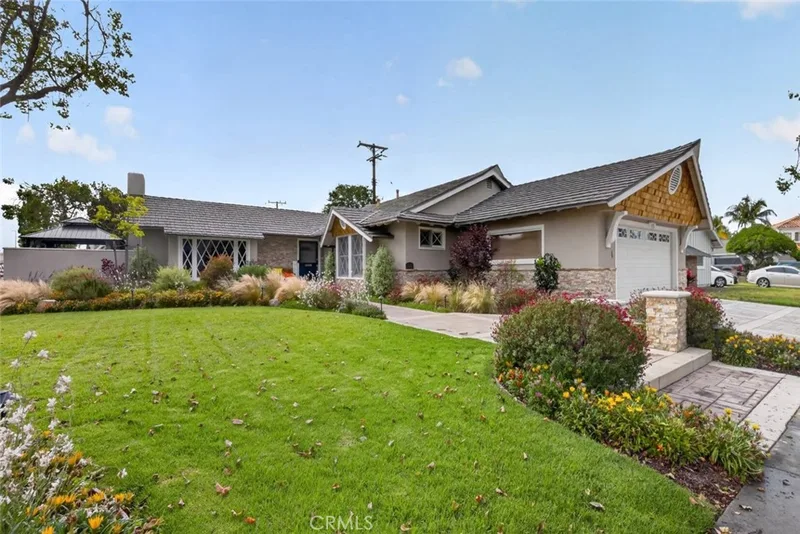
Mediterranean Craftsmanship and Modern Comfort with 60 foot lap lane pool. This one-of-a-kind custom Rossmoor estate offers exceptional construction quality, thoughtful design, and a lifestyle highly sought after in the neighborhood. With approximately 5000 sqft of usable space including 4,247 sq. ft. of living space plus a hidden finished attic space over the 766 sq. ft. garage. This home delivers flexibility, privacy, and functional luxury.
The layout includes 4 large ensuite bedrooms, a ground-level guest suite with steam shower, and an impressive office/library with vaulted ceilings and natural light—complete with a concealed bonus room ideal for a gym, studio, or storage. An elevator connects each level of the home for easy travel up and down. The chef’s kitchen, built with premium cherry cabinetry, granite counters, dual refrigerator/freezers, double convection ovens, steam oven, and a generous island with prep sink. The adjacent living area includes a wet bar and converts into a home theater with a 100-inch screen for effortless entertaining. The primary suite features a spa-style bath, triple-head shower, jetted tub, dual dressing areas, and a private balcony. Additional features include solid wood doors and moldings, high-quality windows, and refined finishes throughout. Outside, the 60-foot saltwater lap pool, oversized spa, and resort-style yard create a true retreat. A 3-car garage plus additional storage area completes this exceptional property. A rare opportunity for the buyer who values craftsmanship, privacy, and a highly functional luxury home in Rossmoor.
This 4-bedroom, 5-bath single-family home sits in Rossmoor in Orange County. It offers 5,000 square feet of living space. The home was built in 2007. The MLS record lists the assessor parcel number as 086-091-03. Highlights include a private pool and spa, a fireplace, an attached three-car garage, a 7,349-square-foot lot, central air, and a turnkey home. The detail sections on this page cover interior and exterior features, estimated taxes, HOA dues where they apply, and the map location.
Specifications
At a glance
The record
| Date | Event | Price | Note |
|---|---|---|---|
| Feb 2, 2026 | Sold | $3,150,000 | |
| Sep 13, 2025 | Listed for sale | $3,495,000 |
Next steps
3311 Rossmoor Way is no longer on the market, but comparable homes come up in Rossmoor regularly. We can tell you what this one actually closed at and set up alerts for listings that match it.
Thinking of selling nearby? We bring current Rossmoor sales data and a clear pricing strategy to every listing, backed by more than 700 closed sales and over $1B in Orange County volume. Start with a free home valuation, or reach out to talk through your options.
Schools
As listed in the MLS record. Confirm attendance boundaries with the school district.
Nearby listings
Explore
See every home for sale in Rossmoor, or search the full Orange County MLS on our live homes search. Questions about 3311 Rossmoor Way? Talk to Realatrends.
New Orange County homes by email, often before they reach the big portals.
You are all set.
Listed by Philip DeMatteo of First Team Real Estate
Listing information updated Feb 3, 2026 at 12:53 PM PT. Source: CRMLS.
 This information is for your personal, non-commercial use and may not be used for any purpose other than to identify prospective properties you may be interested in purchasing. The display of MLS data is usually deemed reliable but is NOT guaranteed accurate by the MLS. Buyers are responsible for verifying the accuracy of all information and should investigate the data themselves or retain appropriate professionals. Information from sources other than the Listing Agent may have been included in the MLS data. Unless otherwise specified in writing, the Broker/Agent has not and will not verify any information obtained from other sources. The Broker/Agent providing the information contained herein may or may not have been the Listing and/or Selling Agent.
Send a quick note and Clark will get back to you personally, or call 949·494·8830.
Send a note about this home and Clark will get back to you.
Pick a day and time that work. Clark confirms the details with you.