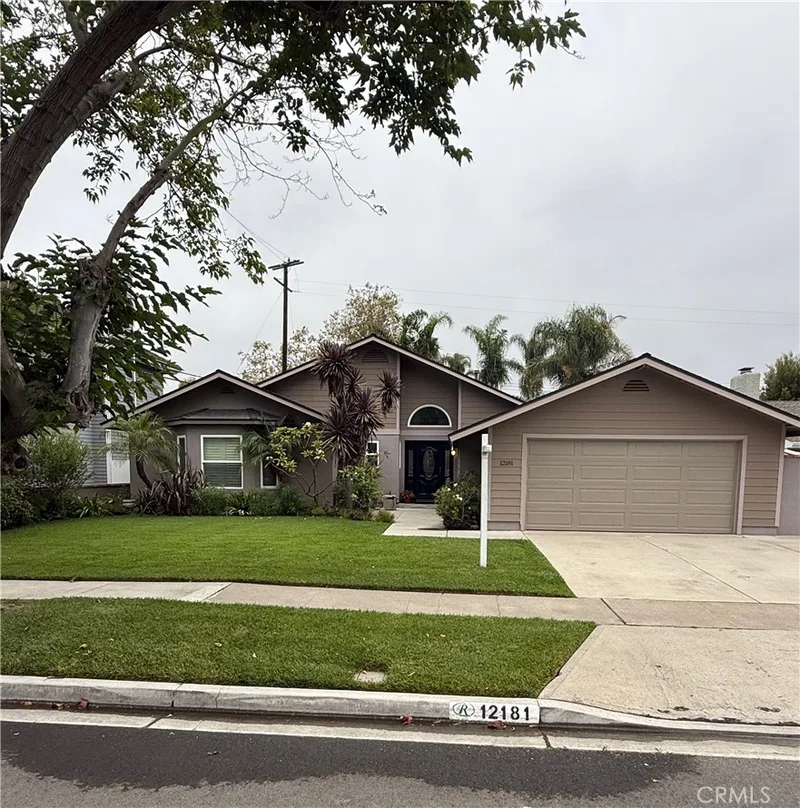
$1,750,000
3Beds3Baths2,250SqFt
12181 Christy LaneRossmoor, CA 90720Rossmoor
Sold
3391 Rossmoor Way sold on February 23, 2026 for $1,799,999. The details are below for reference.
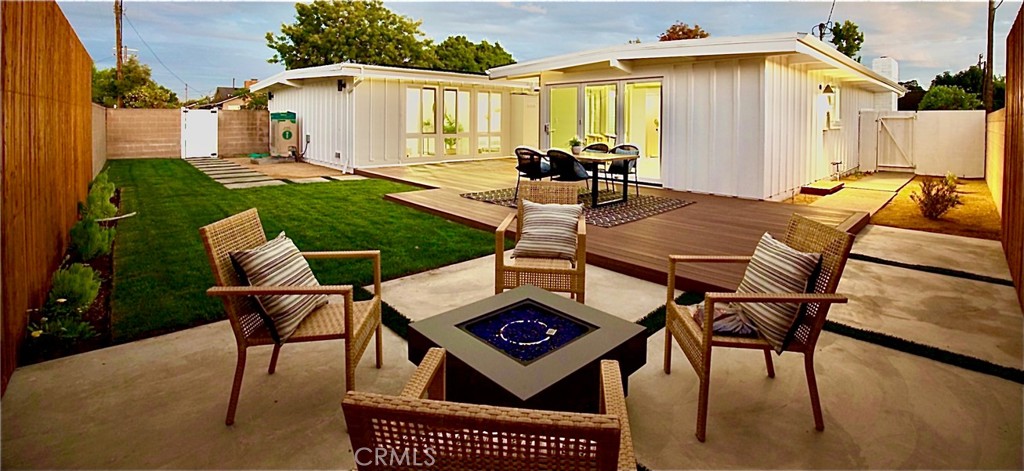
Subdivision Rossmoor
The home
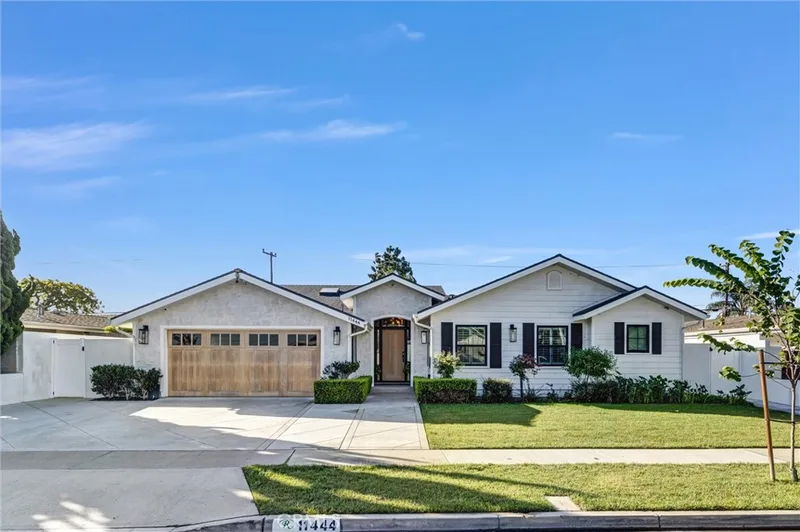
This fully reimagined mid-century residence was taken down to the studs and comprehensively renovated in 2025, upgraded with modern systems & components, all while preserving its classic architecture. The home now features new electrical (weatherhead, 200-amp panel, & wiring), new drywall throughout, new HVAC condenser with sealed in-slab ducting (existing), new driveway with faux grass inlays (2025), new Gem-Core luxury vinyl plank flooring (20205), new Trex decking systems (front & back), along with new interior & exterior paint (2025). The designer kitchen (2025) features matching Stainless Steel Thermador appliances with Bluetooth technology, & a custom-built-in Thermador refrigerator/freezer with 3 cameras! Handcrafted custom rift-oak cabinetry adorns the kitchen, the island, & extra large pantry with pull-out drawers. The beautiful, gleaming counters are made of porcelain quartz & shine brightly thanks to the kitchen being open to the living & dining spaces, allowing light to flood into the room. The open concept living areas make this home great for entertaining. The bathrooms were completely rebuilt with Kohler toilets, designer hardware, curated tile shower/bath surrounds, and custom vanities adorned with Pottery Barn lighting. The fully finished two-car garage was outfitted with drywall, recessed lighting, epoxy floors, EV-charger-ready wiring, & a custom-insulated garage door with a new door operating system. Behind the garage is an entire outdoor space approximately 15' x 12', perfect for a garage extension, a private storage area, or a cement pad for a golf cart! The exterior of this home features new landscaping and hardscape, manicured lawns with sprinklers (front & back), & exterior lighting. Maintenance on this home is easy thanks to integrated technology, which lets you customize all irrigation & exterior lighting & maintain all your kitchen appliances through apps! With 4 bedrooms, 2 bathrooms, & approx. 1,800 sq. ft. (1,784 sq. ft. per the tax records) of impeccably rebuilt living space, this home delivers you turnkey condition, modern systems, & long-term peace of mind — all within the award-winning Los Alamitos Unified School District. Special Note - The wall between the primary bedroom & the room to the North is non-load-bearing, according to a contractor, meaning you can convert the two bedrooms into a large primary suite with a walk-in closet (Buyers to verify with own contractor). Ask for further details.
This 4-bedroom, 2-bath single-family home sits in the Rossmoor neighborhood of Rossmoor in Orange County. It offers 1,784 square feet of living space. The home was built in 1957. The MLS record lists the assessor parcel number as 086-091-10. Highlights include a fireplace, single-story living, an attached two-car garage, an 8,398-square-foot lot, central air, and an updated home. The detail sections on this page cover interior and exterior features, estimated taxes, HOA dues where they apply, and the map location.
Specifications
At a glance
The record
| Date | Event | Price | Note |
|---|---|---|---|
| Feb 23, 2026 | Sold | $1,799,999 | |
| Jan 5, 2026 | Relisted | $1,975,000 |
Next steps
3391 Rossmoor Way is no longer on the market, but comparable homes come up in Rossmoor regularly. We can tell you what this one actually closed at and set up alerts for listings that match it.
Thinking of selling nearby? We bring current Rossmoor sales data and a clear pricing strategy to every listing, backed by more than 700 closed sales and over $1B in Orange County volume. Start with a free home valuation, or reach out to talk through your options.
Schools
As listed in the MLS record. Confirm attendance boundaries with the school district.
Nearby listings
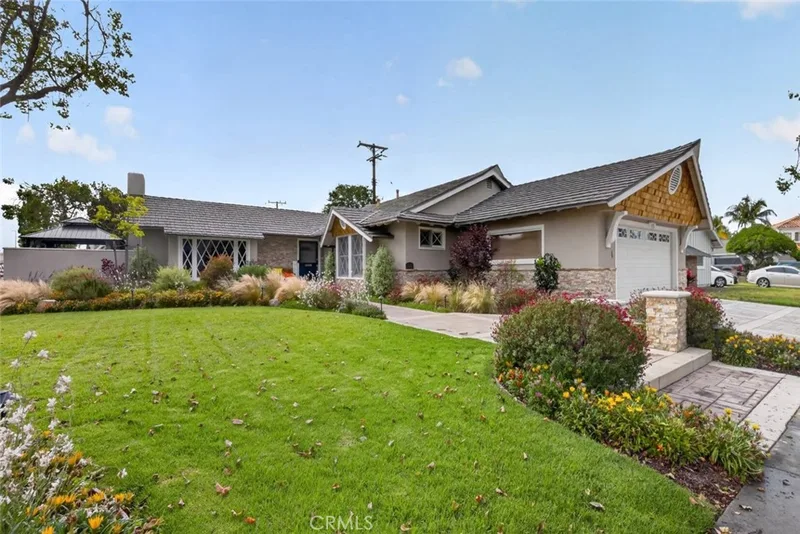
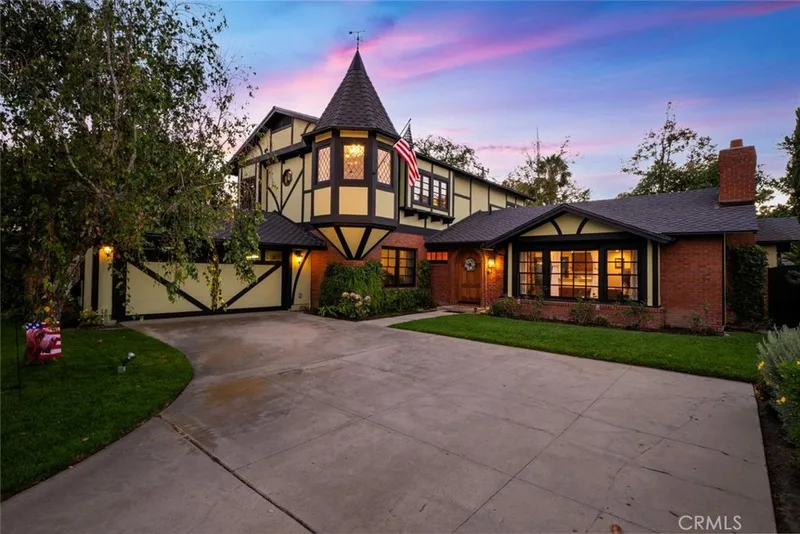
Explore
See every home for sale in Rossmoor, or search the full Orange County MLS on our live homes search. Questions about 3391 Rossmoor Way? Talk to Realatrends.
New Orange County homes by email, often before they reach the big portals.
You are all set.
Listed by Kelly Laird of Coldwell Banker Realty
Listing information updated Feb 24, 2026 at 4:57 PM PT. Source: CRMLS.
 This information is for your personal, non-commercial use and may not be used for any purpose other than to identify prospective properties you may be interested in purchasing. The display of MLS data is usually deemed reliable but is NOT guaranteed accurate by the MLS. Buyers are responsible for verifying the accuracy of all information and should investigate the data themselves or retain appropriate professionals. Information from sources other than the Listing Agent may have been included in the MLS data. Unless otherwise specified in writing, the Broker/Agent has not and will not verify any information obtained from other sources. The Broker/Agent providing the information contained herein may or may not have been the Listing and/or Selling Agent.
Send a quick note and Clark will get back to you personally, or call 949·494·8830.
Send a note about this home and Clark will get back to you.
Pick a day and time that work. Clark confirms the details with you.