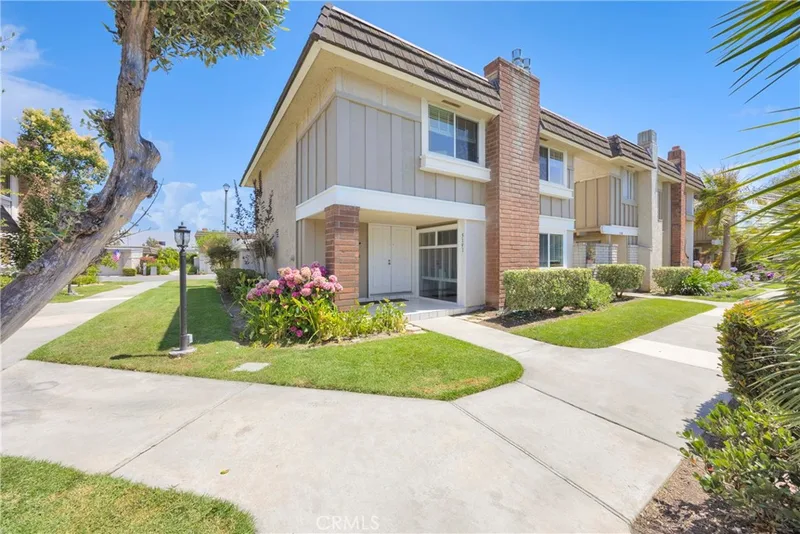
$935,000
4Beds3Baths1,799SqFt
5191 VictoriaWestminster, CA 92683Village Gardens
Sold
5042 Hampton Court sold on October 16, 2025 for $769,000. The details are below for reference.
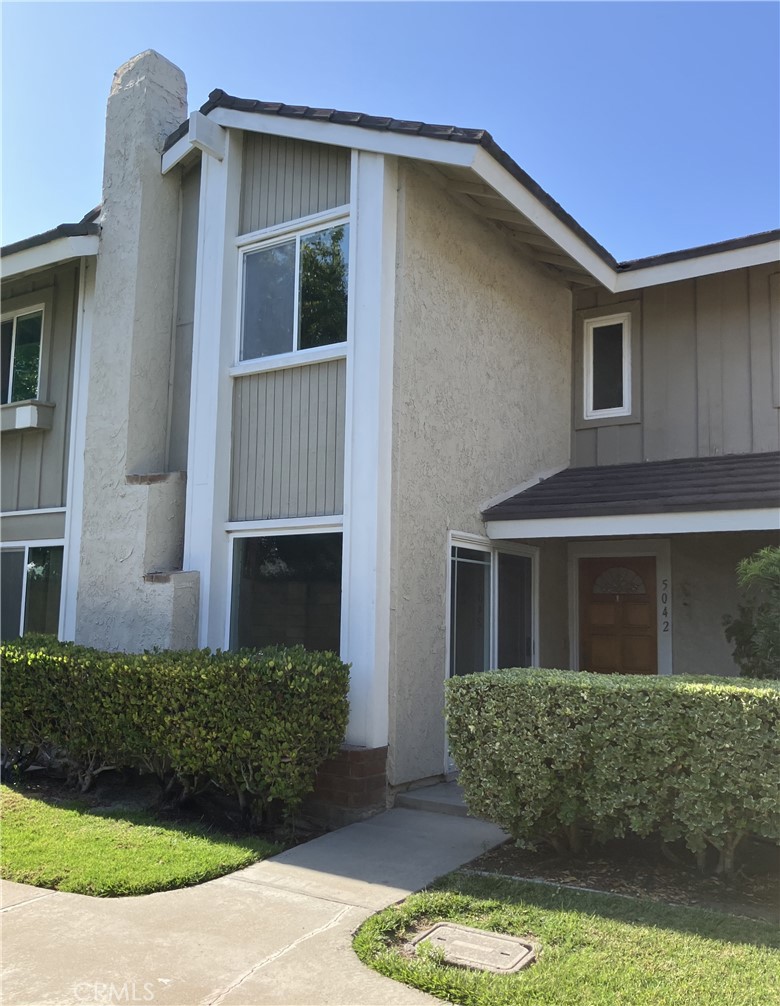
The home
Tucked between Seal Beach and Huntington Beach, this property is perfectly situated to enjoy all the perks of oceanfront living. This townhome offers two bedrooms, two baths, and 1350 square feet of living space. Ideal as a starter home or for downsizing. The property features double-pane windows, freshly painted walls, recessed lighting, and scraped ceilings. Custom made cherry wood kitchen cabinets with new appliances. The newly remodeled master bathroom is complete with a new vanity, countertop, and subway tile in the shower tub. The master bedroom has wall-to-wall storage, a walk-in closet, and a versatile area for entertainment, reading, or a nursery. This space can be divided into two bedrooms, each with its own closet and window. The second large bedroom is perfect for guests or a home office. The kitchen includes a new gas top, microwave oven, dishwasher, and inside laundry, and opens to the dining room with access to the backyard and detached two-car garage. The spacious rear patio with a deck is suitable for entertainment or relaxation. Community amenities include low HOA fees, four pools, four clubhouses, tennis courts, a clock tower, seven water features, three play areas, walking paths with bridges, gardens, and trees. Convenient access to the 605, 405, and 22 freeways. Located within Huntington Beach and Westminster school districts.
This 2-bedroom, 2-bath townhome sits in the Village Gardens neighborhood of Westminster in Orange County. It offers 1,350 square feet of living space. The home was built in 1972. The MLS record lists the assessor parcel number as 195-413-68. Highlights include a community pool and spa, a fireplace, a two-car garage, and contemporary architecture. The detail sections on this page cover interior and exterior features, estimated taxes, HOA dues where they apply, and the map location.
Specifications
At a glance
The record
| Date | Event | Price | Note |
|---|---|---|---|
| Oct 16, 2025 | Sold | $769,000 | |
| Sep 12, 2025 | Relisted | $769,000 |
Next steps
5042 Hampton Court is no longer on the market, but comparable homes come up in Westminster regularly. We can tell you what this one actually closed at and set up alerts for listings that match it.
Thinking of selling nearby? We bring current Village Gardens sales data and a clear pricing strategy to every listing, backed by more than 700 closed sales and over $1B in Orange County volume. Start with a free home valuation, or reach out to talk through your options.
Schools
As listed in the MLS record. Confirm attendance boundaries with the school district.
The MLS record lists the school district as Westminster Unified.
Nearby listings
Just listed
Explore
See every home for sale in Westminster, or search the full Orange County MLS on our live homes search. Questions about 5042 Hampton Court? Talk to Realatrends.
New Orange County homes by email, often before they reach the big portals.
You are all set.
Listed by Curtis Chapman of Chapman Realty
Listing information updated Jan 5, 2026 at 5:33 PM PT. Source: CRMLS.
 This information is for your personal, non-commercial use and may not be used for any purpose other than to identify prospective properties you may be interested in purchasing. The display of MLS data is usually deemed reliable but is NOT guaranteed accurate by the MLS. Buyers are responsible for verifying the accuracy of all information and should investigate the data themselves or retain appropriate professionals. Information from sources other than the Listing Agent may have been included in the MLS data. Unless otherwise specified in writing, the Broker/Agent has not and will not verify any information obtained from other sources. The Broker/Agent providing the information contained herein may or may not have been the Listing and/or Selling Agent.
Send a quick note and Clark will get back to you personally, or call 949·494·8830.
Send a note about this home and Clark will get back to you.
Pick a day and time that work. Clark confirms the details with you.