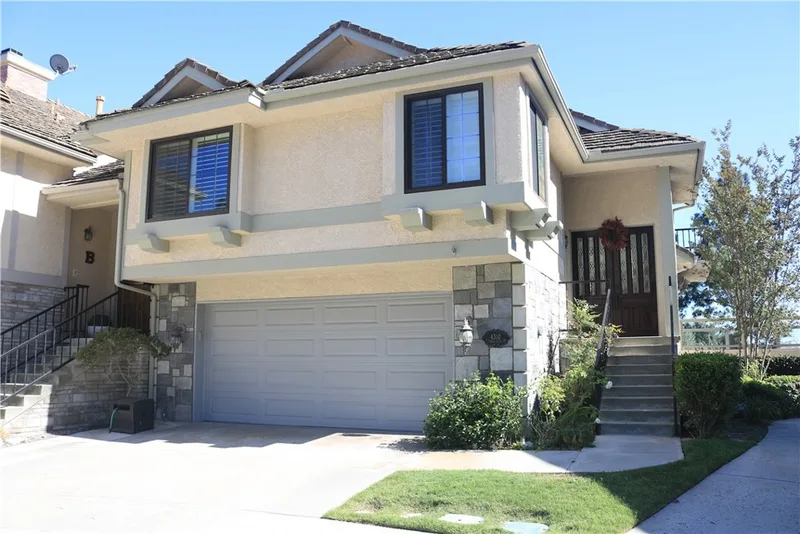
$5,000/month
3Beds2Baths2,000SqFt
4310 E Terra Vista LnAnaheim Hills, CA 92807Anaheim Hills Estates
Leased
614 614 S Pathfinder leased on December 15, 2025 for $5,295/month. The details are below for reference.
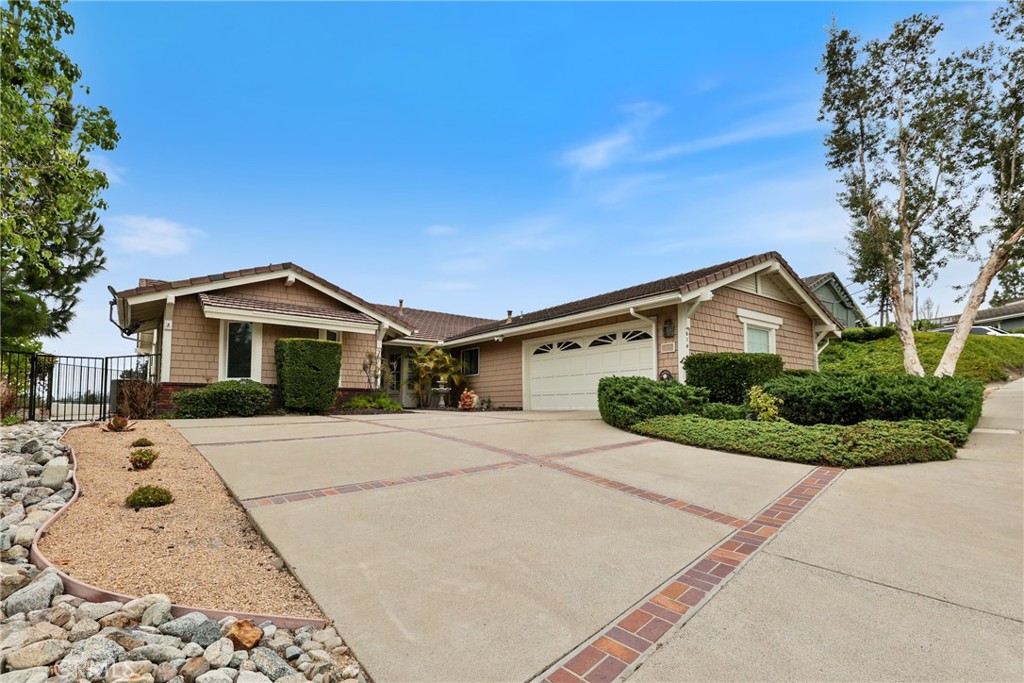
Subdivision Skygate
The home
Entertaining stile home located within the Highly sought after Sky Gate community. This "single story" home boasts spectacular, 180 degree, panoramic view of north east Orange County. New expertly installed quality flooring. Fresh interior paint. Brand new kitchen appliances. This home is perfect for entertaining. Extra large primary bedroom with views from large sliding glass door and windows. The primary bedroom has a nook large enough to mount a 80+ inch flat screen television. The primary bedroom has both closet and generous walk in closet. The primary bedroom's bathroom has a dual vanity, large bathtub, and separate walk-in shower. Low maintenance landscaping(no grass). What makes Sky Gate homes special is the unique architecture. There are dual, 2 sided, wood/gas burning fireplaces. One of the bedrooms has and joining bathroom access door. In the center of the home there is a lavish enclosed wet bar. Formal dining room with separate dining area in the kitchen. This is not a typical track home. There are only 40 homes built by this builder in the community. The last 2 recent sales in this community (Sky Gate) sold above list price with multiple offers. Don't miss this one... It is truly special.
This 3-bedroom, 2-bath single-family home sits in the Skygate neighborhood of Anaheim Hills in Orange County. It offers 2,242 square feet of living space. The home was built in 1980. The MLS record lists the assessor parcel number as 363-301-29. Highlights include panoramic and city lights views, a fireplace, single-story living, an attached two-car garage, a 0.39-acre lot, and central air. The detail sections on this page cover interior and exterior features, estimated taxes, HOA dues where they apply, and the map location.
Specifications
At a glance
The record
| Date | Event | Price | Note |
|---|---|---|---|
| Aug 31, 2025 | Sold | $1,307,000 | RE/MAX One |
Next steps
614 614 S Pathfinder is no longer on the market, but comparable homes come up in Anaheim Hills regularly. We can tell you what this one leased for and set up alerts for listings that match it.
Schools
As listed in the MLS record. Confirm attendance boundaries with the school district.
Nearby listings
Just listed
Explore
Explore Anaheim Hills real estate, or search the full Orange County MLS on our live homes search. Questions about 614 614 S Pathfinder? Talk to Realatrends.
New Orange County homes by email, often before they reach the big portals.
You are all set.
Listed by Randy Tovar of RE/MAX One
Listing information updated Dec 15, 2025 at 6:13 PM PT. Source: CRMLS.
 This information is for your personal, non-commercial use and may not be used for any purpose other than to identify prospective properties you may be interested in purchasing. The display of MLS data is usually deemed reliable but is NOT guaranteed accurate by the MLS. Buyers are responsible for verifying the accuracy of all information and should investigate the data themselves or retain appropriate professionals. Information from sources other than the Listing Agent may have been included in the MLS data. Unless otherwise specified in writing, the Broker/Agent has not and will not verify any information obtained from other sources. The Broker/Agent providing the information contained herein may or may not have been the Listing and/or Selling Agent.
Send a quick note and Clark will get back to you personally, or call 949·494·8830.
Send a note about this home and Clark will get back to you.
Pick a day and time that work. Clark confirms the details with you.