$499,000
1Beds1Baths738SqFt
129 N Cross Creek Road N BOrange, CA 92869Canyon Hills
Sold
660 S Glassell Street 80 sold on December 10, 2025 for $498,000. The details are below for reference.
The home
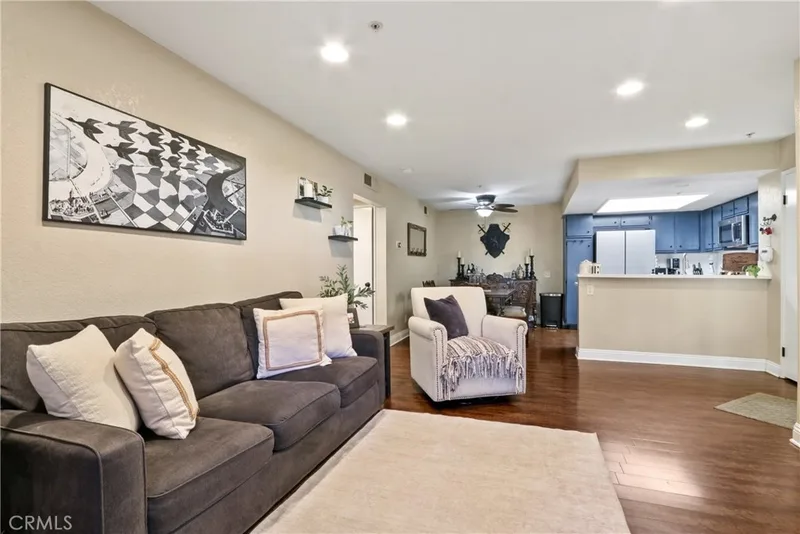
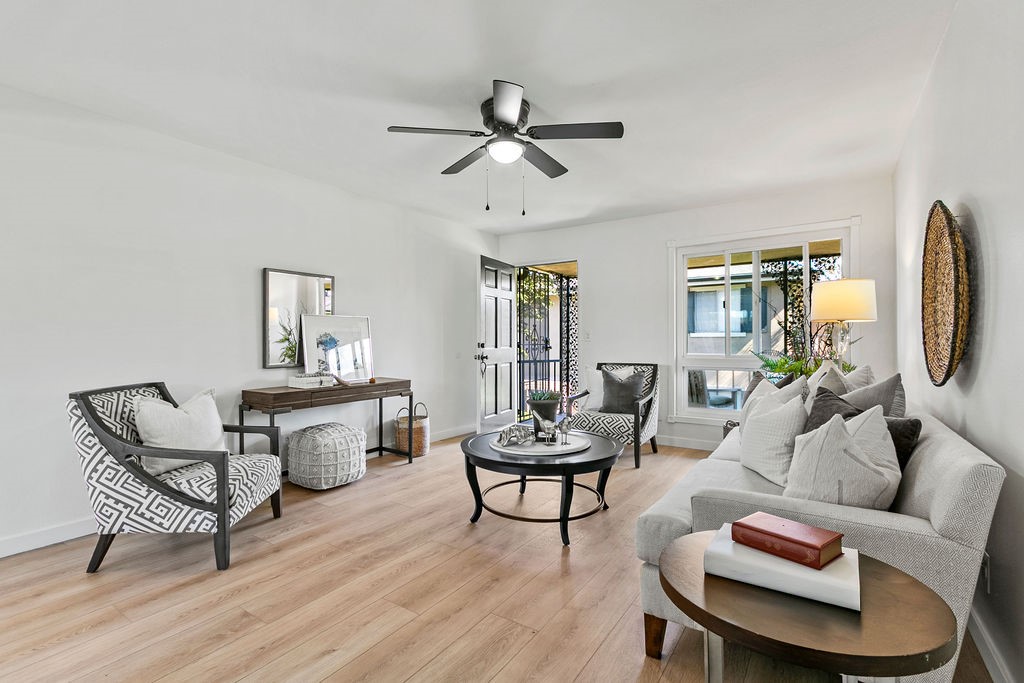
Live where charm, character, and convenience meet—right in the heart of Old Towne Orange. Tucked inside the New Orleans–inspired enclave of Park Orleans, this upper-level corner condo delivers privacy and personality. Just behind your home, a smart-opener garage offers easy access and modern practicality. Step inside and be surprised by how spacious a two-bedroom condo can feel. Updated flooring and fresh paint flow through an airy living area—perfect for cozy nights in, morning coffee by the picture window, or dinner parties that spill onto your private deck framed by lush green space and classic wrought-iron details. The refreshed kitchen features painted cabinetry (with pantry), subway-tile backsplash, new stainless-steel appliances, new hardware and faucet, plus a convenient ceiling light & fan. Built-ins in the hallway and an updated bathroom with a stone tile & glass enclosure shower/tub combo offer both function and style. Two serene bedrooms feature ceiling fans, chair rail, and soft window coverings in the larger room, making the home feel warm and truly livable. Smart updates include a new Wi-Fi-enabled wall A/C and heat unit, replaced panes in the Milgard windows, newer flooring, and fresh paint throughout. Park Orleans residents enjoy a sparkling pool, manicured grounds, and HOA-covered water, trash, sewer, and landscaping—plus the option to apply for a second parking spot permit. From here, stroll to Hart Park’s concerts and trails, the fun shops and cafés of the Plaza, or your favorite craft brewery around the corner. Whether you’re starting out, scaling down, or simply seeking low-maintenance living with timeless Old Towne character, 660 S Glassell St #80 is ready to welcome you home.
This 2-bedroom, 1-bath condo sits in Orange in Orange County. It offers 823 square feet of living space. The home was built in 1968. The MLS record lists the assessor parcel number as 937-440-84. Highlights include a community pool and spa, single-story living, a one-car garage, air conditioning, an updated home, and French provincial architecture. The detail sections on this page cover interior and exterior features, estimated taxes, HOA dues where they apply, and the map location.
Specifications
At a glance
The record
| Date | Event | Price | Note |
|---|---|---|---|
| Dec 10, 2025 | Sold | $498,000 | |
| Oct 17, 2025 | Listed for sale | $498,000 |
Next steps
660 S Glassell Street 80 is no longer on the market, but comparable homes come up in Orange regularly. We can tell you what this one actually closed at and set up alerts for listings that match it.
Thinking of selling nearby? We bring current Orange sales data and a clear pricing strategy to every listing, backed by more than 700 closed sales and over $1B in Orange County volume. Start with a free home valuation, or reach out to talk through your options.
Schools
As listed in the MLS record. Confirm attendance boundaries with the school district.
Nearby listings
Just listed
Explore
See every home for sale in Orange, or search the full Orange County MLS on our live homes search. Questions about 660 S Glassell Street Unit 80? Talk to Realatrends.
New Orange County homes by email, often before they reach the big portals.
You are all set.
Listed by Carolynn Santaniello of Seven Gables Real Estate
Listing information updated Dec 10, 2025 at 8:32 PM PT. Source: CRMLS.
 This information is for your personal, non-commercial use and may not be used for any purpose other than to identify prospective properties you may be interested in purchasing. The display of MLS data is usually deemed reliable but is NOT guaranteed accurate by the MLS. Buyers are responsible for verifying the accuracy of all information and should investigate the data themselves or retain appropriate professionals. Information from sources other than the Listing Agent may have been included in the MLS data. Unless otherwise specified in writing, the Broker/Agent has not and will not verify any information obtained from other sources. The Broker/Agent providing the information contained herein may or may not have been the Listing and/or Selling Agent.
Send a quick note and Clark will get back to you personally, or call 949·494·8830.
Send a note about this home and Clark will get back to you.
Pick a day and time that work. Clark confirms the details with you.